
5844 Anthony Dr, Woodbridge, VA 22193
Local realty services provided by:Mountain Realty ERA Powered
5844 Anthony Dr,Woodbridge, VA 22193
$550,000
- 3 Beds
- 2 Baths
- 1,531 sq. ft.
- Single family
- Pending
Listed by: david l brewer, theresa renee baldwin
Office: berkshire hathaway homeservices penfed realty
MLS#:VAPW2129518
Source:BRIGHTMLS
Price summary
- Price:$550,000
- Price per sq. ft.:$359.24
About this home
Great Location on premium lot just over 1 acre. Three-bedroom, two-bathroom home with 1,531 square feet of comfortable living space, versatile living space. Thoughtful updates across the main level create a polished backdrop for daily routines, relaxed evenings, and memorable gatherings.Seller is offering 210 Supreme Home Warranty, not to exceed $770.
Vinyl plank flooring lends a clean, cohesive look throughout the main level. In the renovated kitchen, granite countertops, stainless steel appliances, and an island combine style with practical workspace. Whether preparing weeknight meals or hosting friends, this inviting hub keeps conversation and cooking naturally connected. Three bedrooms and two bathrooms provide an efficient layout with room to settle in and make the home your own.
The partially finished basement extends the possibilities beyond the main floor. Shape it into a recreation room, fitness area, hobby zone, home office, or additional storage to suit changing needs. Out back, a large deck offers an appealing setting for morning coffee, outdoor dining, or unwinding at the end of the day.
Everyday convenience is close at hand. Minnieville Manor Park provides nearby green space for fresh air and recreation, while nearby Hylton High School is also within easy reach. Shopping, dining, and daily essentials throughout Woodbridge help keep errands simple. With its refreshed main level, flexible lower level, and generous outdoor space, this property brings together the features that support both comfort and function. All new interior doors, exterior doors, water heater, and all new windows in the last 24 months. 2/10 Supreme coverage for 1 year covers HVAC upto $10,000 and upto $5000 per appliance with only $89 service fee. Must see home.
See 5844 Anthony Drive in person and envision how this home could fit your next chapter. Schedule your private tour today....
Contact an agent
Home facts
- Year built:1986
- Subdivision & Development:DEVONSHIRE
- Listing ID #:VAPW2129518
- Added:47 day(s) ago
- Updated:October 23, 2026 at 07:53 AM
Rooms and interior
- Bedrooms:3
- Total bathrooms:2
- Full bathrooms:2
- Rooms Total:6
- Flooring:Luxury Vinyl Plank
- Kitchen Description:Built-In Microwave, Dishwasher, Icemaker, Refrigerator
- Basement:Yes
- Basement Description:Partially Finished
- Living area:1,531 sq. ft.
Heating and cooling
- Cooling:Ceiling Fan(s), Central A/C, Heat Pump(s)
- Heating:Electric, Heat Pump(s)
Structure and exterior
- Roof:Asphalt
- Year built:1986
- Building area:1,531 sq. ft.
- Lot area:1.13 Acres
- Architectural Style:Ranch/Rambler
- Construction Materials:Wood Siding
- Exterior Features:Deck(s), Porch(es)
- Foundation Description:Permanent
- Levels:2 Stories
Utilities
- Water:Private, Well
Finances and disclosures
- Price:$550,000
- Price per sq. ft.:$359.24
- Tax amount:$4,828 (2026)
Parking
- Parking description:Attached Carport, Paved Driveway
New listings near 5844 Anthony Dr
- Coming Soon
 $799,000Coming Soon4 beds 5 baths3,408 sq. ft.
15151 Athey Loop, WOODBRIDGE, VA 22193
MLS# VAPW2133034Listed by: KW UNITED - Coming Soon
 $439,000Coming Soon3 beds 4 baths1,886 sq. ft.
15054 Cherrydale Dr, WOODBRIDGE, VA 22193
MLS# VAPW2133010Listed by: LPT REALTY, LLC - Coming Soon
 $335,000Coming Soon3 beds 3 baths1,280 sq. ft.
1370 Ironwood St, WOODBRIDGE, VA 22191
MLS# VAPW2132754Listed by: EXP REALTY, LLC - Coming Soon
 $550,000Coming Soon4 beds 4 baths2,472 sq. ft.
15515 Exmore Ct, WOODBRIDGE, VA 22191
MLS# VAPW2132976Listed by: FAIRFAX REALTY SELECT - Coming Soon
 $285,000Coming Soon2 beds 2 baths857 sq. ft.
12141 Chaucer Ln #12141, WOODBRIDGE, VA 22192
MLS# VAPW2132928Listed by: M.O. WILSON PROPERTIES - Coming Soon
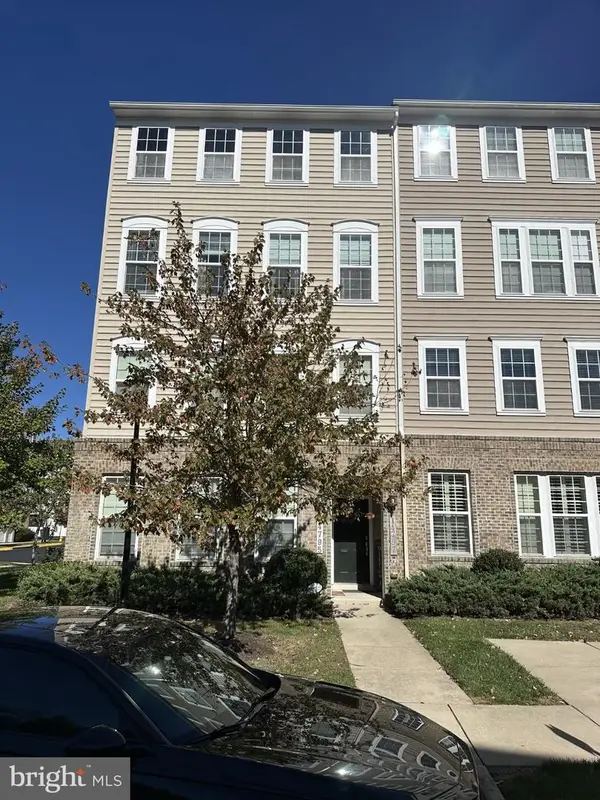 $430,000Coming Soon3 beds 3 baths2,362 sq. ft.
14797 Mason Creek Cir, WOODBRIDGE, VA 22191
MLS# VAPW2132844Listed by: EXP REALTY, LLC - Coming Soon
 $285,900Coming Soon2 beds 2 baths1,094 sq. ft.
1024 Gardenview Loop #101, WOODBRIDGE, VA 22191
MLS# VAPW2132852Listed by: GLOBAL ALLIANCE REALTY & MANAGEMENT SERVICES INC - Coming Soon
 $598,500Coming Soon3 beds 4 baths2,436 sq. ft.
13340 Ferry Landing Ln, WOODBRIDGE, VA 22191
MLS# VAPW2132346Listed by: FAIRFAX REALTY SELECT - Coming Soon
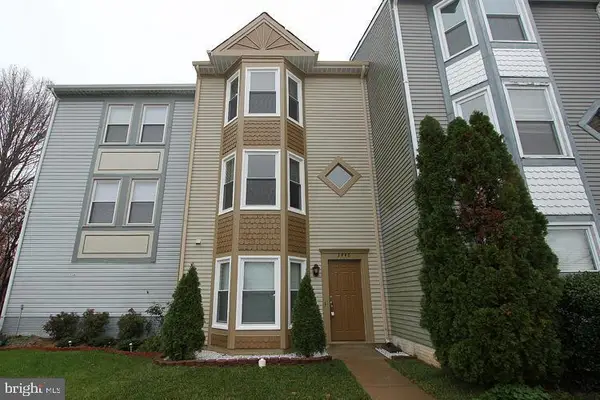 $480,000Coming Soon3 beds 3 baths1,742 sq. ft.
3446 Caledonia Cir, WOODBRIDGE, VA 22192
MLS# VAPW2132712Listed by: CENTURY 21 NEW MILLENNIUM - Coming Soon
 $599,000Coming Soon3 beds 4 baths2,566 sq. ft.
16002 Barn Swallow Pl, WOODBRIDGE, VA 22191
MLS# VAPW2132690Listed by: BLACKWELL & ASSOCIATES, LLC.


Protect your home and budget from life's surprises with an Assurant Home Warranty, backed by a partner that supports you through every step of homeownership. Explore Plans.
© 2023 - 2026 ERA Franchise Systems LLC. All rights reserved. ERA Franchise Systems LLC fully supports the principles of the Fair Housing Act and the Equal Opportunity Act. ERA, ERA Real Estate powered, and their respective logos are registered service marks of ERA Franchise Systems LLC. Each office is independently owned and operated.