
592 Watermans Dr, Woodbridge, VA 22191
Local realty services provided by:Mountain Realty ERA Powered
592 Watermans Dr,Woodbridge, VA 22191
$689,990
- 4 Beds
- 5 Baths
- 2,138 sq. ft.
- Townhouse
- Pending
Upcoming open houses
- Sun, Aug 0212:00 pm - 03:00 pm
- Sat, Aug 0812:00 pm - 03:00 pm
- Sun, Aug 0912:00 pm - 03:00 pm
- Sat, Aug 1512:00 pm - 03:00 pm
- Sun, Aug 1612:00 pm - 03:00 pm
Listed by: christie l armani
Office: century 21 redwood realty
MLS#:VAPW2113398
Source:BRIGHTMLS
Price summary
- Price:$689,990
- Price per sq. ft.:$322.73
- Monthly HOA dues:$160
About this home
NEW MILLER AND SMITH HOME IN BEACON PARK AT BELMONT BAY READY FOR QUICK MOVE-IN! Gorgeous 4 level, 4 bedroom 4.5 bath end-unit townhome with rooftop terrace. Full brick front, 1st level includes 3rd bedroom with private full bath with shower, and single car rear load garage plus driveway parking. Main level kitchen with center island, balcony, dining room and spacious great room. The 3rd level boasts a primary suite with 2 walk in closets, rear bay window, tray ceiling, luxury bath, laundry room, and 2nd bedroom with private full bath. The 4th level includes a large finished loft, 4th bedroom with private bath, and open terrace. Hardwood staircases throughout, crown molding in primary suite, dining and great room, upgraded kitchen and bathroom cabinets, upgraded granite countertops in kitchen, luxury vinyl plank flooring throughout, luxury tile backsplash in kitchen, upgraded tile in all baths. $134,300 in upgrades! Don't miss this one!!
Contact an agent
Home facts
- Year built:2026
- Subdivision & Development:BELMONT BAY
- Listing ID #:VAPW2113398
- Added:155 day(s) ago
- Updated:August 02, 2026 at 08:36 AM
Rooms and interior
- Bedrooms:4
- Total bathrooms:5
- Full bathrooms:4
- Half bathrooms:1
- Dining Description:Dining Room
- Kitchen Description:Dishwasher, Disposal, Exhaust Fan, Icemaker, Kitchen - Island, Oven - Wall, Range Hood, Refrigerator
- Bedroom Description:Primary Bedroom
- Living area:2,138 sq. ft.
Heating and cooling
- Cooling:Central A/C
- Heating:90% Forced Air, Electric
Structure and exterior
- Year built:2026
- Building area:2,138 sq. ft.
- Lot area:0.04 Acres
- Architectural Style:Transitional
- Construction Materials:Brick, Vinyl Siding
- Exterior Features:Sidewalks, Terrace
- Foundation Description:Slab
- Levels:4 Story
Utilities
- Water:Public
- Sewer:Public Sewer
Finances and disclosures
- Price:$689,990
- Price per sq. ft.:$322.73
- Tax amount:$818 (2025)
Features and amenities
- Laundry features:Laundry
- Amenities:Double Pane Windows
Parking
- Parking description:Attached Garage, Garage - Rear Entry
- Garage:Yes
- Garage spaces:1
New listings near 592 Watermans Dr
- New
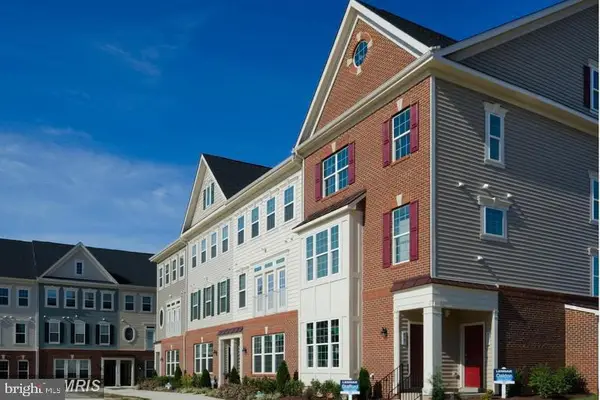 $465,000Active3 beds 4 baths2,194 sq. ft.
4896 Dane Ridge Cir, WOODBRIDGE, VA 22193
MLS# VAPW2126436Listed by: SAMSON PROPERTIES - Open Sun, 1 to 4pmNew
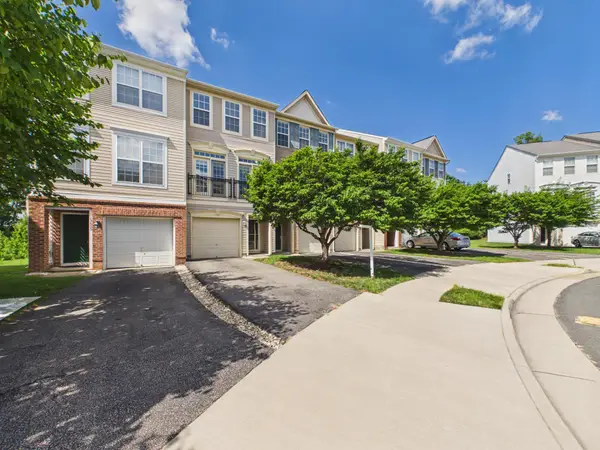 $459,000Active3 beds 4 baths1,340 sq. ft.
15653 John Diskin Cir, WOODBRIDGE, VA 22191
MLS# VAPW2126928Listed by: SAMSON PROPERTIES - Coming Soon
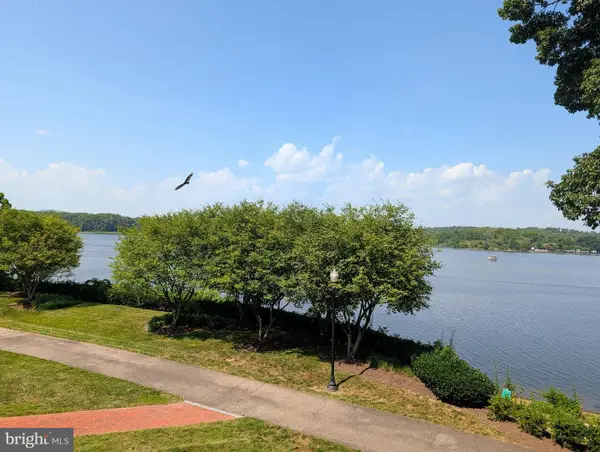 $674,999Coming Soon2 beds 2 baths
440 Belmont Bay #215, WOODBRIDGE, VA 22191
MLS# VAPW2126914Listed by: TTR SOTHEBY'S INTERNATIONAL REALTY - Coming Soon
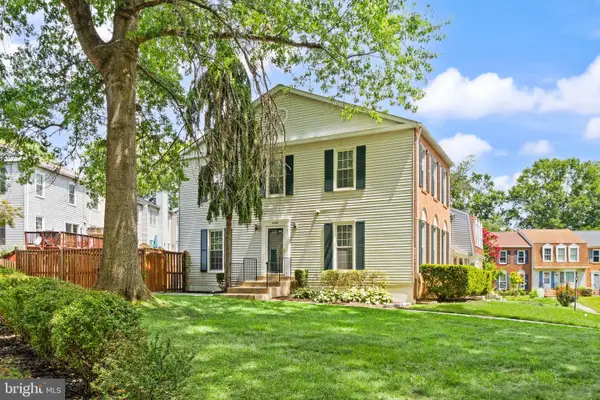 $439,900Coming Soon3 beds 4 baths
4468 Starling Ct, WOODBRIDGE, VA 22193
MLS# VAPW2126284Listed by: REAL BROKER, LLC - Coming Soon
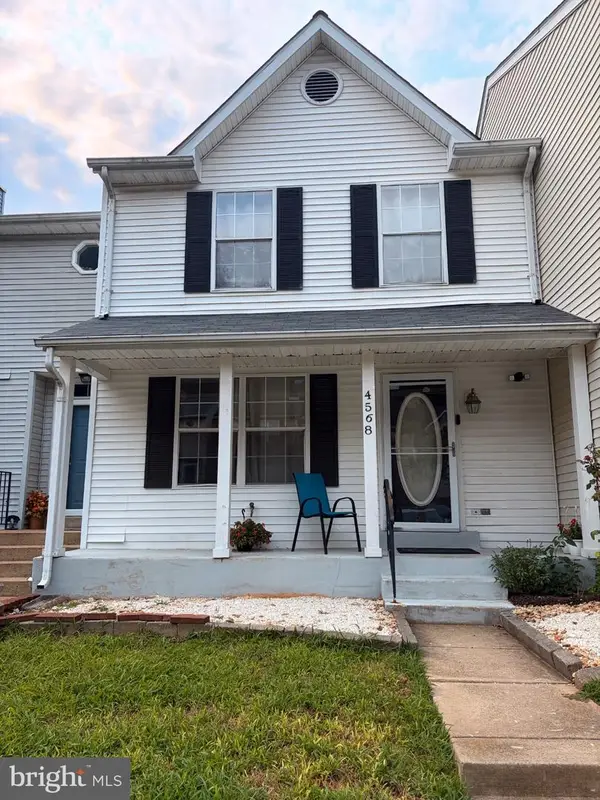 $445,000Coming Soon3 beds 4 baths
4568 Perch Branch Way, WOODBRIDGE, VA 22193
MLS# VAPW2126500Listed by: EXP REALTY, LLC - New
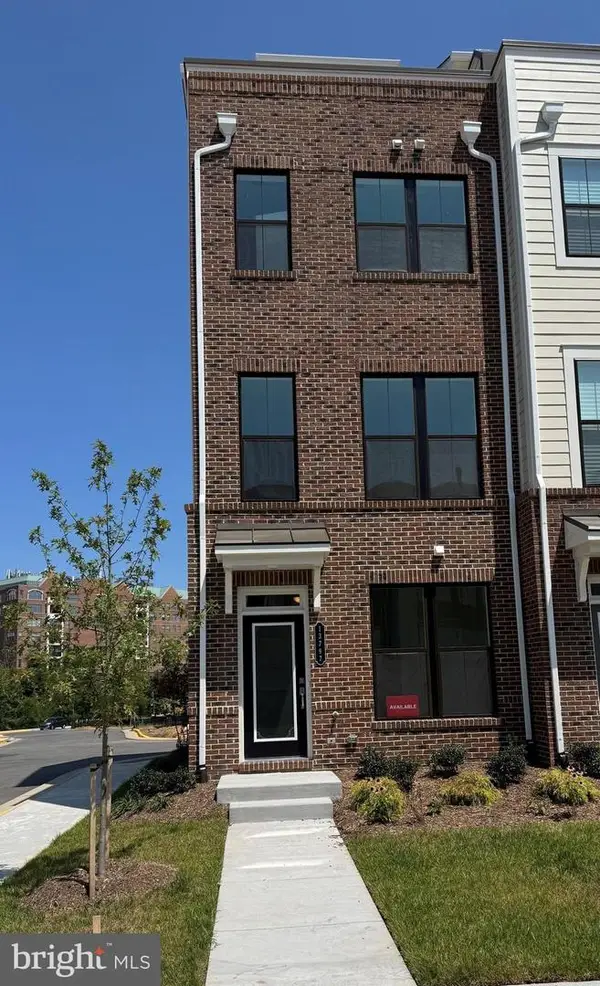 $665,700Active4 beds 5 baths2,117 sq. ft.
13817 Chrisswind Ave, WOODBRIDGE, VA 22191
MLS# VAPW2126894Listed by: CENTURY 21 REDWOOD REALTY - Coming Soon
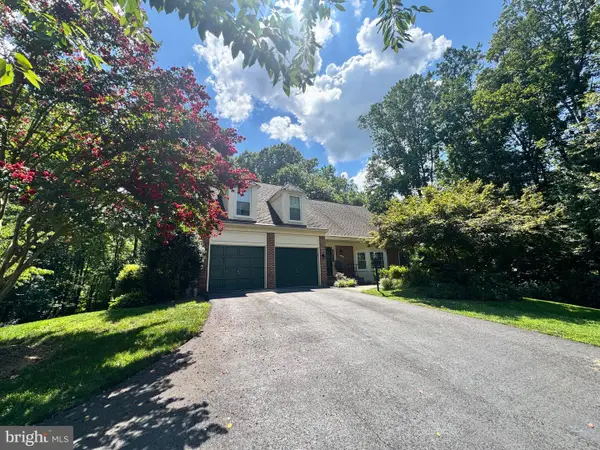 $750,000Coming Soon5 beds 4 baths
12855 Valleywood Dr, WOODBRIDGE, VA 22192
MLS# VAPW2125494Listed by: PEARSON SMITH REALTY, LLC - Coming Soon
 $650,000Coming Soon4 beds 3 baths
12204 Harbor Dr, WOODBRIDGE, VA 22192
MLS# VAPW2126868Listed by: COLDWELL BANKER REALTY - New
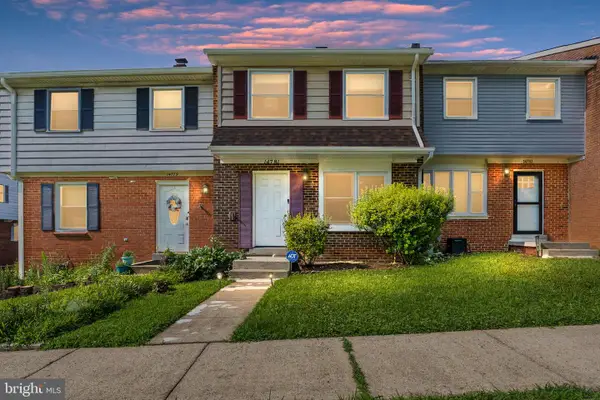 $369,900Active3 beds 3 baths1,584 sq. ft.
14781 Darbydale Ave, WOODBRIDGE, VA 22193
MLS# VAPW2126870Listed by: ALLISON JAMES ESTATES & HOMES - Coming Soon
 $785,000Coming Soon4 beds 3 baths
2609 Woodfern Ct, WOODBRIDGE, VA 22192
MLS# VAPW2126814Listed by: KELLER WILLIAMS REALTY


Protect your home and budget from life's surprises with an Assurant Home Warranty, backed by a partner that supports you through every step of homeownership. Explore Plans.
© 2023 - 2026 ERA Franchise Systems LLC. All rights reserved. ERA Franchise Systems LLC fully supports the principles of the Fair Housing Act and the Equal Opportunity Act. ERA, ERA Real Estate powered, and their respective logos are registered service marks of ERA Franchise Systems LLC. Each office is independently owned and operated.