
5957 Reaves Ln, Woodbridge, VA 22193
Local realty services provided by:O'BRIEN REALTY ERA POWERED
5957 Reaves Ln,Woodbridge, VA 22193
$649,900
- 4 Beds
- 4 Baths
- 2,857 sq. ft.
- Single family
- Active
Listed by: shannon n willett
Office: long & foster real estate, inc.
MLS#:VAPW2132958
Source:BRIGHTMLS
Price summary
- Price:$649,900
- Price per sq. ft.:$227.48
About this home
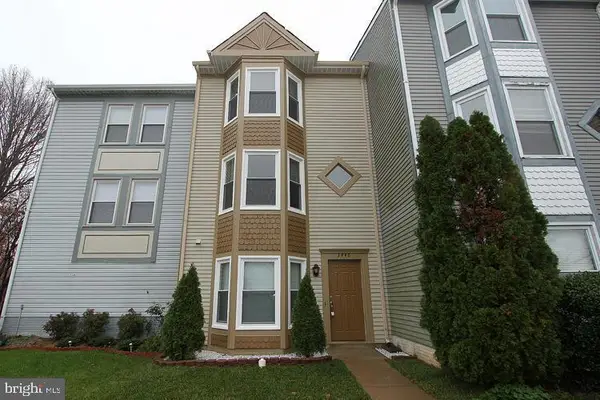
Make This Beauty Your Next Home! Welcome to this beautifully maintained 4-bedroom, 3.5-bath home offering three finished levels of comfortable living space! The fully finished walk-up basement features a full bathroom, providing additional space for entertaining, relaxing, or overnight guests.
The sellers have taken care of the big-ticket updates, so you don't have to! Improvements include a newer roof (2018), HVAC system with both interior and exterior units replaced (2016), hot water heater (2016), remodeled kitchen (2014), Pergo flooring (2012), refrigerator and dishwasher (2022), washer (2019), brand-new dryer (2026), and new carpet (2026). Fresh paint adds a bright, welcoming touch throughout, while the fence, replaced in 2022, provides privacy for outdoor enjoyment. There's even a built-in wall safe to secure your valuables!
So many updates, so much to love! With major improvements already completed and plenty of room to spread out, this home is ready for its next owner. Why spend your time tackling renovations when you can move right in and start enjoying your new home?
Schedule your private showing today and see everything this beauty has to offer!
Some photos was created by AI...
Contact an agent
Home facts
- Year built:2001
- Subdivision & Development:DALE CITY
- Listing ID #:VAPW2132958
- Added:1 day(s) ago
- Updated:October 23, 2026 at 02:00 PM
Rooms and interior
- Bedrooms:4
- Total bathrooms:4
- Full bathrooms:3
- Half bathrooms:1
- Basement:Yes
- Basement Description:Daylight, Full, Fully Finished, Outside Entrance, Rear Entrance, Windows
- Living area:2,857 sq. ft.
Heating and cooling
- Cooling:Ceiling Fan(s), Central A/C
- Heating:Forced Air, Natural Gas
Structure and exterior
- Year built:2001
- Building area:2,857 sq. ft.
- Lot area:0.2 Acres
- Architectural Style:Colonial
- Construction Materials:Vinyl Siding
- Levels:3 Story
Utilities
- Water:Public
- Sewer:Public Sewer
Finances and disclosures
- Price:$649,900
- Price per sq. ft.:$227.48
- Tax amount:$5,692 (2026)
Parking
- Parking description:Detached Garage, Garage - Front Entry, On Street
- Garage:Yes
- Garage spaces:1
New listings near 5957 Reaves Ln
- Coming Soon
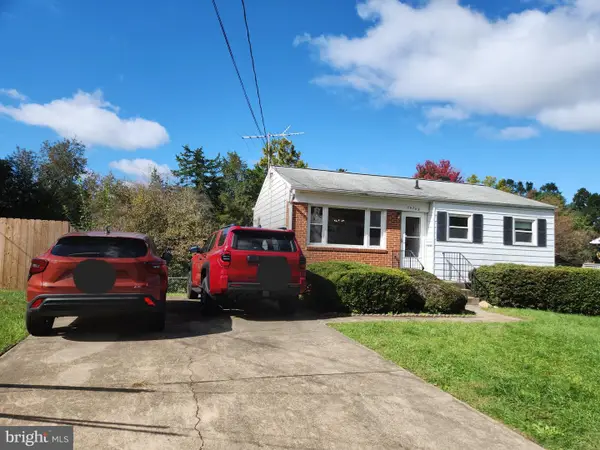 $379,999Coming Soon2 beds 1 baths1,432 sq. ft.
14748 Arizona Ave, WOODBRIDGE, VA 22191
MLS# VAPW2132912Listed by: LONG & FOSTER REAL ESTATE, INC. - Coming Soon
 $799,000Coming Soon4 beds 5 baths3,408 sq. ft.
15151 Athey Loop, WOODBRIDGE, VA 22193
MLS# VAPW2133034Listed by: KW UNITED - Coming Soon
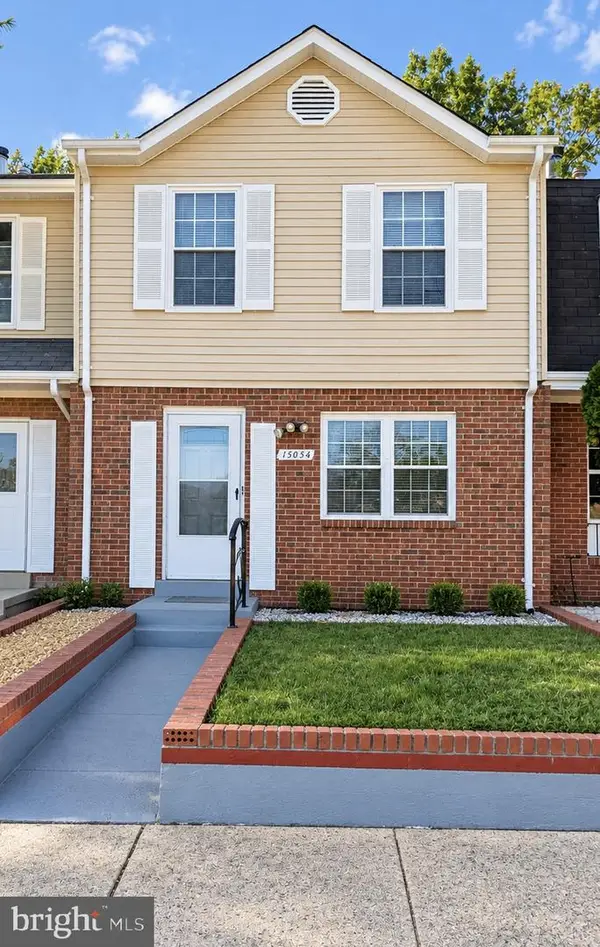 $439,000Coming Soon3 beds 4 baths1,886 sq. ft.
15054 Cherrydale Dr, WOODBRIDGE, VA 22193
MLS# VAPW2133010Listed by: LPT REALTY, LLC - Coming Soon
 $335,000Coming Soon3 beds 3 baths1,280 sq. ft.
1370 Ironwood St, WOODBRIDGE, VA 22191
MLS# VAPW2132754Listed by: EXP REALTY, LLC - Coming Soon
 $550,000Coming Soon4 beds 4 baths2,472 sq. ft.
15515 Exmore Ct, WOODBRIDGE, VA 22191
MLS# VAPW2132976Listed by: FAIRFAX REALTY SELECT - Coming Soon
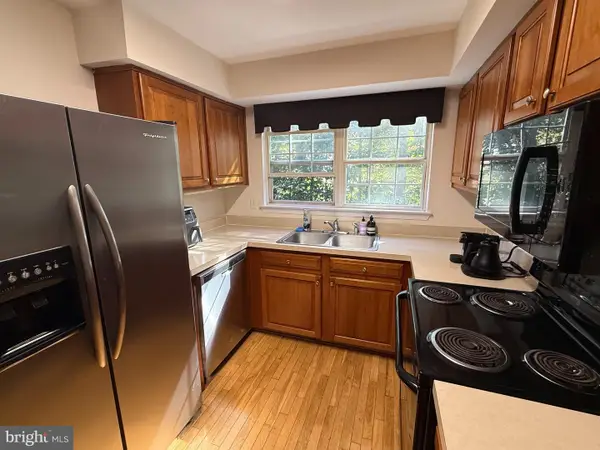 $285,000Coming Soon2 beds 2 baths857 sq. ft.
12141 Chaucer Ln #12141, WOODBRIDGE, VA 22192
MLS# VAPW2132928Listed by: M.O. WILSON PROPERTIES - Coming Soon
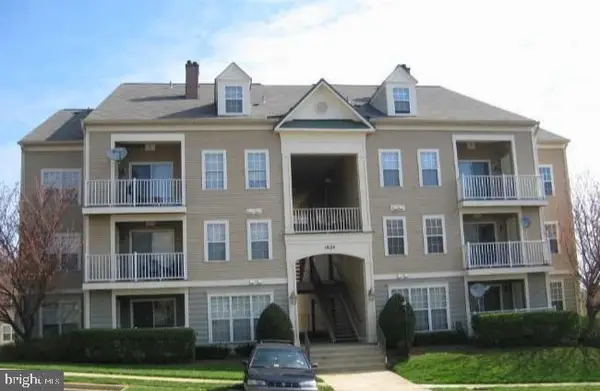 $285,900Coming Soon2 beds 2 baths1,094 sq. ft.
1024 Gardenview Loop #101, WOODBRIDGE, VA 22191
MLS# VAPW2132852Listed by: GLOBAL ALLIANCE REALTY & MANAGEMENT SERVICES INC - Coming Soon
 $598,500Coming Soon3 beds 4 baths2,436 sq. ft.
13340 Ferry Landing Ln, WOODBRIDGE, VA 22191
MLS# VAPW2132346Listed by: FAIRFAX REALTY SELECT - Coming Soon
 $480,000Coming Soon3 beds 3 baths1,742 sq. ft.
3446 Caledonia Cir, WOODBRIDGE, VA 22192
MLS# VAPW2132712Listed by: CENTURY 21 NEW MILLENNIUM - Coming Soon
 $599,000Coming Soon3 beds 4 baths2,566 sq. ft.
16002 Barn Swallow Pl, WOODBRIDGE, VA 22191
MLS# VAPW2132690Listed by: BLACKWELL & ASSOCIATES, LLC.


Protect your home and budget from life's surprises with an Assurant Home Warranty, backed by a partner that supports you through every step of homeownership. Explore Plans.
© 2023 - 2026 ERA Franchise Systems LLC. All rights reserved. ERA Franchise Systems LLC fully supports the principles of the Fair Housing Act and the Equal Opportunity Act. ERA, ERA Real Estate powered, and their respective logos are registered service marks of ERA Franchise Systems LLC. Each office is independently owned and operated.