
5800 Maple Brook Drive, Woodlake, VA 23112
Local realty services provided by:ERA Woody Hogg & Assoc.
5800 Maple Brook Drive,Chesterfield, VA 23112
$590,000
- 6 Beds
- 4 Baths
- 3,351 sq. ft.
- Single family
- Active
Listed by: kimberly conner
Office: chesterfield realty
MLS#:2626510
Source:RV
Price summary
- Price:$590,000
- Price per sq. ft.:$176.07
- Monthly HOA dues:$129
About this home
JUST LISTED! Have you outgrown your current house, or just need more space? WELCOME to 5800 Maple Brook Drive in the amenity-rich, lakefront community of Woodlake! This gorgeous home has 3 levels of Southern Charm, and features 6 bedrooms and 3.5 baths. The main level features a spacious foyer with custom, inlaid wood floors and dentil molding. It opens to a formal living room and dining room with custom molding. The kitchen is open to a bright, sunny Florida Room with high ceiling, skylights, and a scenic view of the rear yard, all with hardwood floors. The family room features a gas fireplace, ceiling fan and access to the 2-car, rear-entry garage. The second level has a large Primary Suite with walk-in closet, large en suite bath with corner jetted tub, and separate water closet. Three other bedrooms are on the second level, one is spacious, with double dormers w/seats. The third level has a large office/bedroom with built-in bookcases, another full bath and 6th bedroom. Washer, dryer, and refrigerators in kitchen & garage convey. New Roof 2026, all windows replaced 2026, new vinyl siding 2026, new vapor barrier & insulation in crawl space 2026, Maintenance-free Trex deck 2024 (25 year warranty), new exterior lights 2026, maintenance-free metal front porch railings, gas fireplace/chimney inspected '26, new microwave '23, new Bosch dishwasher '22. Yard aerated, seeded, fertilized fall '26....
Contact an agent
Home facts
- Year built:1992
- Subdivision & Development:Woodlake
- Listing ID #:2626510
- Added:4 day(s) ago
- Updated:October 04, 2026 at 02:42 PM
Rooms and interior
- Bedrooms:6
- Total bathrooms:4
- Full bathrooms:3
- Half bathrooms:1
- Rooms Total:11
- Flooring:Ceramic Tile, Laminate, Wood
- Dining Description:Separate/Formal Dining Room
- Bathrooms Description:Jetted Tub
- Kitchen Description:Dishwasher, Disposal, Electric Cooking, Microwave, Pantry, Refrigerator, Stove
- Living area:3,351 sq. ft.
Heating and cooling
- Cooling:Heat Pump, Zoned
- Heating:Forced Air, Natural Gas
Structure and exterior
- Roof:Composition
- Year built:1992
- Building area:3,351 sq. ft.
- Architectural Style:Colonial
- Construction Materials:Brick, Drywall, Vinyl Siding
- Exterior Features:Deck, Rear Porch
- Levels:Three Or More
Schools
- High school:Cosby
- Middle school:Tomahawk Creek
- Elementary school:Woolridge
Utilities
- Water:Public
- Sewer:Public Sewer
Finances and disclosures
- Price:$590,000
- Price per sq. ft.:$176.07
- Tax amount:$5,065 (2026)
Features and amenities
- Appliances:Dishwasher, Disposal, Dryer, Electric Cooking, Gas Water Heater, Microwave, Refrigerator, Stove, Washer
- Laundry features:Dryer, Washer
- Amenities:Ceiling Fans, High Ceilings, Skylights, Walk-In Closets
Parking
- Parking description:Attached, Driveway, Garage, Paved, Paved Driveway
- Garage:Yes
- Garage spaces:2
 The information being provided is for consumers' personal, non-commercial use and may not be used for any purpose other than to identify prospective properties for purchasing. All information provided is deemed reliable but is not guaranteed accurate.The multiple listing information is provided by Central Virginia Regional Multiple Listing Service, LLC from a copyrighted compilation of listings. The compilation of listings and each individual listing are © 2026 Central Virginia Regional Multiple Listing Service, LLC. All rights reserved.
New listings near 5800 Maple Brook Drive
- Coming Soon
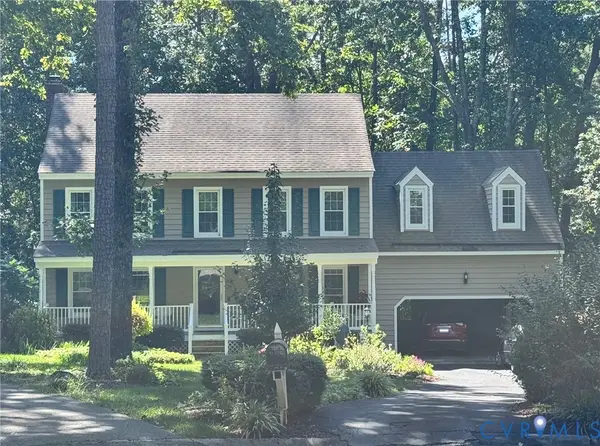
 $435,000Coming Soon3 beds 3 baths2,093 sq. ft.
5810 Oak Knoll Road, Midlothian, VA 23112
MLS# 2626709Listed by: VIRGINIA CAPITAL REALTY - Coming Soon
 $470,000Coming Soon5 beds 3 baths2,402 sq. ft.
6207 Forest Wood Court, Chesterfield, VA 23112
MLS# 2625602Listed by: EXP REALTY, LLC 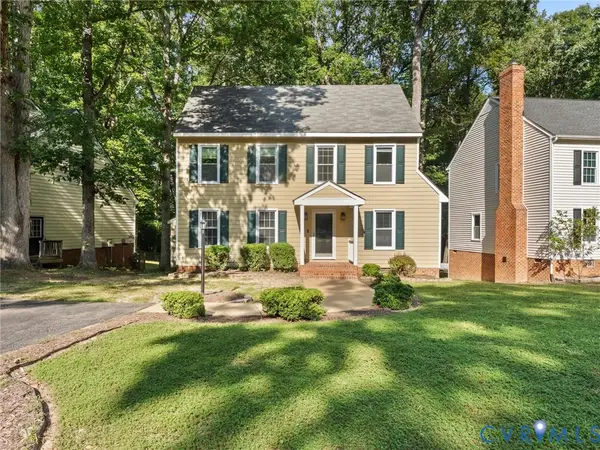 $424,950Active3 beds 2 baths1,719 sq. ft.
5615 Chatmoss Road, Midlothian, VA 23112
MLS# 2625881Listed by: SAMSON PROPERTIES $499,000Active4 beds 3 baths2,556 sq. ft.
5117 Rock Harbour Road, Midlothian, VA 23112
MLS# 2625706Listed by: LONG & FOSTER REALTORS $708,008Pending3 beds 3 baths2,090 sq. ft.
5713 Kayak Cove Court, Chesterfield, VA 23120
MLS# 2624998Listed by: LONG & FOSTER REALTORS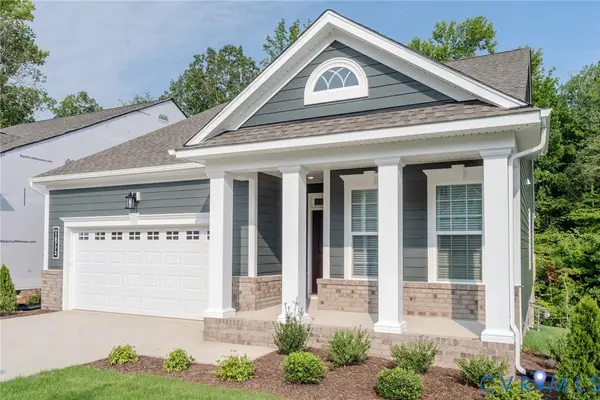 $629,716Pending2 beds 2 baths1,998 sq. ft.
5719 Kayak Cove Court, Chesterfield, VA 23120
MLS# 2625005Listed by: LONG & FOSTER REALTORS $658,480Pending3 beds 3 baths2,094 sq. ft.
5707 Kayak Cove Court, Chesterfield, VA 23120
MLS# 2625006Listed by: LONG & FOSTER REALTORS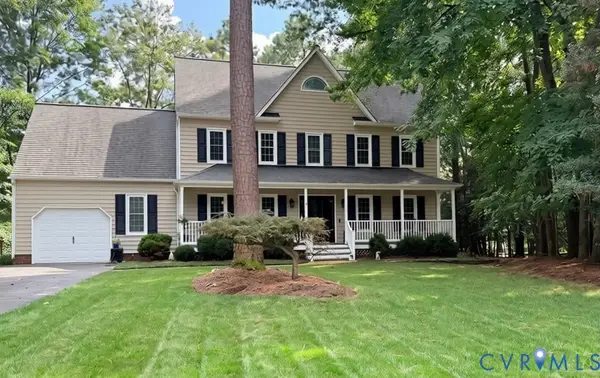 $550,000Pending4 beds 3 baths2,378 sq. ft.
14207 Watercrest Court, Midlothian, VA 23112
MLS# 2624350Listed by: REAL BROKER LLC- Open Sun, 1 to 4pm
 $524,900Active3 beds 3 baths2,587 sq. ft.
14318 Shelter Cove Road, Midlothian, VA 23112
MLS# 2623837Listed by: HOMETOWN REALTY


Protect your home and budget from life's surprises with an Assurant Home Warranty, backed by a partner that supports you through every step of homeownership. Explore Plans.
© 2023 - 2026 ERA Franchise Systems LLC. All rights reserved. ERA Franchise Systems LLC fully supports the principles of the Fair Housing Act and the Equal Opportunity Act. ERA, ERA Real Estate powered, and their respective logos are registered service marks of ERA Franchise Systems LLC. Each office is independently owned and operated.