
714 Jackson St, Woodstock, VA 22664
Local realty services provided by:Mountain Realty ERA Powered
714 Jackson St,Woodstock, VA 22664
$395,000
- 3 Beds
- 3 Baths
- 2,024 sq. ft.
- Single family
- Active
Listed by: stuart william leake, liz hopkins
Office: realty one group old towne
MLS#:VASH2014942
Source:BRIGHTMLS
Price summary
- Price:$395,000
- Price per sq. ft.:$195.16
About this home
Welcome to this spacious 3-bedroom, 2.5-bathroom home offering over 2,000 sq. ft. of living space and an entertainer’s dream backyard! Inside, you’ll find multiple living areas, including a bright living room, a cozy family room, and a dedicated office—perfect for remote work or hobbies. The dining room flows into a kitchen with ample cabinetry and counter space, making family meals and entertaining easy. Upstairs, the primary suite features a private en-suite bath, while two additional bedrooms share a convenient full bath. The lower level has a half bath. Enjoy an attached garage for parking and storage. Step outside to your outdoor paradise, complete with custom tiki bar with bar seating, stone patio, string lighting for a perfect evening vibe, and a hot tub for year-round relaxation. This backyard has everything you could need! All this, located in a quiet neighborhood near downtown Woodstock, schools, the Seven Bends State Park and shopping. Schedule your private tour today! Sellers have an assumable VA mortgage at 4.7%. Contact listing agents for more details....
Contact an agent
Home facts
- Year built:1985
- Subdivision & Development:HILLCREST HEIGHTS
- Listing ID #:VASH2014942
- Added:92 day(s) ago
- Updated:October 04, 2026 at 01:57 PM
Rooms and interior
- Bedrooms:3
- Total bathrooms:3
- Full bathrooms:2
- Half bathrooms:1
- Dining Description:Dining Area
- Kitchen Description:Built-In Microwave, Carpet, Dishwasher, Disposal
- Bedroom Description:Carpet
- Living area:2,024 sq. ft.
Heating and cooling
- Cooling:Central A/C
- Heating:Electric, Heat Pump(s)
Structure and exterior
- Roof:Shingle
- Year built:1985
- Building area:2,024 sq. ft.
- Lot area:0.41 Acres
- Lot Features:Front Yard, Landscaping, Rear Yard
- Architectural Style:Colonial
- Construction Materials:Brick, Vinyl Siding
- Exterior Features:Outbuilding(s), Patio(s), Porch(es)
- Foundation Description:Permanent
- Levels:2 Stories
Schools
- High school:CENTRAL
- Middle school:PETER MUHLENBERG
- Elementary school:W.W. ROBINSON
Utilities
- Water:Public
- Sewer:Public Sewer
Finances and disclosures
- Price:$395,000
- Price per sq. ft.:$195.16
- Tax amount:$2,270 (2025)
Features and amenities
- Laundry features:Dryer, Has Laundry, Washer
- Amenities:Carpet, Ceiling Fan(s), Humidifer
Parking
- Parking description:Asphalt Driveway, Attached Garage, Garage - Front Entry, Garage Door Opener, Off Street, On Street
- Garage:Yes
- Garage spaces:2
New listings near 714 Jackson St
- Coming Soon
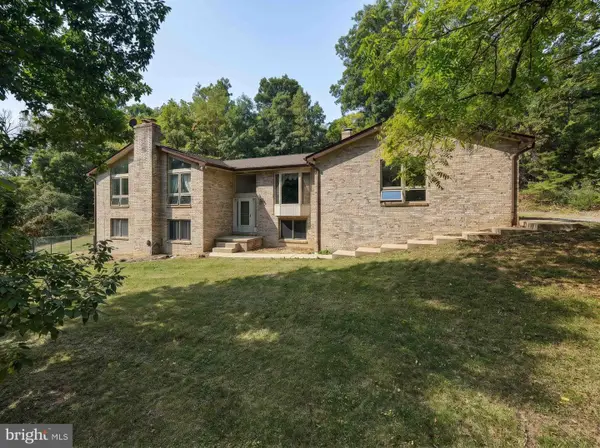 $629,000Coming Soon3 beds 3 baths3,680 sq. ft.
107 Fairview Cir, WOODSTOCK, VA 22664
MLS# VASH2015816Listed by: FUNKHOUSER REAL ESTATE GROUP - New
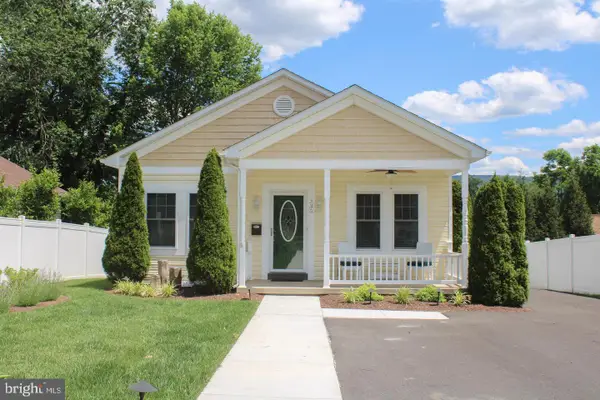 $339,000Active3 beds 2 baths1,064 sq. ft.
335 S Commerce St, WOODSTOCK, VA 22664
MLS# VASH2015818Listed by: JOHNSTON AND RHODES REAL ESTATE  $50,000Active0.68 Acres
Lot 28 Cedar Ln, WOODSTOCK, VA 22664
MLS# VASH2015750Listed by: PRESLEE REAL ESTATE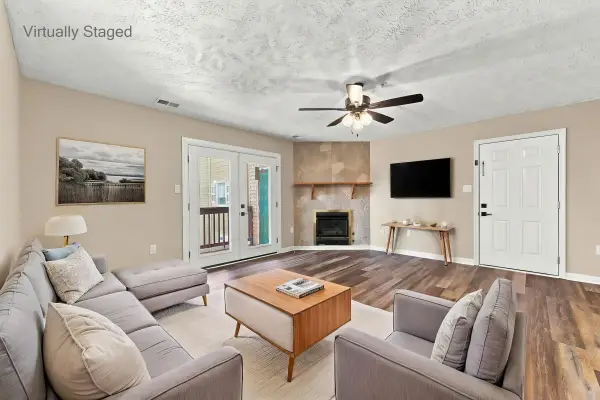 $145,000Active2 beds 2 baths1,195 sq. ft.
1290 Ox Rd, Woodstock, VA 22664
MLS# 682005Listed by: SAMSON PROPERTIES $330,000Active3 beds 2 baths2,036 sq. ft.
238 Indian Spring Rd, WOODSTOCK, VA 22664
MLS# VASH2015740Listed by: SKYLINE TEAM REAL ESTATE $145,000Active2 beds 2 baths1,195 sq. ft.
1290 Ox Rd #e-6, WOODSTOCK, VA 22664
MLS# VASH2015720Listed by: SAMSON PROPERTIES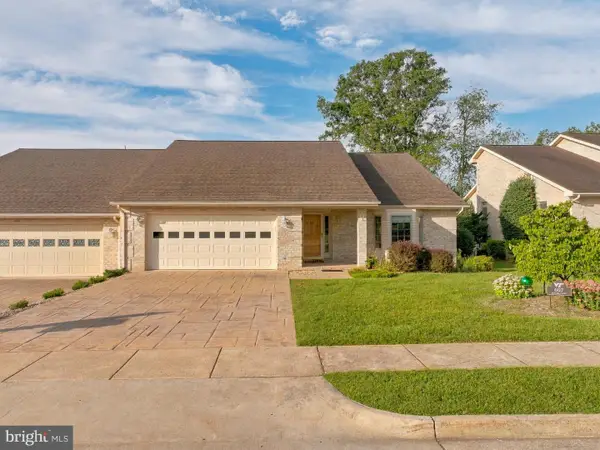 $420,000Pending3 beds 2 baths1,966 sq. ft.
607 Kestrel Ct, WOODSTOCK, VA 22664
MLS# VASH2015708Listed by: SAGER REAL ESTATE Listed by ERA$399,000Active3 beds 2 baths1,549 sq. ft.
1023 Sun Poppy Ct, WOODSTOCK, VA 22664
MLS# VASH2015674Listed by: ERA VALLEY REALTY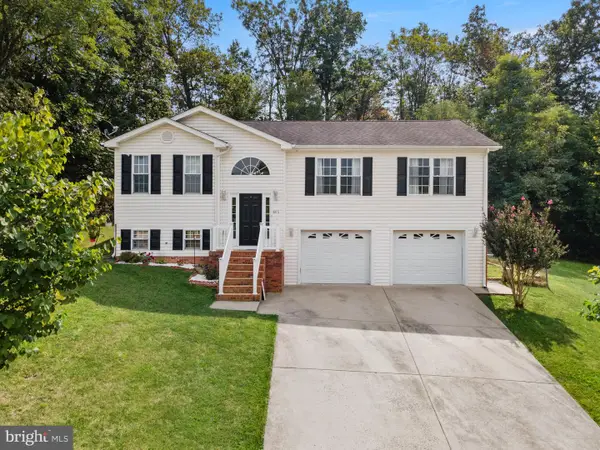 $399,900Active3 beds 3 baths2,038 sq. ft.
605 Cedar Ct, WOODSTOCK, VA 22664
MLS# VASH2015692Listed by: SAMSON PROPERTIES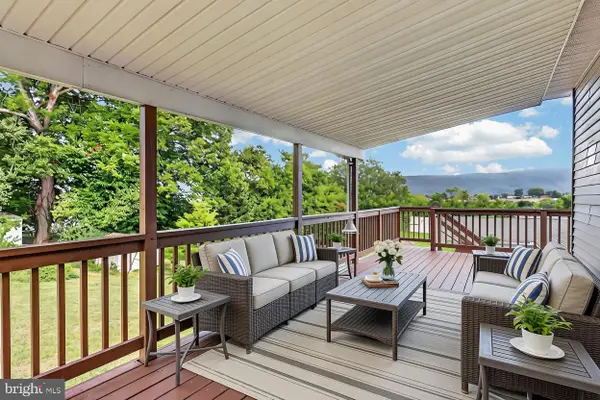 $329,900Active4 beds 2 baths1,170 sq. ft.
358 W Spring St, WOODSTOCK, VA 22664
MLS# VASH2015682Listed by: JOHNSTON AND RHODES REAL ESTATE


Protect your home and budget from life's surprises with an Assurant Home Warranty, backed by a partner that supports you through every step of homeownership. Explore Plans.
© 2023 - 2026 ERA Franchise Systems LLC. All rights reserved. ERA Franchise Systems LLC fully supports the principles of the Fair Housing Act and the Equal Opportunity Act. ERA, ERA Real Estate powered, and their respective logos are registered service marks of ERA Franchise Systems LLC. Each office is independently owned and operated.