
771 Hisey Ave, Woodstock, VA 22664
Local realty services provided by:ERA Bill May Realty Company
Listed by: valley roots team
Office: kline may realty
MLS#:677792
Source:VA_HRAR
Price summary
- Price:$279,990
- Price per sq. ft.:$168.87
- Monthly HOA dues:$99
About this home
• Quick Delivery New Construction End Unit Townhome with model home finishes! 302H – August/September Delivery - The "Juniper" floor plan by Ryan Homes at Westbend. 771 Hisey Avenue. Welcome to Westbend, the lowest priced, brand-new townhomes in Woodstock, with easy access to I-81, Rte. 11, I-66, shopping, dining, and outdoor recreation! UNDER CONSTRUCTION – “JUNIPER” END UNIT TOWNHOME in our new Westbend community! This Juniper is a 3-Bedroom, 2.5-Bath Townhome, will come with 2 finished levels and 1220 finished sqft PLUS an unfinished basement! – This home will feature our Upgraded Hastings Designer Interior Package, Luxury Vinyl Plank in the kitchen, dining, laundry and all bathroom areas, All GE Stainless Steel Appliances included! This home will also feature a kitchen island for additional storage and prep area, main level half bath and a full bath plumbing rough-in in the basement! PLUS, our Current NVR Mortgage incentive is ALL CLOSING COSTS PAID! Convenient and close access to I-81 and I-66 and minutes from Front Royal and Winchester. Other homes and delivery timeframes available. Photos and Floor Plans are similar and may show options that are not included. Pricing and incentives subject to change without notice....
Contact an agent
Home facts
- Year built:2026
- Subdivision & Development:WESTBEND
- Listing ID #:677792
- Added:122 day(s) ago
- Updated:July 15, 2026 at 05:12 PM
Rooms and interior
- Bedrooms:3
- Total bathrooms:3
- Full bathrooms:2
- Half bathrooms:1
- Flooring:Carpet, Luxury Vinyl Plank
- Basement Description:Rough Bath Plumb, Unfinished, Windows
- Living area:1,220 sq. ft.
Heating and cooling
- Cooling:Central AC
- Heating:Central Heat, Electric, Heat Pump
Structure and exterior
- Roof:Architectural Style
- Year built:2026
- Building area:1,220 sq. ft.
- Lot area:0.04 Acres
- Lot Features:Open
- Architectural Style:Traditional
- Construction Materials:Vinyl
- Foundation Description:Poured Concrete
- Levels:2 Story
Schools
- High school:Central (Shenandoah)
- Middle school:Peter Muhlenburg
- Elementary school:W. W. Robinson
Utilities
- Water:Public Water
- Sewer:Public Sewer
Finances and disclosures
- Price:$279,990
- Price per sq. ft.:$168.87
Features and amenities
- Laundry features:Dryer Hookup, Washer Hookup
New listings near 771 Hisey Ave
- New
 $50,000Active0.68 Acres
Lot 28 Cedar Ln, WOODSTOCK, VA 22664
MLS# VASH2015750Listed by: PRESLEE REAL ESTATE 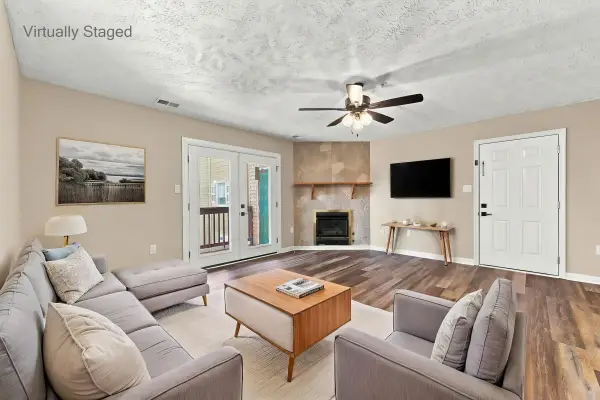 $145,000Active2 beds 2 baths1,195 sq. ft.
1290 Ox Rd, Woodstock, VA 22664
MLS# 682005Listed by: SAMSON PROPERTIES $330,000Active3 beds 2 baths2,036 sq. ft.
238 Indian Spring Rd, WOODSTOCK, VA 22664
MLS# VASH2015740Listed by: SKYLINE TEAM REAL ESTATE $145,000Active2 beds 2 baths1,195 sq. ft.
1290 Ox Rd #e-6, WOODSTOCK, VA 22664
MLS# VASH2015720Listed by: SAMSON PROPERTIES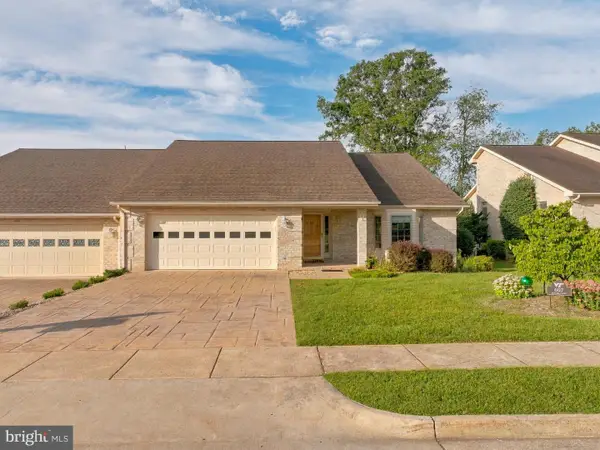 $420,000Active3 beds 2 baths1,966 sq. ft.
607 Kestrel Ct, WOODSTOCK, VA 22664
MLS# VASH2015708Listed by: SAGER REAL ESTATE Listed by ERA$399,000Active3 beds 2 baths1,549 sq. ft.
1023 Sun Poppy Ct, WOODSTOCK, VA 22664
MLS# VASH2015674Listed by: ERA VALLEY REALTY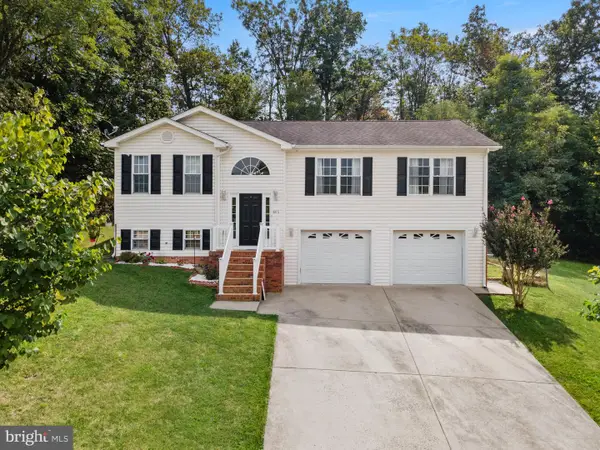 $399,900Active3 beds 3 baths2,038 sq. ft.
605 Cedar Ct, WOODSTOCK, VA 22664
MLS# VASH2015692Listed by: SAMSON PROPERTIES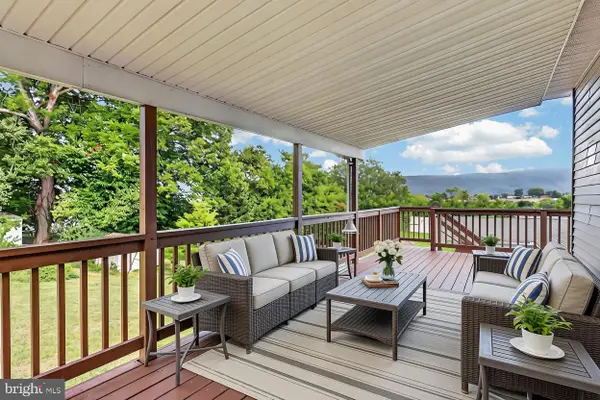 $339,900Active4 beds 2 baths1,170 sq. ft.
358 W Spring St, WOODSTOCK, VA 22664
MLS# VASH2015682Listed by: JOHNSTON AND RHODES REAL ESTATE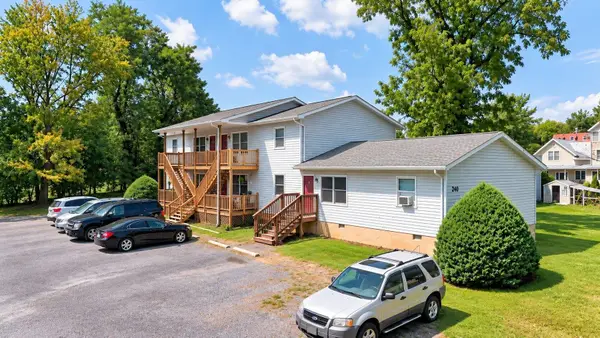 $649,000Active-- beds -- baths4,272 sq. ft.
210 Locust St E, Woodstock, VA 22664
MLS# 681663Listed by: COTTONWOOD COMMERCIAL LLC $439,900Active3 beds 3 baths2,820 sq. ft.
816 Burgess Ct, WOODSTOCK, VA 22664
MLS# VASH2015632Listed by: KATHY JEAN CAMPBELL


Protect your home and budget from life's surprises with an Assurant Home Warranty, backed by a partner that supports you through every step of homeownership. Explore Plans.
© 2023 - 2026 ERA Franchise Systems LLC. All rights reserved. ERA Franchise Systems LLC fully supports the principles of the Fair Housing Act and the Equal Opportunity Act. ERA, ERA Real Estate powered, and their respective logos are registered service marks of ERA Franchise Systems LLC. Each office is independently owned and operated.