
816 Burgess Ct, Woodstock, VA 22664
Local realty services provided by:ERA Valley Realty
816 Burgess Ct,Woodstock, VA 22664
$439,900
- 3 Beds
- 3 Baths
- 2,820 sq. ft.
- Single family
- Coming Soon
Upcoming open houses
- Thu, Sep 1705:00 pm - 07:00 pm
- Sat, Sep 1903:00 pm - 05:00 pm
Listed by: kathy jean campbell, dana wright
Office: kathy jean campbell
MLS#:VASH2015632
Source:BRIGHTMLS
Price summary
- Price:$439,900
- Price per sq. ft.:$155.99
About this home
This charming Colonial home in Wellington Estates offers a perfect blend of comfort and modern living. With 3 spacious bedrooms and 3 full bathrooms, this residence boasts an open floor plan that invites natural light throughout. The heart of the home features a well-appointed kitchen equipped with stainless steel appliances, including a built-in microwave, dishwasher, and stove, making meal prep a delight. The main floor laundry adds convenience to your daily routine. Major renovations in 2022 have revitalized this home, ensuring it meets today's standards while maintaining its classic appeal. Enjoy cozy evenings in the inviting living spaces, or step outside to your expansive 0.53-acre lot, complete with a beautifully landscaped front yard and serene rear yard, perfect for outdoor gatherings or quiet moments in nature. The attached oversized garage and paved driveway provide ample parking and storage options. With views of the lush garden and lawn, this home is a peaceful retreat. Located in a vibrant community, residents benefit from nearby parks, excellent schools, and convenient public services. Explore the local amenities that make Wellington Estates a desirable place to call home. This property is not just a house; it's a place where memories are made and cherished. Experience the warmth and comfort that awaits you!...
Contact an agent
Home facts
- Year built:1997
- Subdivision & Development:WELLINGTON ESTATES
- Listing ID #:VASH2015632
- Updated:September 07, 2026 at 01:31 PM
Rooms and interior
- Bedrooms:3
- Total bathrooms:3
- Full bathrooms:3
- Flooring:Carpet, Laminate Plank
- Kitchen Description:Built-In Microwave, Dishwasher, Refrigerator, Stainless Steel Appliances, Stove, Water Heater
- Basement:Yes
- Basement Description:Windows
- Living area:2,820 sq. ft.
Heating and cooling
- Cooling:Central A/C
- Heating:Electric, Heat Pump(s)
Structure and exterior
- Roof:Shingle
- Year built:1997
- Building area:2,820 sq. ft.
- Lot area:0.53 Acres
- Lot Features:Front Yard, Rear Yard, SideYard(s)
- Architectural Style:Colonial
- Construction Materials:Vinyl Siding
- Exterior Features:Patio(s)
- Foundation Description:Slab
- Levels:2 Stories
Schools
- High school:CALL SCHOOL BOARD
- Middle school:CALL SCHOOL BOARD
- Elementary school:CALL SCHOOL BOARD
Utilities
- Water:Public
- Sewer:Public Sewer
Finances and disclosures
- Price:$439,900
- Price per sq. ft.:$155.99
- Tax amount:$2,504 (2025)
Features and amenities
- Amenities:Attic
Parking
- Parking description:Attached Garage, Basement Garage, Garage - Front Entry, Oversized, Paved Driveway
- Garage:Yes
- Garage spaces:2
New listings near 816 Burgess Ct
- Coming Soon
 $349,900Coming Soon3 beds 3 baths1,741 sq. ft.
268 Parkside Ct, WOODSTOCK, VA 22664
MLS# VASH2015616Listed by: SKYLINE TEAM REAL ESTATE - New
 $479,000Active4 beds 2 baths1,419 sq. ft.
769 S Water St, WOODSTOCK, VA 22664
MLS# VASH2015608Listed by: SAMSON PROPERTIES 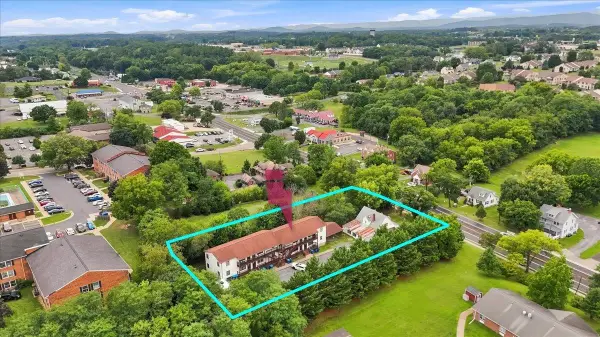 $852,951Active-- beds -- baths6,200 sq. ft.
841 South Main St, Woodstock, VA 22664
MLS# 681111Listed by: COTTONWOOD COMMERCIAL LLC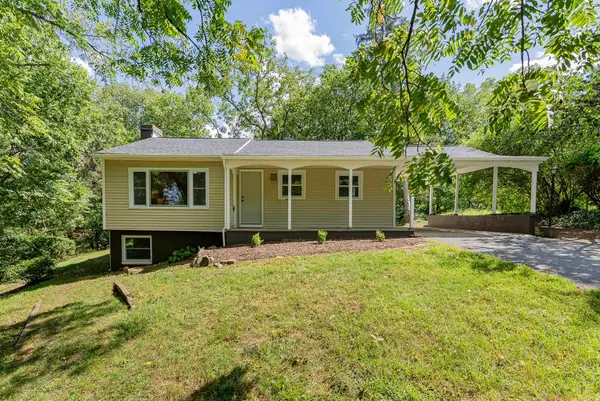 $274,900Active2 beds 1 baths1,760 sq. ft.
546 Lupton Rd, Woodstock, VA 22664
MLS# 681105Listed by: REAL BROKER LLC $345,000Active3 beds 2 baths1,500 sq. ft.
170 Clubhouse Ct, WOODSTOCK, VA 22664
MLS# VASH2015348Listed by: SKYLINE TEAM REAL ESTATE $229,500Active2 beds 2 baths1,120 sq. ft.
1122 Wadewood Ct, WOODSTOCK, VA 22664
MLS# VASH2015492Listed by: SAGER REAL ESTATE $234,900Active3 beds 2 baths1,080 sq. ft.
1045-c9 S Main St #c-9, WOODSTOCK, VA 22664
MLS# VASH2015486Listed by: SAMSON PROPERTIES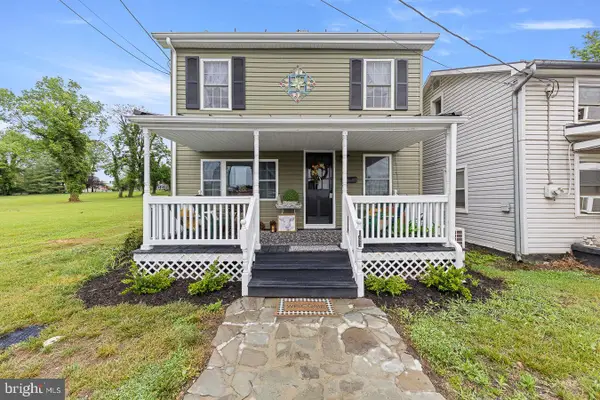 $239,000Pending2 beds 2 baths946 sq. ft.
143 N Water St, WOODSTOCK, VA 22664
MLS# VASH2015450Listed by: LONG & FOSTER REAL ESTATE, INC. $365,000Active2 beds 2 baths2,168 sq. ft.
624 Allegheny Cir, WOODSTOCK, VA 22664
MLS# VASH2015430Listed by: MARKETPLACE REALTY


Protect your home and budget from life's surprises with an Assurant Home Warranty, backed by a partner that supports you through every step of homeownership. Explore Plans.
© 2023 - 2026 ERA Franchise Systems LLC. All rights reserved. ERA Franchise Systems LLC fully supports the principles of the Fair Housing Act and the Equal Opportunity Act. ERA, ERA Real Estate powered, and their respective logos are registered service marks of ERA Franchise Systems LLC. Each office is independently owned and operated.