
105 Jennie Drive, Yorktown, VA 23692
Local realty services provided by:ERA Real Estate Professionals
105 Jennie Drive,Yorktown, VA 23692
$550,000
- 4 Beds
- 4 Baths
- 3,010 sq. ft.
- Single family
- Active
Listed by: shannon edwards, christen campbell
Office: re/max connect
MLS#:10661003
Source:VA_REIN
Price summary
- Price:$550,000
- Price per sq. ft.:$182.72
About this home
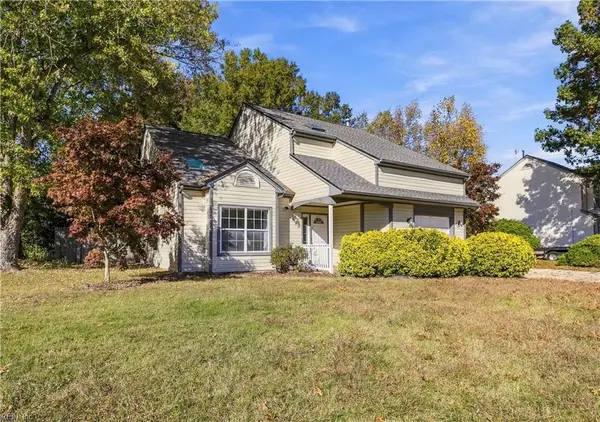
Classic character meets trendy style in this Yorktown home on a cul-de-sac just minutes from Historic Yorktown. Tall ceilings, a spacious foyer with hardwood floors, and an arched entry introduce the dining room with statement chandelier. Two living areas offer flexibility, including one with a wood-burning fireplace and double doors to the back deck. The warm, eclectic kitchen and breakfast area feature ceramic tile flooring, stainless steel appliances, and a tile backsplash. A pantry and butler’s pantry add storage, with the latter leading to a separate office with its own entrance and half bath, offering the option of a fifth bedroom. Upstairs, the color-drenched primary suite features a spacious closet, double vanity, and jetted tub. Three additional bedrooms and a full bath complete the second floor. Outside, enjoy a fenced backyard, deck, and oversized detached two-car garage. Convenient to Yorktown Beach, Historic Yorktown, schools, shopping, and dining.
Contact an agent
Home facts
- Year built:1993
- Listing ID #:10661003
- Updated:November 13, 2026 at 10:22 AM
Rooms and interior
- Bedrooms:4
- Total bathrooms:4
- Full bathrooms:2
- Half bathrooms:2
- Rooms Total:9
- Flooring:Carpet, Ceramic, Laminate/LVP, Wood
- Dining Description:Breakfast Area
- Bathrooms Description:Jetted Tub
- Kitchen Description:Dishwasher, Disposal, Electric Range, Refrigerator
- Living area:3,010 sq. ft.
Heating and cooling
- Cooling:Central Air, Zoned
- Heating:Forced Hot Air, Heat Pump, Natural Gas
- Central air:Yes
Structure and exterior
- Roof:Asphalt Shingle, Metal
- Year built:1993
- Building area:3,010 sq. ft.
- Lot area:0.42 Acres
- Lot Features:Cul-De-Sac
- Architectural Style:Traditional
- Construction Materials:Vinyl
- Exterior Features:Cul-De-Sac, Deck, Patio
- Foundation Description:Crawl
- Levels:2 Story
Schools
- High school:York
- Middle school:Yorktown Middle
- Elementary school:Yorktown Elementary
Utilities
- Water:City/County, Water Heater - Gas
- Sewer:City/County
Finances and disclosures
- Price:$550,000
- Price per sq. ft.:$182.72
- Tax amount:$4,418
Features and amenities
- Appliances:Elec Range, Refrigerator, Washer
- Laundry features:Dryer, Fireplace Wood, Scuttle Access, Walk-In Closet, Washer
- Amenities:Cable Hookup, Ceiling Fan, Jetted Tub, Scuttle Access, Walk-In Closet
Parking
- Parking description:2 Car Detached Garage, 4 Space, Driveway Space, Garage Door Opener, Street
New listings near 105 Jennie Drive
- New
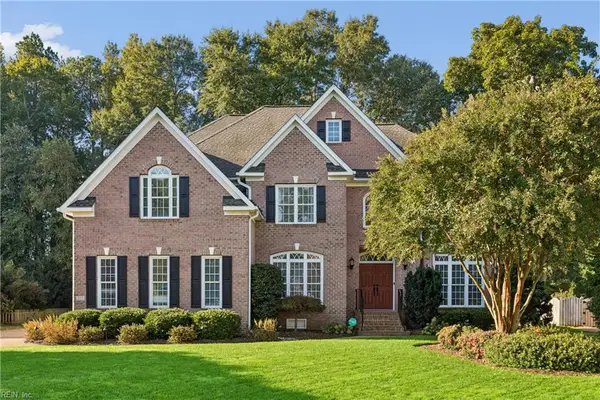 $885,000Active6 beds 5 baths3,766 sq. ft.
212 Kinnakeet Run, Yorktown, VA 23693
MLS# 10660883Listed by: Keller Williams Town Center - New
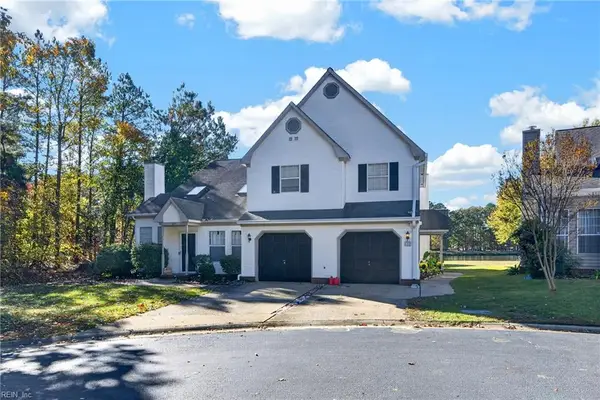 $360,000Active3 beds 3 baths1,809 sq. ft.
122 Tui Place, Yorktown, VA 23693
MLS# 10661069Listed by: KFinCo Realty - New
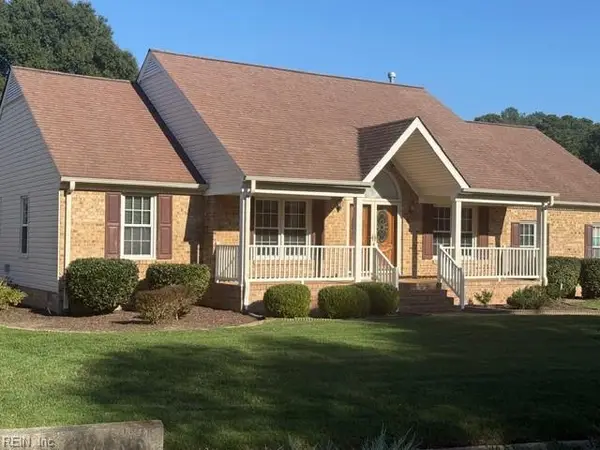 $525,000Active4 beds 3 baths2,590 sq. ft.
301 Blair Drive, Yorktown, VA 23692
MLS# 10661547Listed by: RE/MAX Elevate - Open Sat, 2 to 4pmNew
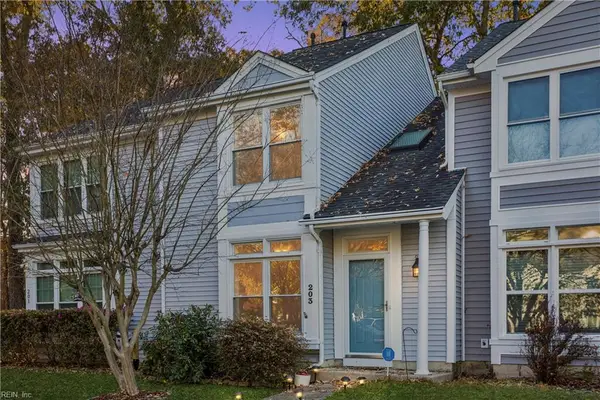 $259,900Active2 beds 3 baths1,500 sq. ft.
203 Appaloosa Drive, Yorktown, VA 23693
MLS# 10661714Listed by: RE/MAX Connect - Open Sat, 12 to 3pmNew
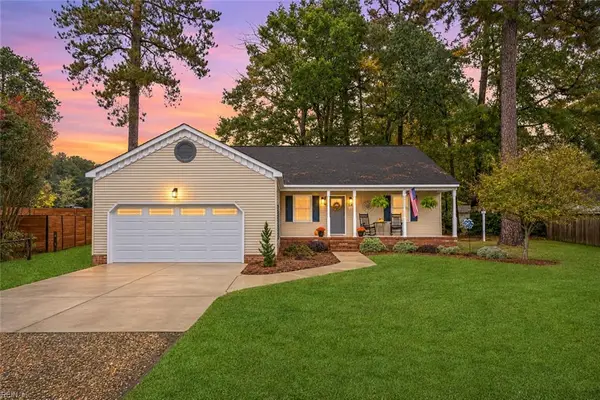 $464,999Active3 beds 2 baths1,710 sq. ft.
102 Shallow Lagoon, Yorktown, VA 23693
MLS# 10660786Listed by: Keller Williams Town Center - Open Sat, 8 to 10amNew
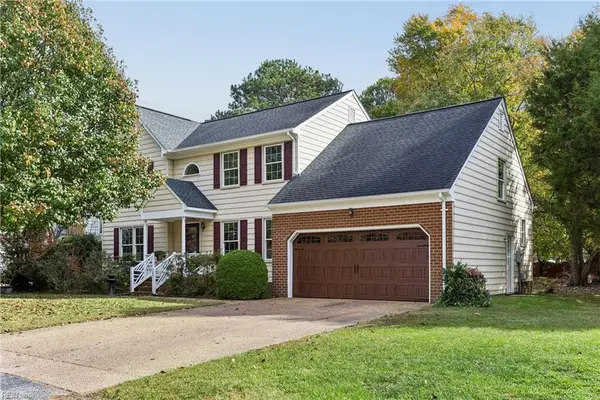 $550,000Active4 beds 3 baths2,320 sq. ft.
105 Allen Harris Drive, Yorktown, VA 23692
MLS# 10661305Listed by: RE/MAX Elevate - New
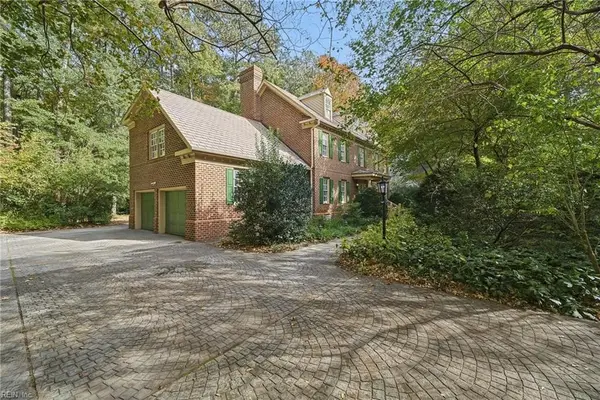 $675,000Active4 beds 4 baths3,581 sq. ft.
106 Port Cove Cove, Yorktown, VA 23693
MLS# 10660529Listed by: EXP Realty LLC - New
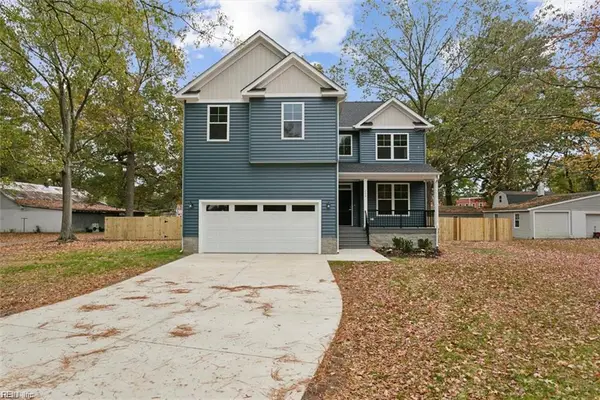 $599,000Active4 beds 3 baths2,400 sq. ft.
818 Dare Road, Yorktown, VA 23692
MLS# 10660876Listed by: Mid-Atlantic Residential - New
 $465,000Active4 beds 3 baths1,972 sq. ft.
304 Susan Newton Lane, Yorktown, VA 23693
MLS# 10660732Listed by: Tideline Properties LLC


Protect your home and budget from life's surprises with an Assurant Home Warranty, backed by a partner that supports you through every step of homeownership. Explore Plans.
© 2023 - 2026 ERA Franchise Systems LLC. All rights reserved. ERA Franchise Systems LLC fully supports the principles of the Fair Housing Act and the Equal Opportunity Act. ERA, ERA Real Estate powered, and their respective logos are registered service marks of ERA Franchise Systems LLC. Each office is independently owned and operated.