
110 Collington Run, Yorktown, VA 23693
Local realty services provided by:ERA Real Estate Professionals
110 Collington Run,Yorktown, VA 23693
$810,000Last list price
- 5 Beds
- 4 Baths
- - sq. ft.
- Single family
- Sold
Listed by: debbie reynolds, quessie willis
Office: keller williams richmond west
MLS#:10633022
Source:VA_REIN
Sorry, we are unable to map this address
Price summary
- Price:$810,000
- Monthly HOA dues:$33
About this home
Tucked into the quiet, established, and sought-after Victory Estates neighborhood, this home offers the kind of setting buyers hope to find but rarely do. Inside, the fireplace creates a cozy gathering place, while recent HVAC and AC updates offer comfort through every season. Thoughtful features like copper plumbing, a walkable attic, French drains, and a leaf guard system add practical value and peace of mind. Enjoy the convenience of being just minutes from shopping, dining, schools, and major routes, while coming home to a peaceful backdrop with green space, wooded views, and a nearby fishing pond. A nearby walking trail leads directly to the elementary school, adding everyday convenience and a true neighborhood feel. With privacy, convenience, and a location where homes are not often available, this is one you will want to experience in person. Schedule your private showing today!
Contact an agent
Home facts
- Year built:2007
- Listing ID #:10633022
- Updated:July 21, 2026 at 07:13 AM
Rooms and interior
- Bedrooms:5
- Total bathrooms:4
- Full bathrooms:4
- Rooms Total:10
- Flooring:Carpet, Ceramic, Wood
- Dining Description:Breakfast Area
- Bathrooms Description:Jetted Tub
- Kitchen Description:Dishwasher, Disposal, Gas Range, Microwave, Refrigerator
- Bedroom Description:1st Floor Bedroom
Heating and cooling
- Cooling:Central Air
- Heating:Forced Hot Air, Natural Gas
- Central air:Yes
Structure and exterior
- Roof:Asphalt Shingle
- Year built:2007
- Lot Features:Cul-De-Sac
- Architectural Style:Traditional
- Construction Materials:Brick, Vinyl
- Exterior Features:Cul-De-Sac, Deck
- Foundation Description:Crawl
- Levels:2 Story
Schools
- High school:Tabb
- Middle school:Tabb Middle
- Elementary school:Mount Vernon Elementary
Utilities
- Water:City/County, Water Heater - Electric
- Sewer:City/County
Finances and disclosures
- Price:$810,000
- Tax amount:$4,100
Features and amenities
- Appliances:Refrigerator, Washer Hookup
- Laundry features:Dryer Hookup, Fireplace Gas-natural, Pull Down Attic Stairs, Walk-In Closet, Washer Hookup
- Amenities:Cable Hookup, Ceiling Fan, Fireplace Gas-natural, Jetted Tub, Pull Down Attic Stairs, Walk-In Closet
Parking
- Parking description:2 Car Attached Garage, Driveway Space, Garage Door Opener
New listings near 110 Collington Run
- New
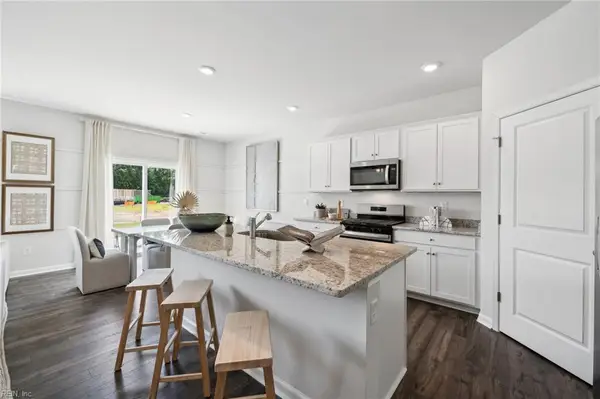 $603,740Active5 beds 3 baths2,511 sq. ft.
107 Gallop Way, Yorktown, VA 23690
MLS# 10645108Listed by: D R Horton Realty of Virginia - New
 $630,740Active4 beds 3 baths2,818 sq. ft.
105 Gallop Way, Yorktown, VA 23690
MLS# 10645109Listed by: D R Horton Realty of Virginia - New
 $624,240Active4 beds 3 baths2,618 sq. ft.
113 Gallop Way, Yorktown, VA 23690
MLS# 10645115Listed by: D R Horton Realty of Virginia - New
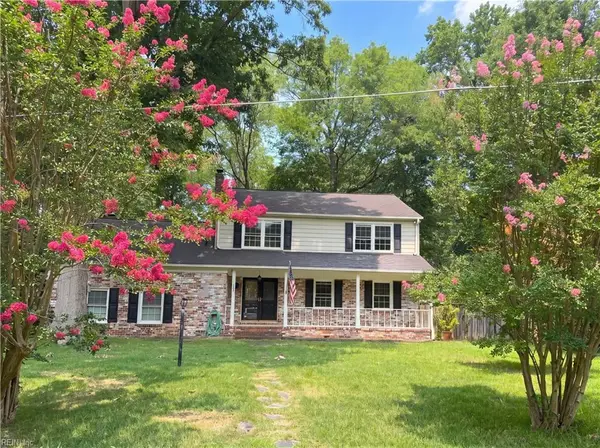 $520,000Active4 beds 4 baths2,402 sq. ft.
101 Bonito Drive, Yorktown, VA 23692
MLS# 10645103Listed by: OpenDoor Brokerage LLC - New
 $335,000Active3 beds 1 baths1,400 sq. ft.
104 Oak Street, Yorktown, VA 23693
MLS# 10644910Listed by: Liz Moore & Associates LLC - Open Sun, 11am to 1pmNew
 $365,000Active3 beds 3 baths2,163 sq. ft.
132 Brock Street, Yorktown, VA 23690
MLS# 10644291Listed by: Iron Valley Real Est. Prestige - New
 $899,000Active5 beds 4 baths3,300 sq. ft.
116 Chischiak Watch, Yorktown, VA 23690
MLS# 10644978Listed by: EXP Realty LLC - New
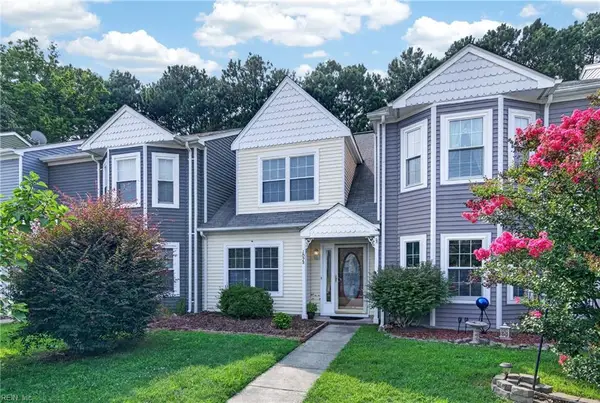 $235,000Active2 beds 2 baths1,210 sq. ft.
107 Heather Way #D, Yorktown, VA 23693
MLS# 10644572Listed by: Swell Realty Co. - Open Thu, 5 to 8pmNew
 $409,000Active3 beds 2 baths1,437 sq. ft.
206 Beechwood Drive, Yorktown, VA 23692
MLS# 10644868Listed by: Abbitt Realty Company LLC - New
 $799,000Active5 beds 4 baths3,379 sq. ft.
808 Water Fowl Drive, Yorktown, VA 23692
MLS# 10644781Listed by: RE/MAX Elevate


Protect your home and budget from life's surprises with an Assurant Home Warranty, backed by a partner that supports you through every step of homeownership. Explore Plans.
© 2023 - 2026 ERA Franchise Systems LLC. All rights reserved. ERA Franchise Systems LLC fully supports the principles of the Fair Housing Act and the Equal Opportunity Act. ERA, ERA Real Estate powered, and their respective logos are registered service marks of ERA Franchise Systems LLC. Each office is independently owned and operated.