
111 Perlie Court, Yorktown, VA 23692
Local realty services provided by:ERA Real Estate Professionals
111 Perlie Court,Yorktown, VA 23692
$575,000
- 4 Beds
- 3 Baths
- 2,458 sq. ft.
- Single family
- Active
Listed by: kelly liedtke
Office: amw real estate inc
MLS#:10658160
Source:VA_REIN
Price summary
- Price:$575,000
- Price per sq. ft.:$233.93
- Monthly HOA dues:$17
About this home
FIRST-FLOOR PRIMARY SUITE, 3 ADDITIONAL BEDROOMS, AND A HUGE LOFT IN YORKTOWN!
Welcome to 111 Perlite Court, tucked away at the end of a cul-de-sac with a fenced backyard and protected land next door!
If you love open-concept living, this one delivers! Soaring cathedral ceilings, an open loft overlooking the great room, and a spacious layout make this home stand out.
The kitchen features granite countertops, stainless steel appliances, a breakfast bar, pantry, and plenty of room to gather, all opening to the dining area and great room.
The first-floor primary suite offers a spacious retreat with a large walk-in closet, double sinks, separate shower, and soaking tub.
Upstairs, you'll find THREE additional bedrooms, a full bathroom with double sinks, and a generous loft offering endless possibilities for a home office, media room, or additional living space.
Step outside to enjoy the deck and fenced backyard, with protected land next door providing an added sense of space. The backyard playhouse conveys!
Beautifully maintained, thoughtfully designed, and packed with space inside and out. Schedule your showing before this one is gone!...
Contact an agent
Home facts
- Year built:2011
- Listing ID #:10658160
- Updated:October 23, 2026 at 09:18 AM
Rooms and interior
- Bedrooms:4
- Total bathrooms:3
- Full bathrooms:2
- Half bathrooms:1
- Rooms Total:8
- Flooring:Carpet, Ceramic, Laminate/LVP
- Dining Description:Breakfast Area
- Bathrooms Description:Jetted Tub
- Kitchen Description:Dishwasher, Disposal, Electric Range, Microwave, Refrigerator
- Living area:2,458 sq. ft.
Heating and cooling
- Cooling:Central Air
- Heating:Forced Hot Air, Natural Gas
- Central air:Yes
Structure and exterior
- Roof:Asphalt Shingle
- Year built:2011
- Building area:2,458 sq. ft.
- Lot area:0.57 Acres
- Lot Features:Cul-De-Sac
- Architectural Style:Colonial
- Construction Materials:Vinyl
- Exterior Features:Cul-De-Sac
- Foundation Description:Crawl, Sealed/Encapsulated Crawl Space
- Levels:2 Story
Schools
- High school:Grafton
- Middle school:Grafton Middle
- Elementary school:Dare Elementary
Utilities
- Water:City/County, Water Heater - Gas
- Sewer:City/County
Finances and disclosures
- Price:$575,000
- Price per sq. ft.:$233.93
- Tax amount:$3,781
Features and amenities
- Appliances:Elec Range, Refrigerator, Washer Hookup
- Laundry features:Cathedral Ceiling, Dryer Hookup, Fireplace Gas-natural, Scuttle Access, Walk-In Closet, Washer Hookup, Window Treatments
- Amenities:Cathedral Ceiling, Ceiling Fan, Fireplace Gas-natural, Jetted Tub, Scuttle Access, Security System, Walk-In Closet, Window Treatments
Parking
- Parking description:3+ Car Attached Garage, Driveway Space, Garage Door Opener, Street
New listings near 111 Perlie Court
- New
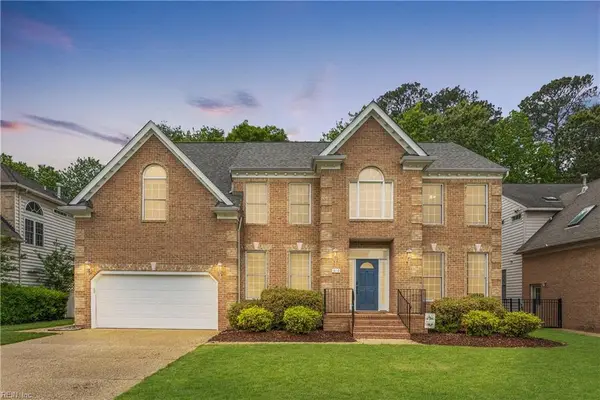 $670,000Active5 beds 3 baths3,070 sq. ft.
310 Blevins Run, Yorktown, VA 23693
MLS# 10658168Listed by: Keller Williams Town Center - New
 $600,000Active4 beds 3 baths2,923 sq. ft.
609 E Woodland Drive, Yorktown, VA 23692
MLS# 10657632Listed by: EXP Realty LLC - New
 $709,900Active5 beds 4 baths3,475 sq. ft.
111 Bear Ridge Run, Yorktown, VA 23690
MLS# 10658785Listed by: Corinth Realty LLC - New
 $295,000Active3 beds 3 baths1,428 sq. ft.
108 Penny Lane, Yorktown, VA 23692
MLS# 10658152Listed by: Liz Moore & Associates LLC - New
 $549,900Active4 beds 3 baths2,441 sq. ft.
MM Carter, Yorktown, VA 23690
MLS# 10658626Listed by: Corinth Realty LLC - New
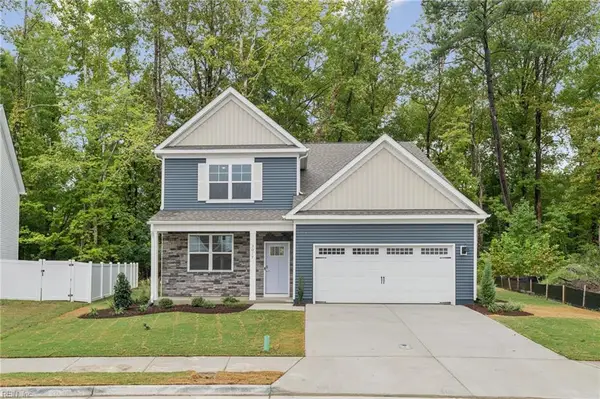 $634,990Active4 beds 3 baths2,618 sq. ft.
118 Gallop Way, Yorktown, VA 23690
MLS# 10658580Listed by: D R Horton Realty of Virginia - New
 $724,000Active3 beds 3 baths2,109 sq. ft.
600 Patricks Creek Road, Yorktown, VA 23692
MLS# 10658352Listed by: Keller Williams Realty Twn Ctr - New
 $574,900Active4 beds 3 baths2,441 sq. ft.
109 Bear Ridge Run, Yorktown, VA 23690
MLS# 10658464Listed by: Corinth Realty LLC - New
 $230,000Active2 beds 3 baths1,210 sq. ft.
110 Heather Way #F, Yorktown, VA 23693
MLS# 10658325Listed by: Swell Realty Co 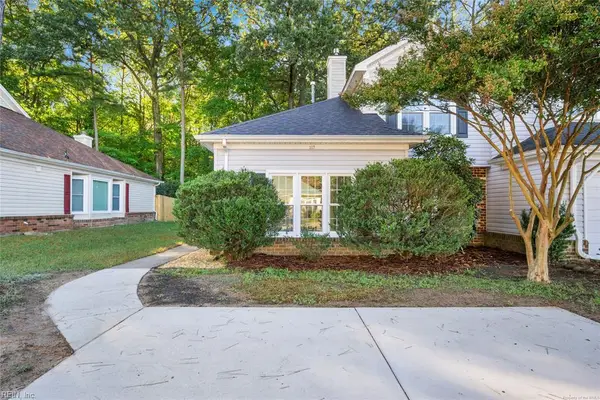 $349,900Pending3 beds 3 baths1,511 sq. ft.
117 Two Turkey Run, Yorktown, VA 23692
MLS# 10657457Listed by: Howard Hanna Real Estate Svcs.


Protect your home and budget from life's surprises with an Assurant Home Warranty, backed by a partner that supports you through every step of homeownership. Explore Plans.
© 2023 - 2026 ERA Franchise Systems LLC. All rights reserved. ERA Franchise Systems LLC fully supports the principles of the Fair Housing Act and the Equal Opportunity Act. ERA, ERA Real Estate powered, and their respective logos are registered service marks of ERA Franchise Systems LLC. Each office is independently owned and operated.