
204 Sonshine Way, Yorktown, VA 23690
Local realty services provided by:ERA Real Estate Professionals
204 Sonshine Way,Yorktown, VA 23690
$589,000
- 4 Beds
- 4 Baths
- 2,828 sq. ft.
- Single family
- Active
Listed by: michael reames
Office: reames realty
MLS#:10651352
Source:VA_REIN
Price summary
- Price:$589,000
- Price per sq. ft.:$208.27
About this home
Charming Cape Cod tucked away on over an acre in York County! Relax on the inviting wraparound porch and enjoy the peaceful surroundings. Inside, the family room features beautiful built-ins, detailed trim work, a gas fireplace, and access to the screened porch overlooking the backyard. The spacious eat-in kitchen offers a breakfast nook, bar seating, granite counters, tile backsplash, stainless appliances, pantry, and abundant cabinetry. First-floor primary suite features a walk-in closet, private deck access, and a bath with dual sinks and a walk-in shower. Upstairs are two generously sized bedrooms, each with double walk-in closets, and a large Jack & Jill bath. The detached 2-car garage includes a first-floor office plus a spacious finished room upstairs with full bath and large closet (4th bedroom and 3rd full bath)—ideal for guests, recreation or additional workspace. Encapsulated crawlspace and wired for a security system. Enjoy the serene backyard with patio and basketball court. Located in the York County School District!...
Contact an agent
Home facts
- Year built:1985
- Listing ID #:10651352
- Updated:October 23, 2026 at 09:18 AM
Rooms and interior
- Bedrooms:4
- Total bathrooms:4
- Full bathrooms:3
- Half bathrooms:1
- Rooms Total:5
- Flooring:Carpet, Ceramic, Wood
- Dining Description:Breakfast Area
- Kitchen Description:Dishwasher, Disposal, Electric Range, Microwave, Refrigerator
- Living area:2,828 sq. ft.
Heating and cooling
- Cooling:Central Air, Heat Pump
- Heating:Heat Pump
- Central air:Yes
Structure and exterior
- Roof:Asphalt Shingle
- Year built:1985
- Building area:2,828 sq. ft.
- Lot area:1.12 Acres
- Architectural Style:Cape Cod
- Construction Materials:Vinyl
- Exterior Features:Deck, Patio
- Foundation Description:Crawl
- Levels:2 Story
Schools
- High school:York
- Middle school:Yorktown Middle
- Elementary school:Yorktown Elementary
Utilities
- Water:City/County, Water Heater - Electric
- Sewer:City/County
Finances and disclosures
- Price:$589,000
- Price per sq. ft.:$208.27
- Tax amount:$3,776
Features and amenities
- Appliances:Elec Range, Refrigerator, Washer Hookup
- Laundry features:Dryer Hookup, Fireplace Gas-propane, Skylights, Walk-In Closet, Washer Hookup
- Amenities:Bar, Ceiling Fan, Fireplace Gas-propane, Skylights, Walk-In Closet
Parking
- Parking description:2 Car Detached Garage, Driveway Space, Garage Door Opener
New listings near 204 Sonshine Way
- New
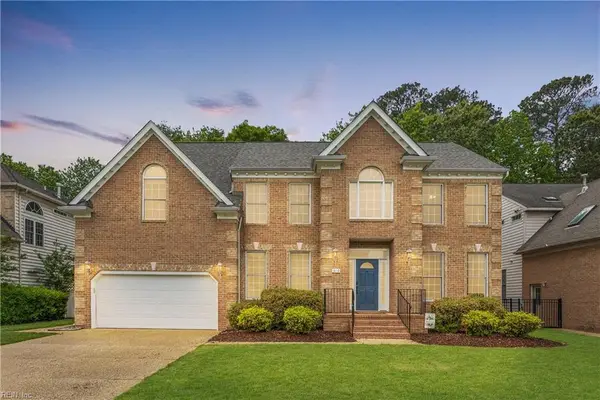 $670,000Active5 beds 3 baths3,070 sq. ft.
310 Blevins Run, Yorktown, VA 23693
MLS# 10658168Listed by: Keller Williams Town Center - New
 $600,000Active4 beds 3 baths2,923 sq. ft.
609 E Woodland Drive, Yorktown, VA 23692
MLS# 10657632Listed by: EXP Realty LLC - New
 $709,900Active5 beds 4 baths3,475 sq. ft.
111 Bear Ridge Run, Yorktown, VA 23690
MLS# 10658785Listed by: Corinth Realty LLC - New
 $295,000Active3 beds 3 baths1,428 sq. ft.
108 Penny Lane, Yorktown, VA 23692
MLS# 10658152Listed by: Liz Moore & Associates LLC - New
 $549,900Active4 beds 3 baths2,441 sq. ft.
MM Carter, Yorktown, VA 23690
MLS# 10658626Listed by: Corinth Realty LLC - New
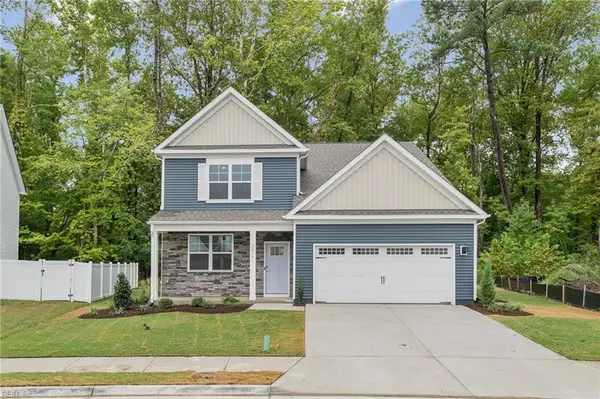 $634,990Active4 beds 3 baths2,618 sq. ft.
118 Gallop Way, Yorktown, VA 23690
MLS# 10658580Listed by: D R Horton Realty of Virginia - New
 $724,000Active3 beds 3 baths2,109 sq. ft.
600 Patricks Creek Road, Yorktown, VA 23692
MLS# 10658352Listed by: Keller Williams Realty Twn Ctr - New
 $574,900Active4 beds 3 baths2,441 sq. ft.
109 Bear Ridge Run, Yorktown, VA 23690
MLS# 10658464Listed by: Corinth Realty LLC - New
 $230,000Active2 beds 3 baths1,210 sq. ft.
110 Heather Way #F, Yorktown, VA 23693
MLS# 10658325Listed by: Swell Realty Co 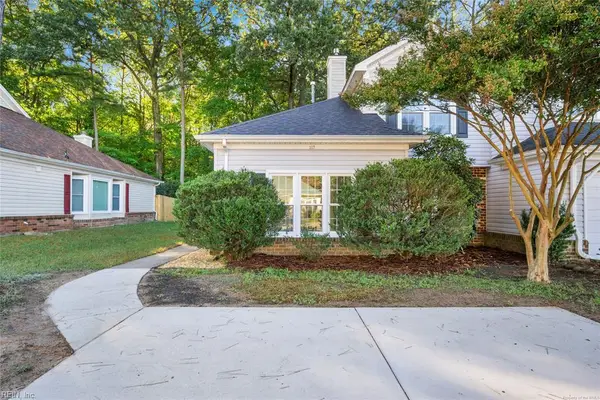 $349,900Pending3 beds 3 baths1,511 sq. ft.
117 Two Turkey Run, Yorktown, VA 23692
MLS# 10657457Listed by: Howard Hanna Real Estate Svcs.


Protect your home and budget from life's surprises with an Assurant Home Warranty, backed by a partner that supports you through every step of homeownership. Explore Plans.
© 2023 - 2026 ERA Franchise Systems LLC. All rights reserved. ERA Franchise Systems LLC fully supports the principles of the Fair Housing Act and the Equal Opportunity Act. ERA, ERA Real Estate powered, and their respective logos are registered service marks of ERA Franchise Systems LLC. Each office is independently owned and operated.