
210 Walden Drive, Yorktown, VA 23692
Local realty services provided by:ERA Real Estate Professionals
210 Walden Drive,Yorktown, VA 23692
$579,900
- 4 Beds
- 2 Baths
- 3,100 sq. ft.
- Single family
- Active
Listed by: neal rosenbaum
Office: virginia commonwealth realty
MLS#:10655741
Source:VA_REIN
Price summary
- Price:$579,900
- Price per sq. ft.:$187.06
About this home
A remarkably beautifully designed, and lovingly improved home. ONE OWNER home on lovely landscaped lot in Piney Point. Enjoy the yard through the large palladium windows in the living room. The primary suite features two walkin closets, one a cedar closet, an ensuite bath and an attached workshop. Two fireplaces; one, a raised hearth stone fireplace in the living room and a 2nd propane gas fireplace in the primary bedroom suite. Fabulous great room on the 2nd level with many possible uses including a large studio, 2nd primary bedroom or private office, and contains a cathedral ceiling, track lighting, skylights and built in window benches. Next to the upstairs great room is a home office with three large closets and a walk in attic for additional storage. New carpet in the living room, bedroom and primary bedroom. New flooring in the primary bath. Family room before the primary suite contain wood floors and many built-ins Utility room. The large garage/carport is surrounded with closets for storage plus a 2nd workshop. A perfect place to call home....
Contact an agent
Home facts
- Year built:1977
- Listing ID #:10655741
- Updated:October 01, 2026 at 09:41 AM
Rooms and interior
- Bedrooms:4
- Total bathrooms:2
- Full bathrooms:2
- Rooms Total:9
- Flooring:Carpet, Ceramic, Laminate/LVP, Parquet, Slate
- Kitchen Description:Dishwasher, Electric Range, Refrigerator
- Bedroom Description:1st Floor Bedroom
- Living area:3,100 sq. ft.
Heating and cooling
- Cooling:Central Air
- Heating:Electric, Forced Hot Air, Heat Pump
- Central air:Yes
Structure and exterior
- Roof:Asphalt Shingle
- Year built:1977
- Building area:3,100 sq. ft.
- Lot area:0.46 Acres
- Architectural Style:Transitional
- Construction Materials:Wood
- Exterior Features:Patio
- Foundation Description:Slab
- Levels:2 Story
Schools
- High school:Grafton
- Middle school:Grafton Middle
- Elementary school:Grafton Bethel Elementary
Utilities
- Water:City/County, Water Heater - Electric
- Sewer:City/County
Finances and disclosures
- Price:$579,900
- Price per sq. ft.:$187.06
- Tax amount:$3,550
Features and amenities
- Appliances:Elec Range, Refrigerator, Washer Hookup
- Laundry features:Cathedral Ceiling, Cedar Closet, Dryer Hookup, Fireplace Gas-propane, Fireplace Wood, Pull Down Attic Stairs, Skylights, Walk-In Attic, Walk-In Closet, Washer Hookup
- Amenities:Cathedral Ceiling, Cedar Closet, Ceiling Fan, Fireplace Gas-propane, Pull Down Attic Stairs, Skylights, Walk-In Attic, Walk-In Closet
Parking
- Parking description:Carport, Driveway Space, Street
New listings near 210 Walden Drive
- New
 $800,000Active5 beds 3 baths2,430 sq. ft.
403 Calthrop Neck Road, Yorktown, VA 23693
MLS# 10654946Listed by: Garrett Realty Partners - New
 $470,000Active4 beds 3 baths2,252 sq. ft.
125 Brightwood Terrace, Yorktown, VA 23690
MLS# 10655408Listed by: RE/MAX Connect - New
 $125,000Active1.03 Acres
210 Skipper Lane, Yorktown, VA 23693
MLS# 2626794Listed by: NATIONAL LAND REALTY - New
 $699,000Active5 beds 4 baths3,117 sq. ft.
102 Matoaka Turn, Yorktown, VA 23693
MLS# 10655892Listed by: RE/MAX Elevate - New
 $849,900Active4 beds 3 baths3,150 sq. ft.
111 Mill Road, Yorktown, VA 23693
MLS# 10655804Listed by: EXP Realty LLC - New
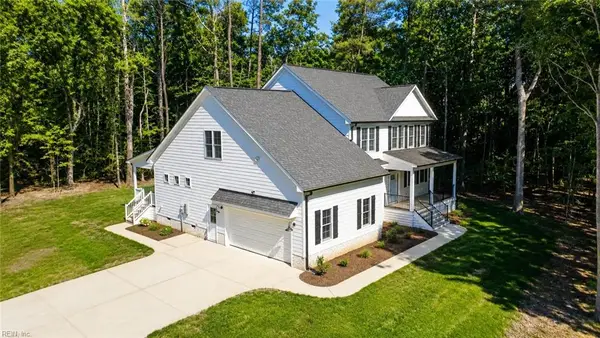 $1,149,000Active4 beds 3 baths3,150 sq. ft.
940 Dare Road, Yorktown, VA 23692
MLS# 10655682Listed by: EXP Realty LLC - New
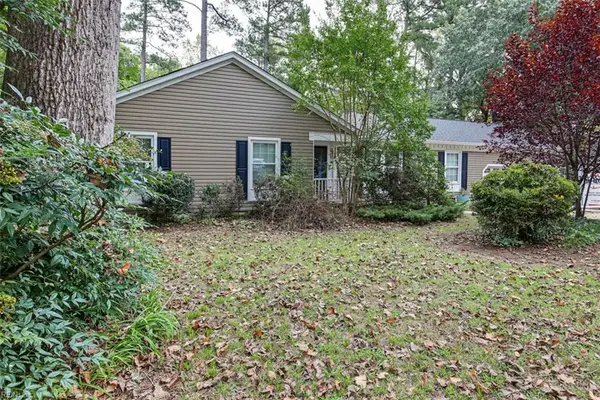 $510,000Active4 beds 3 baths2,385 sq. ft.
110 Bailey Drive, Yorktown, VA 23692
MLS# 10654930Listed by: Liz Moore & Associates LLC - New
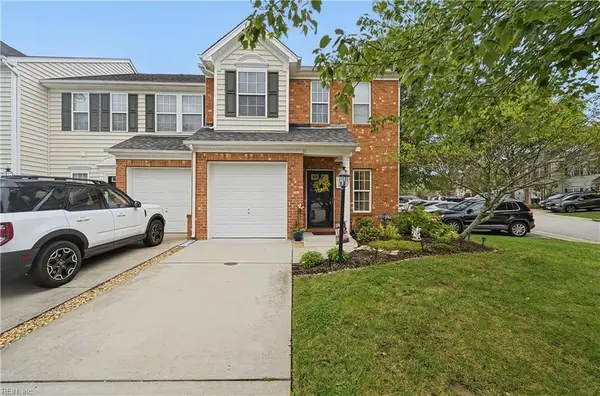 $335,000Active3 beds 3 baths1,507 sq. ft.
100 Alanna Court, Yorktown, VA 23690
MLS# 10655215Listed by: RE/MAX Connect - New
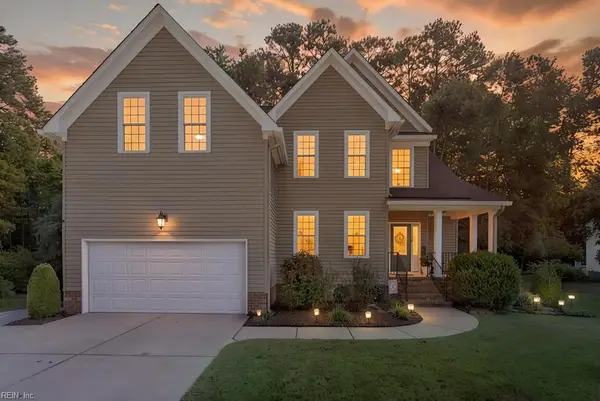 $680,000Active6 beds 3 baths3,000 sq. ft.
104 Perlie Court, Yorktown, VA 23692
MLS# 10654533Listed by: Liz Moore & Associates LLC


Protect your home and budget from life's surprises with an Assurant Home Warranty, backed by a partner that supports you through every step of homeownership. Explore Plans.
© 2023 - 2026 ERA Franchise Systems LLC. All rights reserved. ERA Franchise Systems LLC fully supports the principles of the Fair Housing Act and the Equal Opportunity Act. ERA, ERA Real Estate powered, and their respective logos are registered service marks of ERA Franchise Systems LLC. Each office is independently owned and operated.