
308 Timberline Loop, Yorktown, VA 23692
Local realty services provided by:ERA Real Estate Professionals
308 Timberline Loop,Yorktown, VA 23692
$340,000
- 2 Beds
- 2 Baths
- 1,484 sq. ft.
- Single family
- Active
Listed by: shannon edwards
Office: re/max connect
MLS#:10656231
Source:VA_REIN
Price summary
- Price:$340,000
- Price per sq. ft.:$229.11
- Monthly HOA dues:$489
About this home
Easy one-level living meets an inviting, light-filled layout in the desirable Rainbrook Villas community of Yorktown. Vaulted ceilings and an open floor plan connect the living room, dining area, and kitchen, creating a comfortable flow throughout the main living spaces. The living room features a gas fireplace and opens to a bright sunroom, offering an additional space to relax or entertain. Both spacious bedrooms feature walk-in closets, while the two full baths offer plenty of vanity space and storage. An attached two-car garage adds everyday convenience and extra storage. Enjoy low-maintenance living with exterior maintenance and lawn care included, plus access to a community pool, clubhouse, fitness equipment, and planned social activities. Conveniently located near shopping, dining, and everyday essentials.
Contact an agent
Home facts
- Year built:2001
- Listing ID #:10656231
- Updated:October 04, 2026 at 09:19 AM
Rooms and interior
- Bedrooms:2
- Total bathrooms:2
- Full bathrooms:2
- Rooms Total:6
- Flooring:Ceramic, Laminate/LVP, Vinyl
- Kitchen Description:Dishwasher, Disposal, Electric Range, Refrigerator
- Bedroom Description:1st Floor Bedroom
- Living area:1,484 sq. ft.
Heating and cooling
- Cooling:Central Air, Heat Pump
- Heating:Forced Hot Air, Natural Gas
- Central air:Yes
Structure and exterior
- Roof:Asphalt Shingle
- Year built:2001
- Building area:1,484 sq. ft.
- Lot area:0.05 Acres
- Architectural Style:Quadraville, Ranch
- Construction Materials:Brick, Vinyl
- Foundation Description:Slab
- Levels:1 Story
Schools
- High school:Grafton
- Middle school:Grafton Middle
- Elementary school:Grafton Bethel Elementary
Utilities
- Water:City/County, Water Heater - Gas
- Sewer:City/County
Finances and disclosures
- Price:$340,000
- Price per sq. ft.:$229.11
- Tax amount:$2,287
Features and amenities
- Appliances:Elec Range, Refrigerator, Washer
- Laundry features:Cathedral Ceiling, Dryer, Fireplace Gas-natural, Pull Down Attic Stairs, Walk-In Closet, Washer, Window Treatments
- Amenities:Cable Hookup, Cathedral Ceiling, Ceiling Fan, Fireplace Gas-natural, Pull Down Attic Stairs, Walk-In Closet, Window Treatments
- Pool features:Pool
Parking
- Parking description:2 Space, Driveway Space, Garage Door Opener
New listings near 308 Timberline Loop
- New
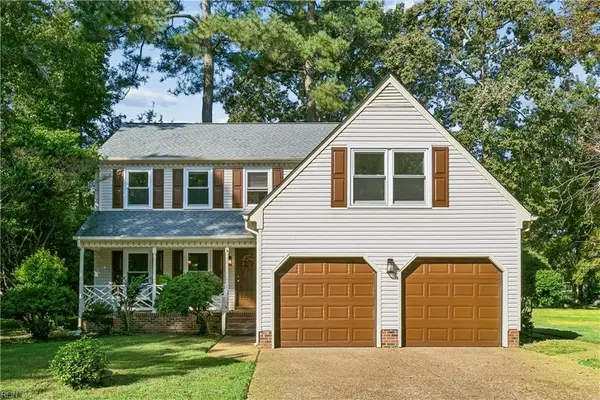 $535,000Active4 beds 3 baths2,465 sq. ft.
403 Gaines Way, Yorktown, VA 23692
MLS# 10656301Listed by: The Steele Grp Sotheby's Intl - New
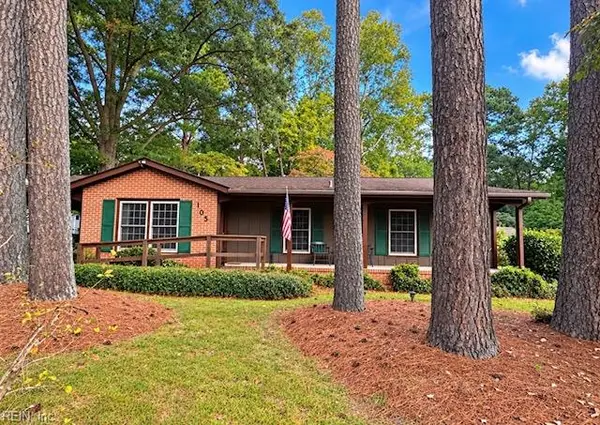 $349,000Active4 beds 2 baths1,479 sq. ft.
105 Riverside Drive, Yorktown, VA 23692
MLS# 10656194Listed by: AMW Real Estate Inc - New
 $429,900Active3 beds 3 baths2,036 sq. ft.
317 Browns Lane, Yorktown, VA 23690
MLS# 10655950Listed by: KW Allegiance - New
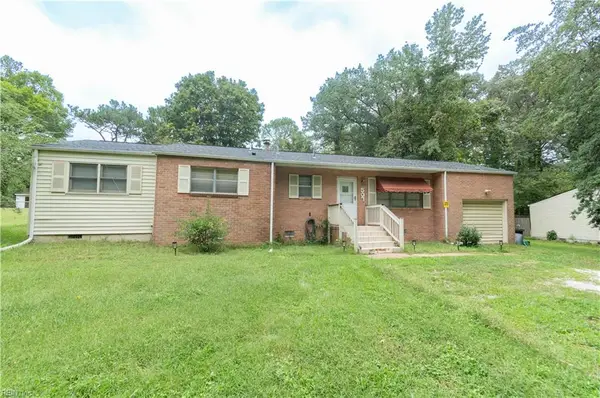 $230,000Active3 beds 2 baths1,168 sq. ft.
507 Goosley Road, Yorktown, VA 23690
MLS# 10656064Listed by: Virginia Capital Realty LLC - New
 $155,000Active1.78 Acres
300 Skipper Lane, Yorktown, VA 23693
MLS# 2626796Listed by: NATIONAL LAND REALTY - New
 $125,000Active1 Acres
320 Skipper Lane, Yorktown, VA 23693
MLS# 2626797Listed by: NATIONAL LAND REALTY - New
 $291,300Active2 beds 2 baths1,322 sq. ft.
109 Ellery Street, Yorktown, VA 23692
MLS# 10655535Listed by: Liz Moore & Associates LLC - New
 $352,000Active3 beds 3 baths1,840 sq. ft.
501 Alexia Lane, Yorktown, VA 23690
MLS# 10655639Listed by: Liz Moore & Associates LLC - New
 $370,000Active3 beds 2 baths1,343 sq. ft.
205 Wharf Row, Yorktown, VA 23692
MLS# 10655822Listed by: Abbitt Realty Company LLC


Protect your home and budget from life's surprises with an Assurant Home Warranty, backed by a partner that supports you through every step of homeownership. Explore Plans.
© 2023 - 2026 ERA Franchise Systems LLC. All rights reserved. ERA Franchise Systems LLC fully supports the principles of the Fair Housing Act and the Equal Opportunity Act. ERA, ERA Real Estate powered, and their respective logos are registered service marks of ERA Franchise Systems LLC. Each office is independently owned and operated.