
511 Old Lakeside Drive, Yorktown, VA 23692
Local realty services provided by:ERA Real Estate Professionals
511 Old Lakeside Drive,Yorktown, VA 23692
$599,999
- 3 Beds
- 4 Baths
- 2,556 sq. ft.
- Single family
- Active
Listed by: hea joo kim
Office: exp realty llc.
MLS#:2619149
Source:RV
Price summary
- Price:$599,999
- Price per sq. ft.:$234.74
About this home
Price below appraised value! Step inside this beautifully reimagined Yorktown home, completely rebuilt from the studs up with a stunning second story addition and the feel of new construction. Located in the sought after Grafton school district, this move in ready home blends modern style with thoughtful functionality. The beautifully designed kitchen features elegant quartz countertops and modern finishes, creating an inviting space for everyday living and entertaining. The flexible floor plan offers a spacious first floor primary bedroom with an accessible doorway, plus a second private primary ensuite upstairs featuring two walk in closets, ideal for guests or multigenerational living. Additional upgrades include Bluetooth speakers integrated into the bathroom exhaust fans, two washer and dryer hookups, dual HVAC systems, and an energy efficient tankless water heater. Enjoy modern, move in ready living in desirable Yorktown, Virginia!
Contact an agent
Home facts
- Year built:1965
- Subdivision & Development:Lakeview
- Listing ID #:2619149
- Added:54 day(s) ago
- Updated:September 07, 2026 at 12:01 AM
Rooms and interior
- Bedrooms:3
- Total bathrooms:4
- Full bathrooms:3
- Half bathrooms:1
- Rooms Total:6
- Flooring:Carpet, Vinyl
- Dining Description:Dining Area
- Bathrooms Description:Double Vanity
- Kitchen Description:Dishwasher, Disposal, Gas Cooking, Kitchen Island, Microwave, Oven, Refrigerator
- Bedroom Description:Main Level Primary
- Basement:Yes
- Basement Description:Crawl Space, Sump Pump
- Living area:2,556 sq. ft.
Heating and cooling
- Cooling:Electric, Zoned
- Heating:Natural Gas, Zoned
Structure and exterior
- Roof:Asphalt
- Year built:1965
- Building area:2,556 sq. ft.
- Lot area:0.53 Acres
- Architectural Style:Two Story
- Construction Materials:Block, Brick, Drywall, Vinyl Siding, Wood Siding
- Exterior Features:Deck, Front Porch, Lighting, Porch
- Levels:One, Two Story
Schools
- High school:Grafton
- Middle school:Grafton
- Elementary school:Grafton Bethel
Utilities
- Water:Public
- Sewer:Public Sewer
Finances and disclosures
- Price:$599,999
- Price per sq. ft.:$234.74
- Tax amount:$1,915 (2025)
Features and amenities
- Appliances:Dishwasher, Disposal, Gas Cooking, Gas Water Heater, Microwave, Oven, Refrigerator, Tankless Water Heater
- Laundry features:Dryer Hookup, Stacked, Washer Hookup
- Amenities:Ceiling Fans, Granite Counters, High Ceilings, Programmable Thermostat, Recessed Lighting, Smoke Detectors, Walk-In Closets
Parking
- Parking description:Driveway, Paved, Paved Driveway
 The information being provided is for consumers' personal, non-commercial use and may not be used for any purpose other than to identify prospective properties for purchasing. All information provided is deemed reliable but is not guaranteed accurate.The multiple listing information is provided by Central Virginia Regional Multiple Listing Service, LLC from a copyrighted compilation of listings. The compilation of listings and each individual listing are © 2026 Central Virginia Regional Multiple Listing Service, LLC. All rights reserved.
New listings near 511 Old Lakeside Drive
- New
 $949,900Active4 beds 4 baths3,881 sq. ft.
104 Flamingo Place, Yorktown, VA 23692
MLS# 10651610Listed by: Keller Williams Town Center - New
 $239,000Active2 beds 2 baths1,235 sq. ft.
106 Briarwood Place, Yorktown, VA 23692
MLS# 10652215Listed by: RE/MAX Connect - New
 $370,000Active4 beds 3 baths1,753 sq. ft.
103 Kevin Court, Yorktown, VA 23692
MLS# 10650225Listed by: RE/MAX Capital - New
 $325,000Active3 beds 3 baths1,561 sq. ft.
141 Post Oak Road, Yorktown, VA 23693
MLS# 10651297Listed by: KW Allegiance - New
 $599,000Active3 beds 3 baths2,537 sq. ft.
105 Harrigan Way, Yorktown, VA 23693
MLS# 10652176Listed by: RE/MAX Elevate - New
 $414,900Active3 beds 3 baths1,607 sq. ft.
108 Spoon Court, Yorktown, VA 23693
MLS# 10652108Listed by: Iron Valley Real Est Norfolk - New
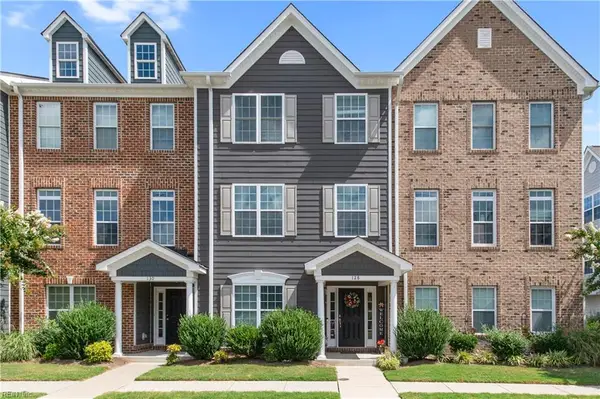 $389,990Active4 beds 4 baths2,158 sq. ft.
128 Daybeacon Street, Yorktown, VA 23692
MLS# 10650996Listed by: Keller Williams Realty Twn Ctr - New
 $239,900Active3 beds 3 baths1,360 sq. ft.
103 Turnbridge Land #H, Yorktown, VA 23693
MLS# 10651919Listed by: Howard Hanna Real Estate Svcs. - New
 $775,000Active4 beds 3 baths2,857 sq. ft.
804 Link Road, Yorktown, VA 23692
MLS# 10649822Listed by: Heavenly Homes - New
 $615,740Active5 beds 3 baths2,511 sq. ft.
702 Sea Biscuit Boulevard, Yorktown, VA 23690
MLS# 10651568Listed by: D R Horton Realty of Virginia


Protect your home and budget from life's surprises with an Assurant Home Warranty, backed by a partner that supports you through every step of homeownership. Explore Plans.
© 2023 - 2026 ERA Franchise Systems LLC. All rights reserved. ERA Franchise Systems LLC fully supports the principles of the Fair Housing Act and the Equal Opportunity Act. ERA, ERA Real Estate powered, and their respective logos are registered service marks of ERA Franchise Systems LLC. Each office is independently owned and operated.