
602 Lake Dale Way, Yorktown, VA 23693
Local realty services provided by:ERA Real Estate Professionals
Listed by: erika belt
Office: abbitt realty company llc
MLS#:10659452
Source:VA_REIN
Price summary
- Price:$675,000
- Price per sq. ft.:$222.33
- Monthly HOA dues:$18
About this home
Beautifully maintained 5BR/3.5BA home in the sought-after Tabb School District! Spacious formal living and dining rooms welcome you from the open foyer. Updated eat-in kitchen features custom cabinetry, granite countertops, island/bar seating, stainless steel appliances, pantry, and abundant prep space. Kitchen opens to the inviting family room with wood-burning fireplace and built-ins. A custom glass door leads to the laundry room, remodeled full bath, and flexible bedroom/office space. This area also provides access to a private in-law suite with kitchenette, separate bedroom and half bath. Spacious primary suite offers an accent wall, remodeled ensuite bath, and custom walk-in closet. Two additional bedrooms and a remodeled hall bath complete the second floor. Enjoy the composite deck overlooking the large backyard. Community amenities include a lake and playground. Conveniently located near the YMCA, shopping, restaurants, parks, entertainment, interstate access, and major military installations....
Contact an agent
Home facts
- Year built:1988
- Listing ID #:10659452
- Updated:November 15, 2026 at 10:30 AM
Rooms and interior
- Bedrooms:5
- Total bathrooms:4
- Full bathrooms:3
- Half bathrooms:1
- Rooms Total:10
- Flooring:Carpet, Ceramic, Laminate/LVP
- Dining Description:Breakfast Area
- Kitchen Description:Dishwasher, Disposal, Electric Range, Microwave, Refrigerator
- Bedroom Description:1st Floor Bedroom
- Living area:3,036 sq. ft.
Heating and cooling
- Cooling:Central Air
- Heating:Electric, Forced Hot Air
- Central air:Yes
Structure and exterior
- Roof:Asphalt Shingle
- Year built:1988
- Building area:3,036 sq. ft.
- Lot area:0.4 Acres
- Architectural Style:Transitional
- Construction Materials:Vinyl
- Exterior Features:Deck
- Foundation Description:Crawl
- Levels:2 Story
Schools
- High school:Tabb
- Middle school:Tabb Middle
- Elementary school:Mount Vernon Elementary
Utilities
- Water:City/County, Water Heater - Gas
- Sewer:City/County
Finances and disclosures
- Price:$675,000
- Price per sq. ft.:$222.33
- Tax amount:$4,570
Features and amenities
- Appliances:Elec Range, Refrigerator, Washer Hookup
- Laundry features:Dryer Hookup, Fireplace Wood, Scuttle Access, Walk-In Attic, Walk-In Closet, Washer Hookup, Window Treatments
- Amenities:Bar, Cable Hookup, Ceiling Fan, Scuttle Access, Security System, Walk-In Attic, Walk-In Closet, Window Treatments
Parking
- Parking description:2 Car Attached Garage, 4 Space, Driveway Space, Garage Door Opener
New listings near 602 Lake Dale Way
- New
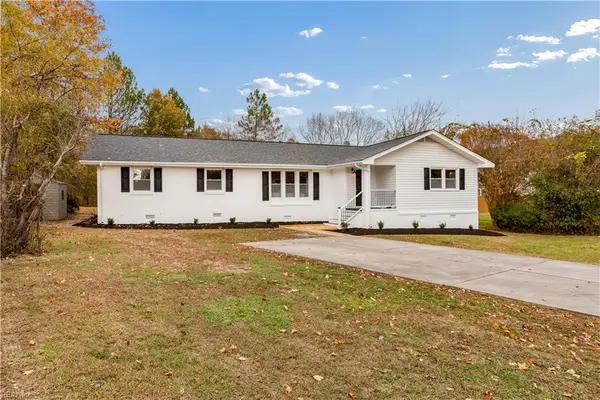 $450,000Active4 beds 3 baths1,953 sq. ft.
594 Taliaferro Road, Yorktown, VA 23690
MLS# 10661953Listed by: Fathom Realty - New
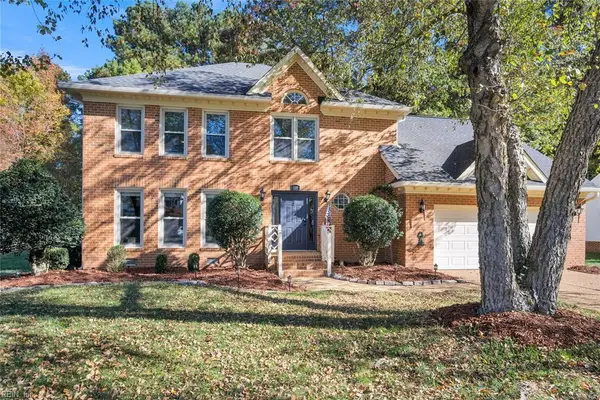 $675,000Active4 beds 3 baths2,912 sq. ft.
109 Jacobs Run, Yorktown, VA 23692
MLS# 10661215Listed by: Howard Hanna Real Estate Svcs. - New
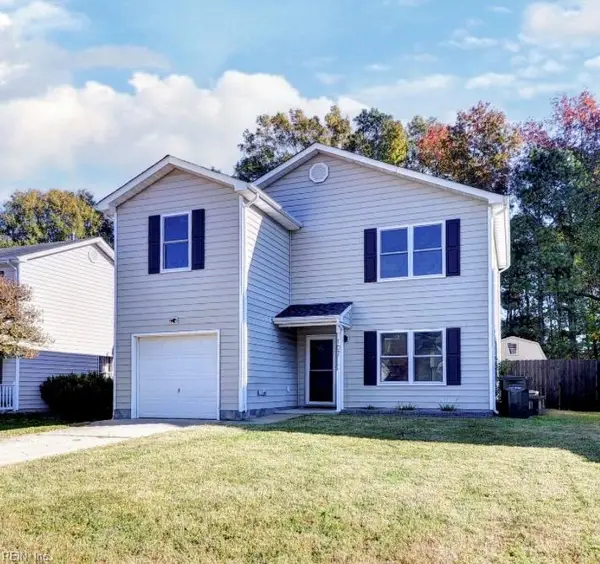 $399,000Active4 beds 3 baths1,536 sq. ft.
107 Maurice Court, Yorktown, VA 23690
MLS# 10661859Listed by: Long & Foster Real Estate Inc. - New
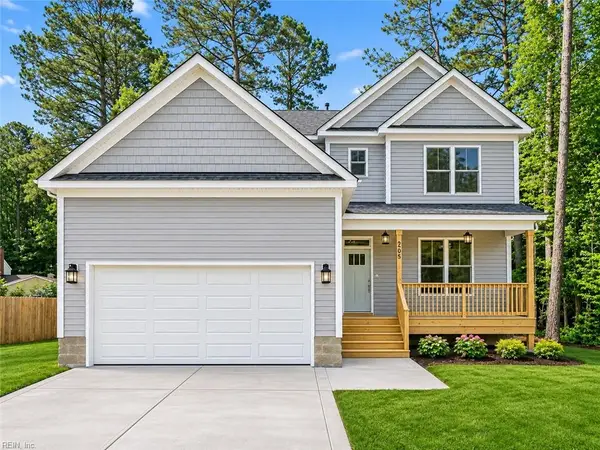 $575,000Active4 beds 3 baths2,272 sq. ft.
205 Basta Drive, Yorktown, VA 23692
MLS# 10661800Listed by: EXP Realty LLC - New
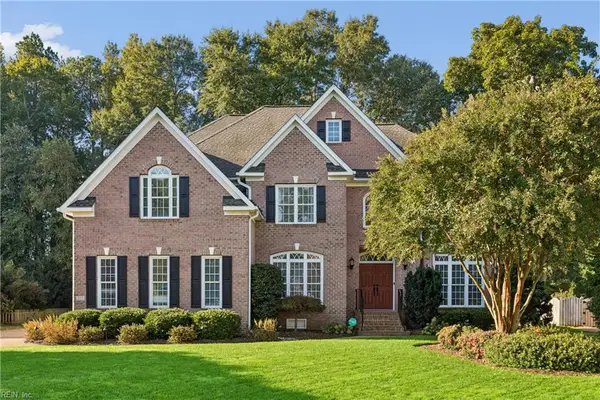 $885,000Active6 beds 5 baths3,766 sq. ft.
212 Kinnakeet Run, Yorktown, VA 23693
MLS# 10660883Listed by: Keller Williams Town Center - New
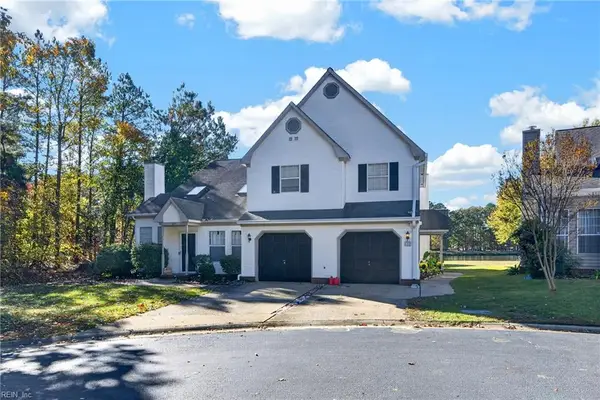 $360,000Active3 beds 3 baths1,809 sq. ft.
122 Tui Place, Yorktown, VA 23693
MLS# 10661069Listed by: KFinCo Realty - New
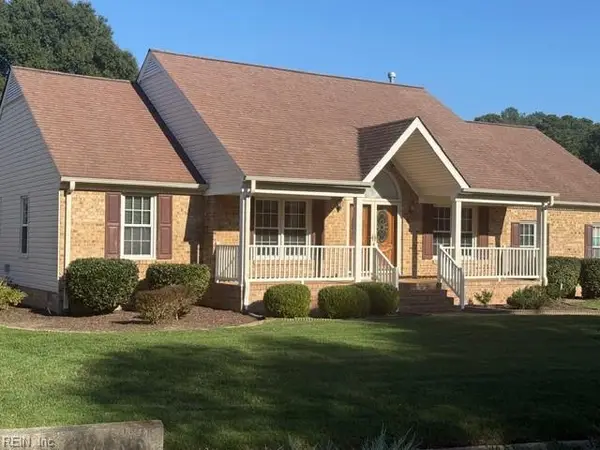 $525,000Active4 beds 3 baths2,590 sq. ft.
301 Blair Drive, Yorktown, VA 23692
MLS# 10661547Listed by: RE/MAX Elevate - New
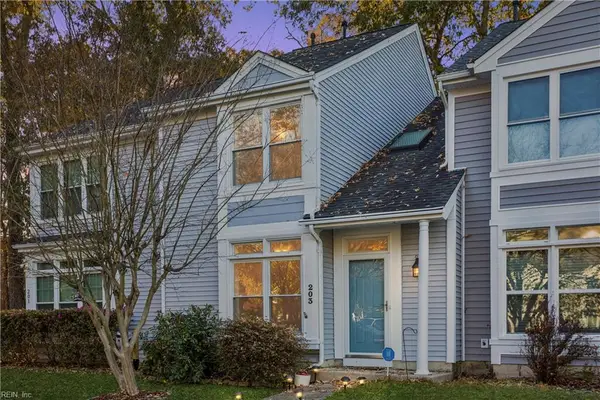 $259,900Active2 beds 3 baths1,500 sq. ft.
203 Appaloosa Drive, Yorktown, VA 23693
MLS# 10661714Listed by: RE/MAX Connect - New
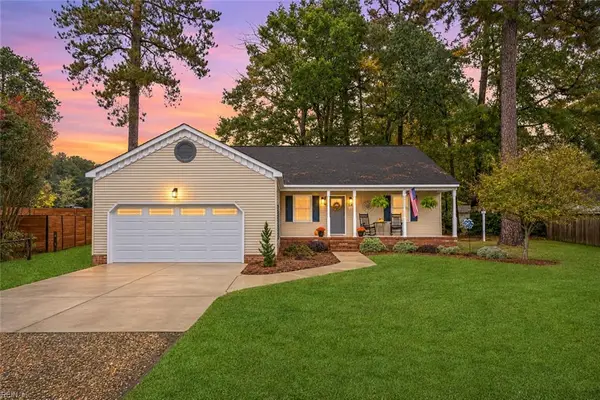 $464,999Active3 beds 2 baths1,710 sq. ft.
102 Shallow Lagoon, Yorktown, VA 23693
MLS# 10660786Listed by: Keller Williams Town Center - Open Sun, 2 to 4pmNew
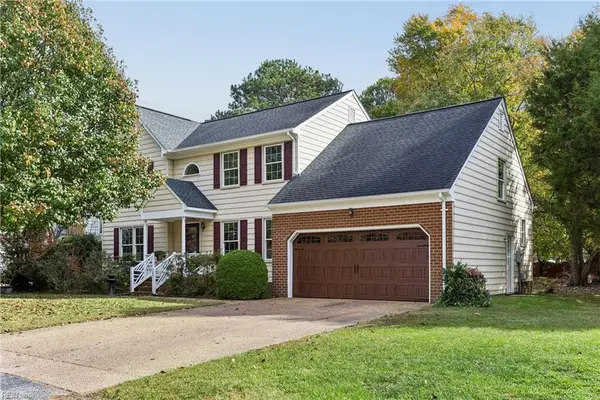 $550,000Active4 beds 3 baths2,320 sq. ft.
105 Allen Harris Drive, Yorktown, VA 23692
MLS# 10661305Listed by: RE/MAX Elevate


Protect your home and budget from life's surprises with an Assurant Home Warranty, backed by a partner that supports you through every step of homeownership. Explore Plans.
© 2023 - 2026 ERA Franchise Systems LLC. All rights reserved. ERA Franchise Systems LLC fully supports the principles of the Fair Housing Act and the Equal Opportunity Act. ERA, ERA Real Estate powered, and their respective logos are registered service marks of ERA Franchise Systems LLC. Each office is independently owned and operated.