
621 Commonwealth Drive, Yorktown, VA 23693
Local realty services provided by:ERA Real Estate Professionals
Listed by: kimberly quinn, carolyn hurtado
Office: re/max capital
MLS#:10634209
Source:VA_REIN
Price summary
- Price:$476,215
- Price per sq. ft.:$194.53
- Monthly HOA dues:$230
About this home
"SAVE BIG WITH YEAR-END BUILDER INCENTIVES! Make owning your beautiful brand-new home even more rewarding
with year-end opportunities! Qualified buyers may receive a MASSIVE SAVINGS BUNDLE: up to 3% toward an interest-
rate buydown allowance, IN ADDITION TO up to 3% in closing-cost assistance, PLUS up to TWO YEARS of HOA dues
paid by the builder, up to $6,000! Only $99 Deposit & 1st PAYMENT IN 2027! No December mortgage payment on
your new home to enjoy the holidays with extra breathing room! picture yourself settl'ng into your beautiful brand-
new home and creating lasting memories! These limited-time incentives require closing by DECEMBER 30, 2026, and
use of the builder's participating lender and designated service provider. Subject to respective mortgage guidelines.
Your brand-new home could be just one visit away! Contact the isting agent TODAY to schedule your private tour and
discover how to make this home yours before the year ends!
DISCOVER THE KIRBOR DIFFERENCE! complete MOVE IN READY new construction in the heart of Yorktown. Imagine
coming home to a Saunders designed for the way you live, with a 1.5 car garage in a private wooded backdrop
location, a flexible enby level bedroom suite with full bath, then gathering upstairs around a huge kitchen island where
living, dining, & the exterior terrace flow together. End the day in your private primary suite, w/ 2 more bedrooms &
laundry nearby. WHEN THE WEEKEND ARRIVES, enjoy Yorktown Beach, Historic Yorktown, Riverwalk Landing,
Williamsburg, Busch Gardens & more. York County School Division, ranked #1 in VA by Niche 2026, Select photos are
virtually staged with Al generated furnishings. Nearby Attraction photos may be Al-generated or enhanced for
informational or illustrative purposes only and are not on the property or community amenities. Furnishings not
included. LAST SAUNDERS HOME LEFT! Don't wait. Tour today & ask about builder/lender incentives. Open Thurs-Sun
12-5pm-....
Contact an agent
Home facts
- Year built:2026
- Listing ID #:10634209
- Updated:November 21, 2026 at 10:52 AM
Rooms and interior
- Bedrooms:4
- Total bathrooms:4
- Full bathrooms:3
- Half bathrooms:1
- Rooms Total:7
- Flooring:Carpet, Laminate/LVP, Vinyl
- Kitchen Description:Dishwasher, Disposal, Microwave, Range
- Bedroom Description:1st Floor Bedroom
- Living area:2,448 sq. ft.
Heating and cooling
- Cooling:Central Air, Heat Pump, Zoned
- Heating:Forced Hot Air, Natural Gas, Programmable Thermostat
- Central air:Yes
Structure and exterior
- Roof:Asphalt Shingle
- Year built:2026
- Building area:2,448 sq. ft.
- Architectural Style:Traditional, Transitional
- Construction Materials:Brick, Fiber Cement
- Foundation Description:Slab
- Levels:3 Story
Schools
- High school:Grafton
- Middle school:Grafton Middle
- Elementary school:Coventry Elementary
Utilities
- Water:City/County, Water Heater - Gas
- Sewer:City/County
Finances and disclosures
- Price:$476,215
- Price per sq. ft.:$194.53
- Tax amount:$3,775
Features and amenities
- Appliances:Range, Washer Hookup
- Laundry features:Dryer Hookup, Scuttle Access, Walk-In Closet, Washer Hookup
- Amenities:Cable Hookup, Scuttle Access, Walk-In Closet
Parking
- Parking description:1 Car Attached Garage, Driveway Space, Oversized, Street
New listings near 621 Commonwealth Drive
- New
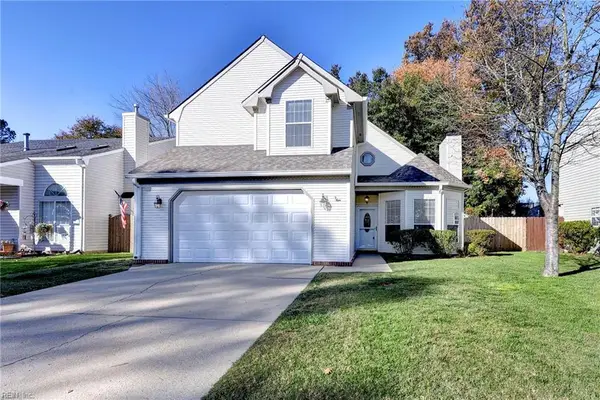 $450,000Active3 beds 3 baths1,705 sq. ft.
104 Camille Court, Yorktown, VA 23693
MLS# 10662705Listed by: BHHS RW Towne Realty - Open Sat, 10am to 1pmNew
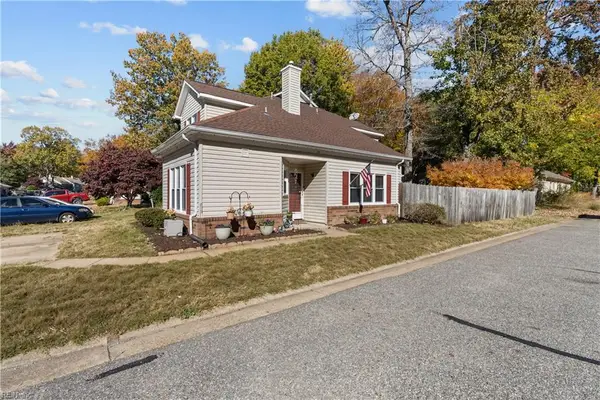 $349,990Active3 beds 3 baths1,511 sq. ft.
119 Sanderling Walk, Yorktown, VA 23692
MLS# 10662716Listed by: Garrett Realty Partners - New
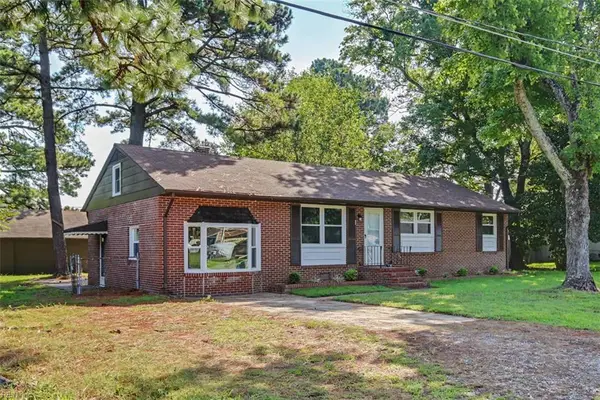 $389,900Active3 beds 2 baths1,434 sq. ft.
116 Bailey Road, Yorktown, VA 23692
MLS# 10662718Listed by: Long & Foster Real Estate Inc. - Open Sun, 11am to 1pmNew
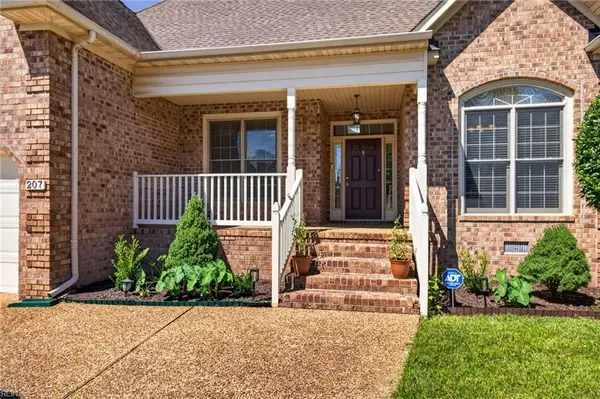 $649,000Active4 beds 3 baths2,639 sq. ft.
207 Richter Lane, Yorktown, VA 23693
MLS# 10661882Listed by: BHHS RW Towne Realty - New
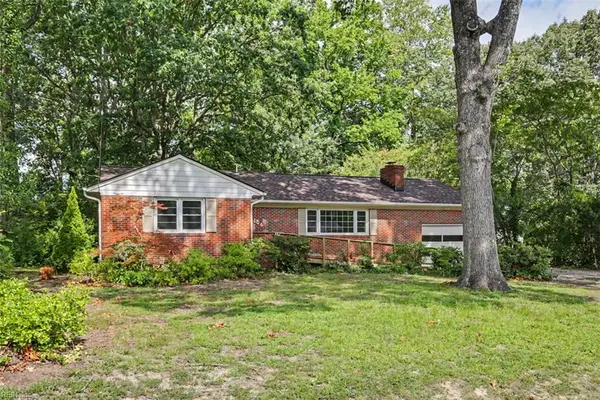 $399,900Active3 beds 3 baths1,600 sq. ft.
104 Bell Hill Drive, Yorktown, VA 23692
MLS# 10662654Listed by: Long & Foster Real Estate Inc. - New
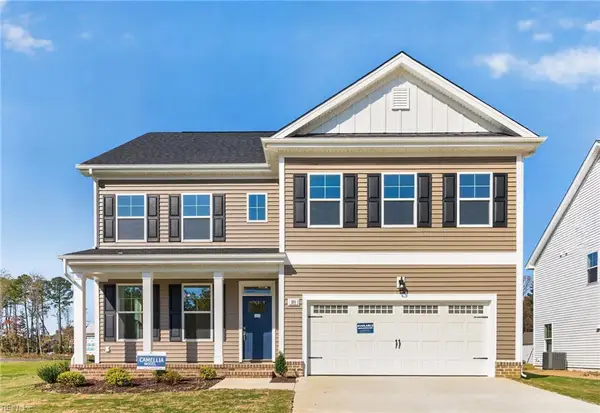 $664,900Active4 beds 3 baths2,913 sq. ft.
113 Bear Ridge Run, Yorktown, VA 23690
MLS# 10662662Listed by: Corinth Realty LLC - New
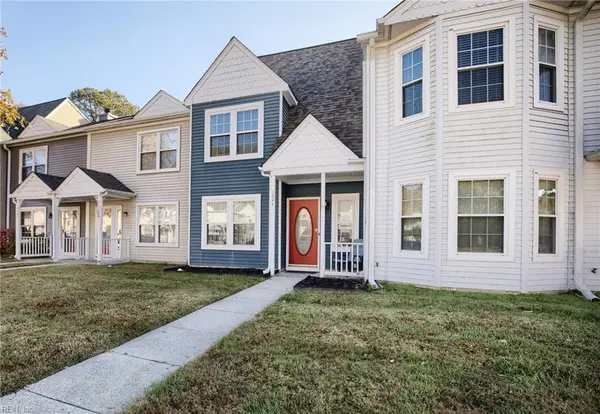 $255,000Active2 beds 3 baths1,250 sq. ft.
106 Heather Way #E, Yorktown, VA 23693
MLS# 10662601Listed by: Virginia Commonwealth Realty - New
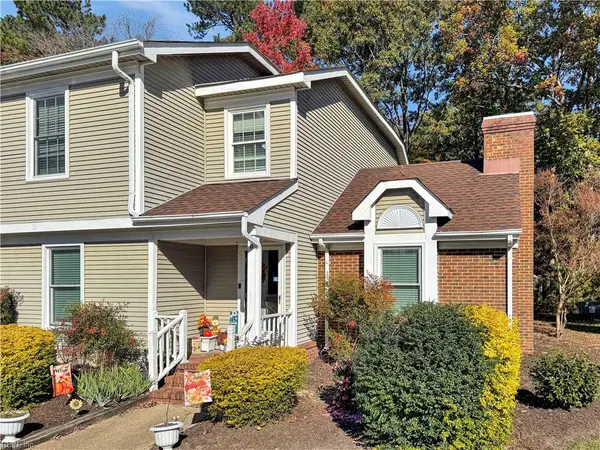 $214,900Active2 beds 2 baths1,300 sq. ft.
701 Bridge Crossing #B, Yorktown, VA 23692
MLS# 10661672Listed by: BHHS RW Towne Realty - New
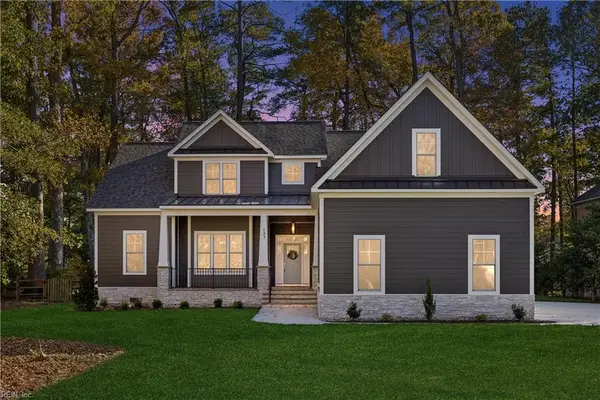 $1,898,000Active4 beds 4 baths3,821 sq. ft.
132 Breezy Point Drive, Yorktown, VA 23692
MLS# 10662465Listed by: EXP Realty LLC - New
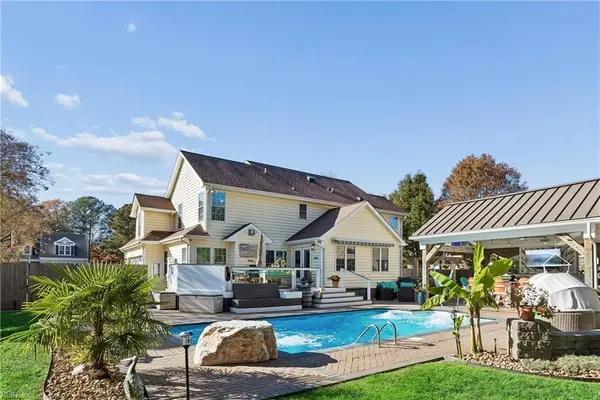 $849,900Active4 beds 3 baths3,115 sq. ft.
133 Brandywine Drive, Yorktown, VA 23692
MLS# 10662270Listed by: RE/MAX Connect


Protect your home and budget from life's surprises with an Assurant Home Warranty, backed by a partner that supports you through every step of homeownership. Explore Plans.
© 2023 - 2026 ERA Franchise Systems LLC. All rights reserved. ERA Franchise Systems LLC fully supports the principles of the Fair Housing Act and the Equal Opportunity Act. ERA, ERA Real Estate powered, and their respective logos are registered service marks of ERA Franchise Systems LLC. Each office is independently owned and operated.