
723 Ironwood Drive, Yorktown, VA 23693
Local realty services provided by:ERA Real Estate Professionals
723 Ironwood Drive,Yorktown, VA 23693
$219,900
- 2 Beds
- 2 Baths
- 1,123 sq. ft.
- Condominium
- Active
Listed by: lauren smith
Office: rivers edge realty group llc
MLS#:10656625
Source:VA_REIN
Price summary
- Price:$219,900
- Price per sq. ft.:$195.81
- Monthly HOA dues:$115
About this home
2-bedroom, 2 full bath condo on the second level in Kiln Creek, York County. Brand new carpet and fresh paint throughout. High ceilings, an open floor plan, and a gas fireplace in the family room. The private deck opens off both the primary bedroom and the family room. Engle Sound has its own private pool, and Kiln Creek amenities include pools, tennis courts, walking trails, playgrounds, fitness facilities, and golf. Close to restaurants and shopping, with easy access to I-64 and the Tech Center.
Contact an agent
Home facts
- Year built:1994
- Listing ID #:10656625
- Updated:October 07, 2026 at 09:30 AM
Rooms and interior
- Bedrooms:2
- Total bathrooms:2
- Full bathrooms:2
- Rooms Total:4
- Flooring:Carpet, Ceramic, Vinyl
- Bathrooms Description:Jetted Tub
- Kitchen Description:Dishwasher, Disposal, Electric Range, Microwave
- Living area:1,123 sq. ft.
Heating and cooling
- Cooling:Central Air
- Heating:Electric, Forced Hot Air
- Central air:Yes
Structure and exterior
- Roof:Asphalt Shingle
- Year built:1994
- Building area:1,123 sq. ft.
- Lot area:0.02 Acres
- Architectural Style:Apartment
- Construction Materials:Vinyl
- Foundation Description:Slab
- Levels:1 Story
Schools
- High school:Grafton
- Middle school:Grafton Middle
- Elementary school:Grafton Bethel Elementary
Utilities
- Water:City/County, Water Heater - Electric
- Sewer:City/County
Finances and disclosures
- Price:$219,900
- Price per sq. ft.:$195.81
- Tax amount:$1,536
Features and amenities
- Appliances:Elec Range, Washer, Washer Hookup
- Laundry features:Dryer, Dryer Hookup, Fireplace Gas-natural, Walk-In Closet, Washer, Washer Hookup
- Amenities:Ceiling Fan, Fireplace Gas-natural, Jetted Tub, Walk-In Closet
- Pool features:Pool
Parking
- Parking description:Assigned/Reserved
New listings near 723 Ironwood Drive
- New
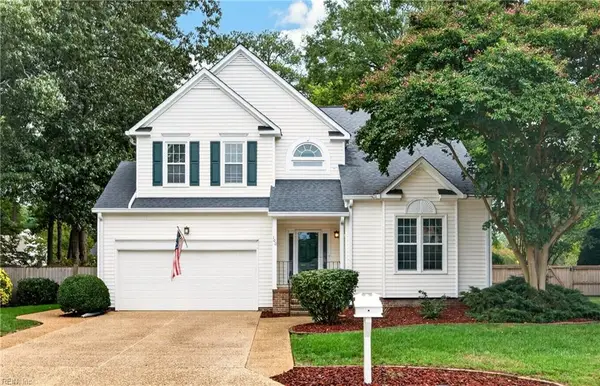 $525,000Active4 beds 3 baths2,225 sq. ft.
100 Aberfeldy Way, Yorktown, VA 23693
MLS# 10656176Listed by: EXP Realty LLC - New
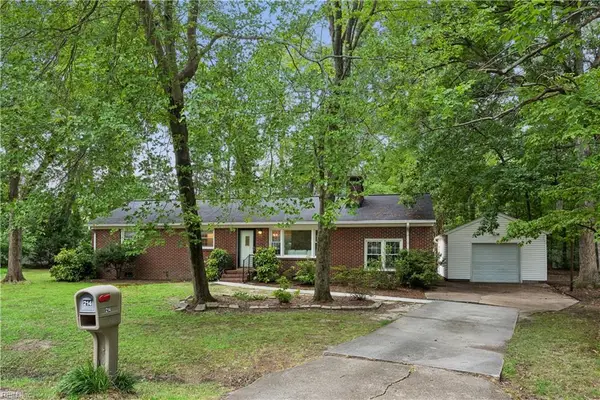 $350,000Active3 beds 2 baths1,635 sq. ft.
214 Greenland Dr, Yorktown, VA 23693
MLS# 10656714Listed by: RE/MAX Connect - New
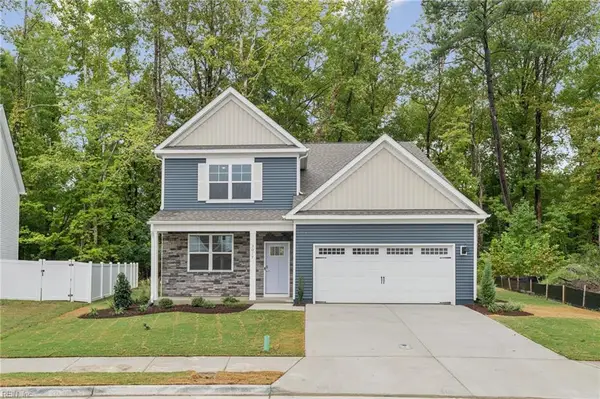 $619,740Active4 beds 3 baths2,618 sq. ft.
1418 Baptist Road, Yorktown, VA 23690
MLS# 10656666Listed by: D R Horton Realty of Virginia - New
 $289,900Active3 beds 2 baths1,100 sq. ft.
221 Firby Road, Yorktown, VA 23693
MLS# 10656578Listed by: Long & Foster Real Estate Inc. - New
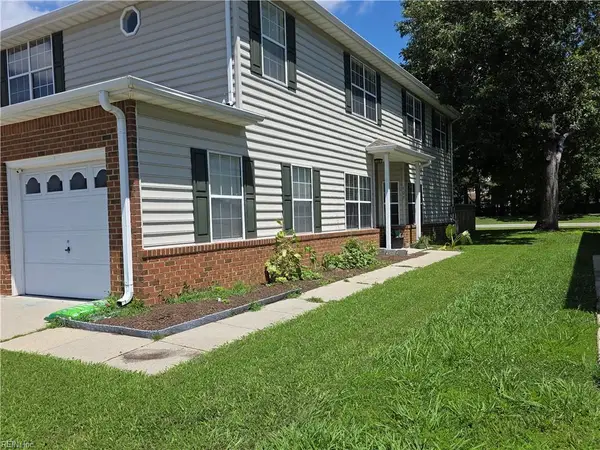 $407,500Active4 beds 3 baths2,117 sq. ft.
407 Belmont Circle, Yorktown, VA 23693
MLS# 10656563Listed by: BHHS RW Towne Realty - New
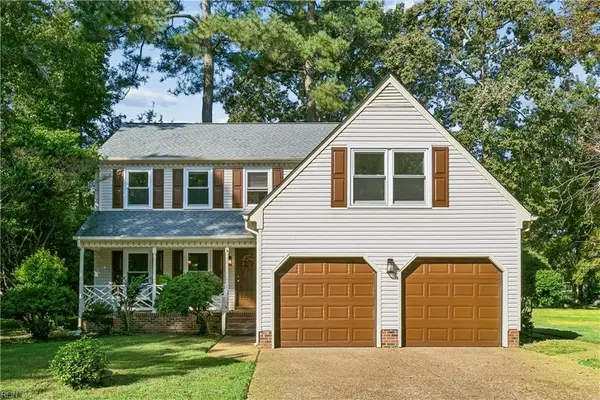 $535,000Active4 beds 3 baths2,465 sq. ft.
403 Gaines Way, Yorktown, VA 23692
MLS# 10656301Listed by: The Steele Grp Sotheby's Intl - New
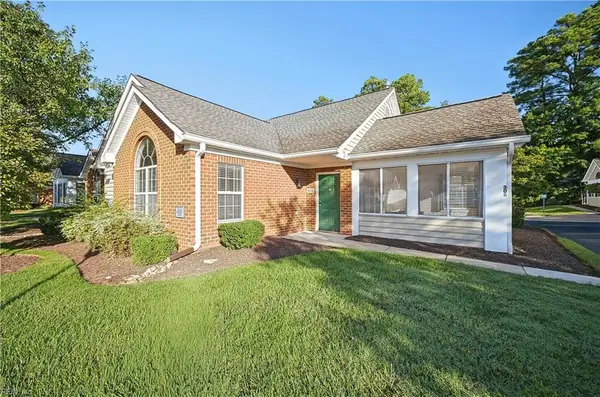 $340,000Active2 beds 2 baths1,484 sq. ft.
308 Timberline Loop, Yorktown, VA 23692
MLS# 10656231Listed by: RE/MAX Connect - New
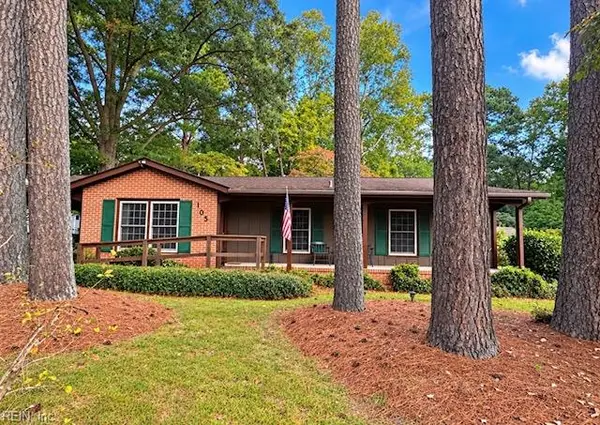 $349,000Active4 beds 2 baths1,479 sq. ft.
105 Riverside Drive, Yorktown, VA 23692
MLS# 10656194Listed by: AMW Real Estate Inc - New
 $429,900Active3 beds 3 baths2,036 sq. ft.
317 Browns Lane, Yorktown, VA 23690
MLS# 10655950Listed by: KW Allegiance


Protect your home and budget from life's surprises with an Assurant Home Warranty, backed by a partner that supports you through every step of homeownership. Explore Plans.
© 2023 - 2026 ERA Franchise Systems LLC. All rights reserved. ERA Franchise Systems LLC fully supports the principles of the Fair Housing Act and the Equal Opportunity Act. ERA, ERA Real Estate powered, and their respective logos are registered service marks of ERA Franchise Systems LLC. Each office is independently owned and operated.