
140 Villa Ave, Zion Crossroads, VA 22942
Local realty services provided by:ERA Bill May Realty Company
140 Villa Ave,Zion Crossroads, VA 22942
$519,000
- 4 Beds
- 3 Baths
- 2,785 sq. ft.
- Single family
- Active
Listed by: max hirtriter
Office: long & foster real estate inc staunton/waynesboro
MLS#:678914
Source:VA_HRAR
Price summary
- Price:$519,000
- Price per sq. ft.:$110.43
- Monthly HOA dues:$170
About this home
Just steps from the pool, fitness center, golf course, basketball, pickleball and tennis courts, and clubhouses, this home on a corner lot includes a low maintenance deck backing up to a wooded area for privacy as you enjoy the outdoors. The interior offers a spacious, open floor plan with a gourmet kitchen perfect for entertaining. The stairs in the light-filled foyer lead to a second floor with four spacious bedrooms including a primary bedroom with vaulted ceiling, a seating area, walk-in closet, and attached primary bathroom. The unfinished basement offers ample storage or a blank slate for an extended living space with a rough-in for a bathroom ready to go and a walk-out to the backyard.
Contact an agent
Home facts
- Year built:2005
- Subdivision & Development:SPRING CREEK
- Listing ID #:678914
- Added:92 day(s) ago
- Updated:July 15, 2026 at 05:11 PM
Rooms and interior
- Bedrooms:4
- Total bathrooms:3
- Full bathrooms:2
- Half bathrooms:1
- Flooring:Ceramic Tile, Linoleum, Luxury Vinyl Plank
- Kitchen Description:Maple Cabinets, Solid Surface Counter
- Basement Description:Full, Unfinished, Walk Out, Windows
- Living area:2,785 sq. ft.
Heating and cooling
- Cooling:Central AC
- Heating:Dual Fuel, Forced Air, Heat Pump, Propane
Structure and exterior
- Roof:Composition Shingle
- Year built:2005
- Building area:2,785 sq. ft.
- Lot area:0.22 Acres
- Lot Features:Landscaped, Nearly Level
- Architectural Style:Traditional
- Construction Materials:Brick, Vinyl
- Foundation Description:Concrete Block
- Levels:2 Story
Schools
- High school:Louisa
- Middle school:Louisa
- Elementary school:Moss-Nuckols
Utilities
- Water:Public Water
- Sewer:Public Sewer
Finances and disclosures
- Price:$519,000
- Price per sq. ft.:$110.43
- Tax amount:$3,704 (2025)
Features and amenities
- Laundry features:Dryer, Washer
- Amenities:Security Force, Smoke Detector(s)
- Pool features:Community Pool, Pool
Parking
- Garage spaces:2
New listings near 140 Villa Ave
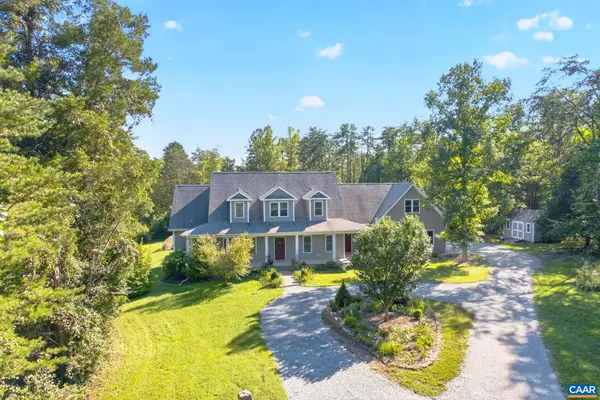 $799,000Active4 beds 3 baths3,964 sq. ft.
236 Pointer Ln, Zion Crossroads, VA 22942
MLS# 681981Listed by: RE/MAX GATEWAY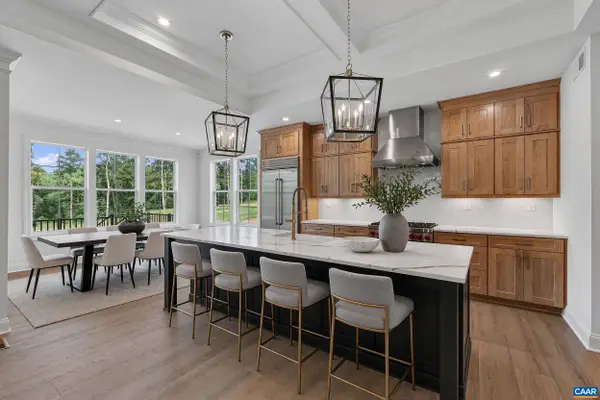 $1,235,000Active4 beds 4 baths5,275 sq. ft.
2575 Bear Island Pkwy, Zion Crossroads, VA 22942
MLS# 681827Listed by: NEST REALTY GROUP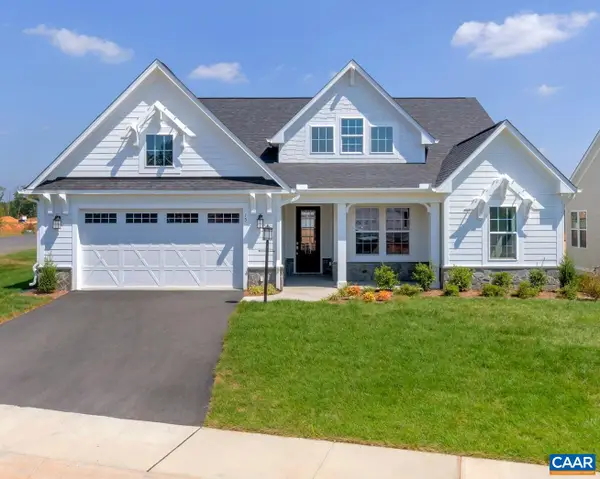 $943,395Pending4 beds 4 baths5,207 sq. ft.
L-39 Bear Island Pkwy, Zion Crossroads, VA 22942
MLS# 681378Listed by: NEST REALTY GROUP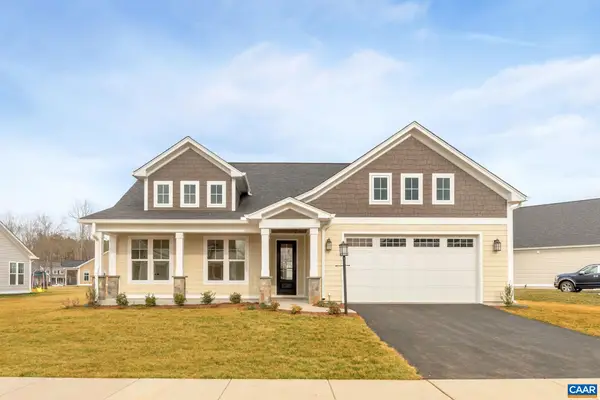 $720,000Pending3 beds 3 baths3,084 sq. ft.
L-47 Harmon Dr, Zion Crossroads, VA 22942
MLS# 681341Listed by: NEST REALTY GROUP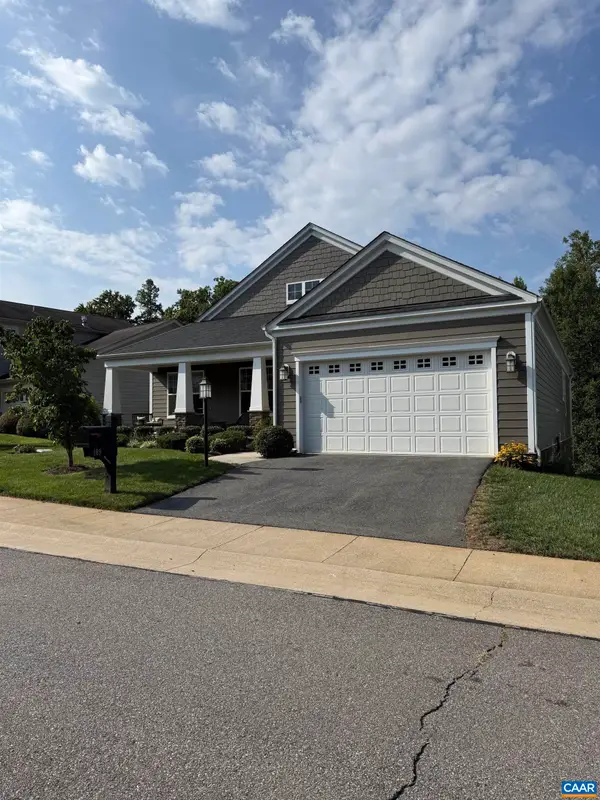 $730,000Pending3 beds 4 baths4,108 sq. ft.
189 Timber Ridge Ln, Zion Crossroads, VA 22942
MLS# 681318Listed by: APOGEE REALTY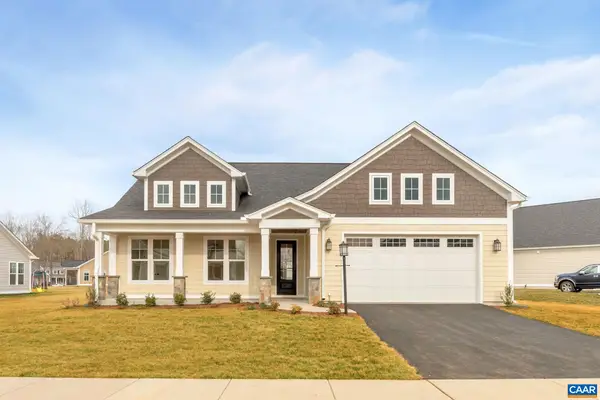 $712,755Pending3 beds 4 baths3,112 sq. ft.
K2-11 Palmer Pl, Zion Crossroads, VA 22942
MLS# 681134Listed by: NEST REALTY GROUP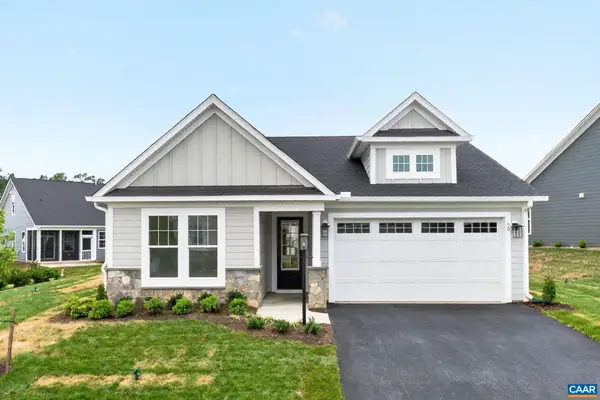 $486,800Pending3 beds 2 baths1,865 sq. ft.
L-87 Archer Dr, Zion Crossroads, VA 22942
MLS# 681102Listed by: NEST REALTY GROUP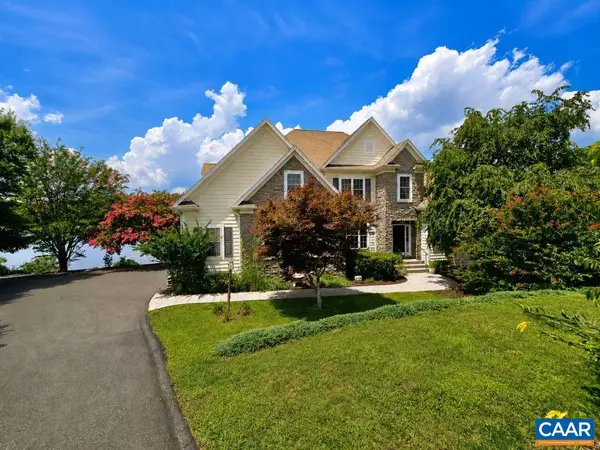 $979,000Active4 beds 3 baths5,523 sq. ft.
242 Whispering Woods Pl, Zion Crossroads, VA 22942
MLS# 681040Listed by: COTTAGE STREET REALTY, LLC $749,788Active3 beds 4 baths3,112 sq. ft.
28 Middlecoff Ct, Zion Crossroads, VA 22942
MLS# 680920Listed by: NEST REALTY GROUP $522,800Pending3 beds 2 baths2,093 sq. ft.
L-85 Archer Dr, Zion Crossroads, VA 22942
MLS# 680673Listed by: NEST REALTY GROUP


Protect your home and budget from life's surprises with an Assurant Home Warranty, backed by a partner that supports you through every step of homeownership. Explore Plans.
© 2023 - 2026 ERA Franchise Systems LLC. All rights reserved. ERA Franchise Systems LLC fully supports the principles of the Fair Housing Act and the Equal Opportunity Act. ERA, ERA Real Estate powered, and their respective logos are registered service marks of ERA Franchise Systems LLC. Each office is independently owned and operated.