
L1-66B Bear Island Pkwy, Zion Crossroads, VA 22942
Local realty services provided by:Napier Realtors ERA
L1-66B Bear Island Pkwy,Zion Crossroads, VA 22942
$684,900
- 4 Beds
- 3 Baths
- 4,484 sq. ft.
- Single family
- Active
Listed by: amanda kate lemon
Office: nest realty group
MLS#:678718
Source:CHARLOTTESVILLE
Price summary
- Price:$684,900
- Price per sq. ft.:$152.74
- Monthly HOA dues:$170
About this home
The Aspen with an unfinished walkout basement is a to-be-built home in the newly released section of Spring Creek, with an estimated build time of 7 to 8 months. Set on a homesite just under a third of an acre, the main level offers a spacious kitchen that opens to the dining and family room areas, along with a private study, walk-in pantry, mudroom, and half bath. Upstairs includes a versatile loft, a generous primary suite with a private bath and direct access to the laundry room, plus three additional bedrooms and a shared split bath. Quality materials and energy-efficient systems come standard, including 2x6 exterior walls, energy-efficient windows, a tankless water heater, wood shelving, and a high-efficiency HVAC system. Photos are from a previously built Aspen and may show optional upgrades. Final pricing may vary by elevation and lot selection.
Contact an agent
Home facts
- Year built:2027
- Subdivision & Development:SPRING CREEK
- Listing ID #:678718
- Added:97 day(s) ago
- Updated:September 28, 2026 at 03:00 PM
Rooms and interior
- Bedrooms:4
- Total bathrooms:3
- Full bathrooms:2
- Half bathrooms:1
- Flooring:Carpet, Ceramic Tile, Luxury Vinyl Plank
- Kitchen Description:Disposal, Gas Range, Kitchen Island, Microwave, Refrigerator
- Basement:Yes
- Basement Description:Full, Heated, Unfinished
- Living area:4,484 sq. ft.
Heating and cooling
- Cooling:Central Air
- Heating:Central, Forced Air, Propane
- Central air:Yes
Structure and exterior
- Year built:2027
- Building area:4,484 sq. ft.
- Lot area:0.34 Acres
- Architectural Style:Craftsman
- Construction Materials:Stick Built, Stone, Synthetic
- Foundation Description:Poured
- Levels:2 Levels
Schools
- High school:Louisa
- Middle school:Louisa
- Elementary school:Moss-Nuckols
Utilities
- Water:Public
- Sewer:Public Sewer
Finances and disclosures
- Price:$684,900
- Price per sq. ft.:$152.74
- Tax amount:$4,859 (2026)
Features and amenities
- Appliances:Dishwasher, Disposal, Gas Range, Microwave, Refrigerator
- Laundry features:Dryer Hookup, Washer Hookup
- Amenities:Carbon Monoxide Detector(s), Gated Community, Insulated Windows, Low Emissivity Windows, Screens, Smoke Detector(s), Tilt In Windows, Vinyl
- Pool features:Community, Pool
Parking
- Parking description:Attached, Garage, Garage Door Opener, Garage Faces Front
- Garage:Yes
- Garage spaces:2
New listings near L1-66B Bear Island Pkwy
- Open Sun, 12 to 3pm
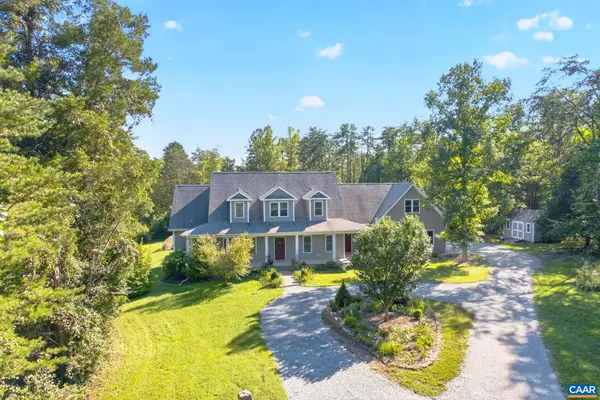 $799,000Active4 beds 3 baths3,964 sq. ft.
236 Pointer Ln, Zion Crossroads, VA 22942
MLS# 681981Listed by: RE/MAX GATEWAY 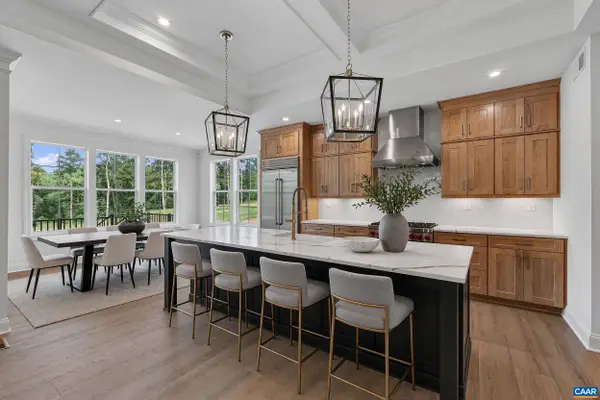 $1,235,000Active4 beds 4 baths5,275 sq. ft.
2575 Bear Island Pkwy, Zion Crossroads, VA 22942
MLS# 681827Listed by: NEST REALTY GROUP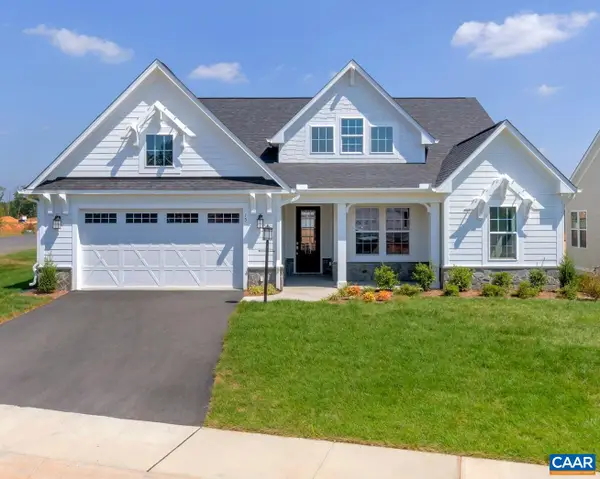 $943,395Pending4 beds 4 baths5,207 sq. ft.
L-39 Bear Island Pkwy, Zion Crossroads, VA 22942
MLS# 681378Listed by: NEST REALTY GROUP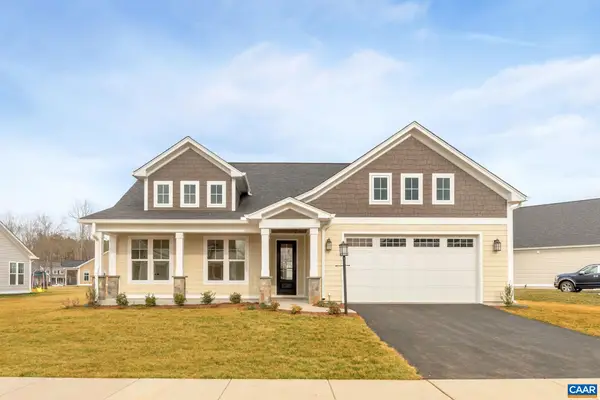 $720,000Pending3 beds 3 baths3,084 sq. ft.
L-47 Harmon Dr, Zion Crossroads, VA 22942
MLS# 681341Listed by: NEST REALTY GROUP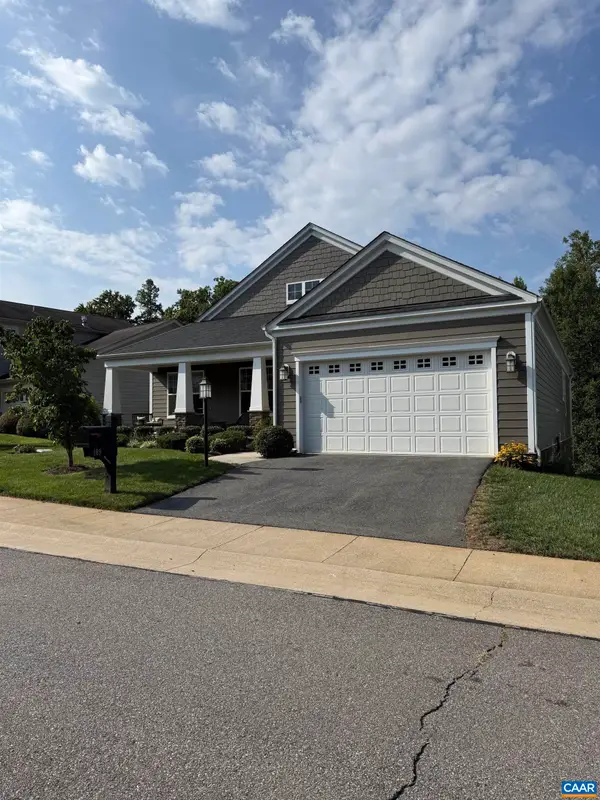 $730,000Pending3 beds 4 baths4,108 sq. ft.
189 Timber Ridge Ln, Zion Crossroads, VA 22942
MLS# 681318Listed by: APOGEE REALTY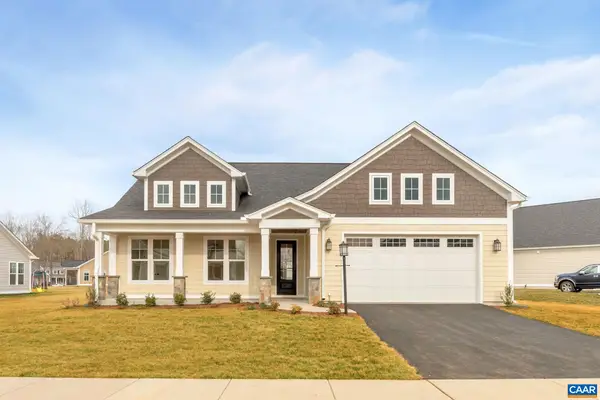 $712,755Pending3 beds 4 baths3,112 sq. ft.
K2-11 Palmer Pl, Zion Crossroads, VA 22942
MLS# 681134Listed by: NEST REALTY GROUP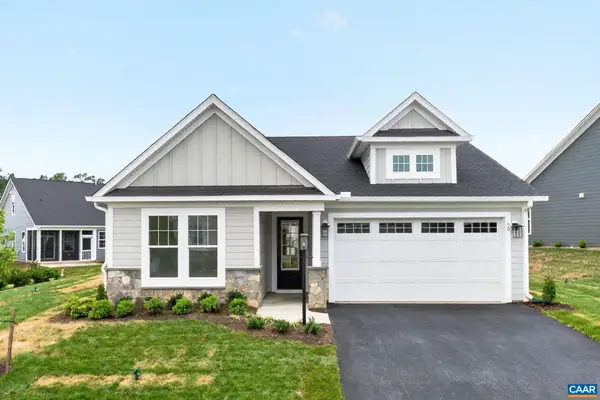 $486,800Pending3 beds 2 baths1,865 sq. ft.
L-87 Archer Dr, Zion Crossroads, VA 22942
MLS# 681102Listed by: NEST REALTY GROUP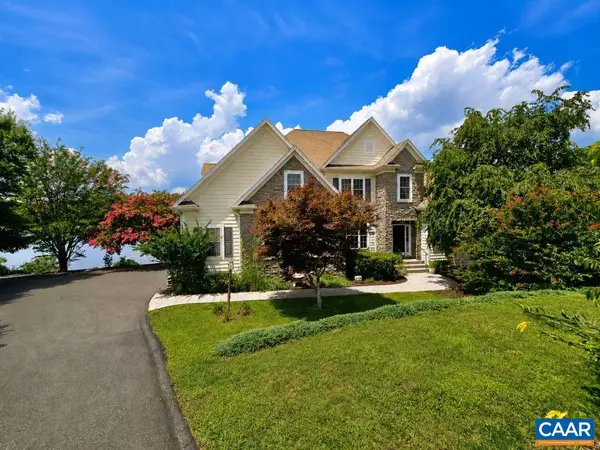 $979,000Active4 beds 3 baths5,523 sq. ft.
242 Whispering Woods Pl, Zion Crossroads, VA 22942
MLS# 681040Listed by: COTTAGE STREET REALTY, LLC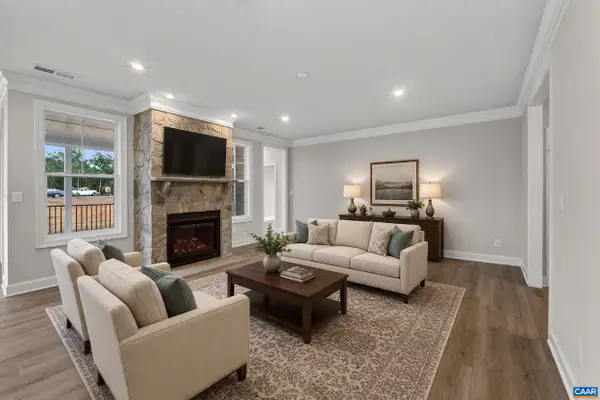 $749,788Active3 beds 4 baths3,112 sq. ft.
28 Middlecoff Ct, Zion Crossroads, VA 22942
MLS# 680920Listed by: NEST REALTY GROUP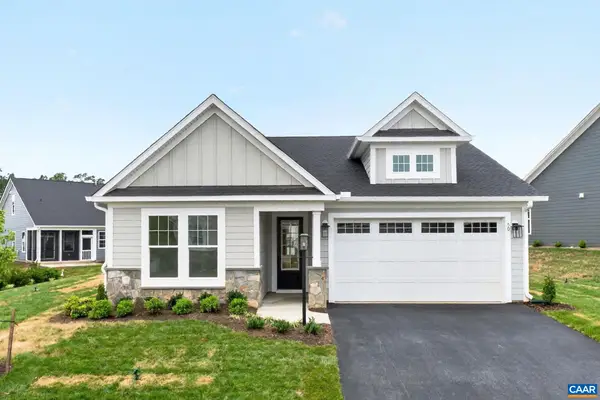 $522,800Pending3 beds 2 baths2,093 sq. ft.
L-85 Archer Dr, Zion Crossroads, VA 22942
MLS# 680673Listed by: NEST REALTY GROUP


Protect your home and budget from life's surprises with an Assurant Home Warranty, backed by a partner that supports you through every step of homeownership. Explore Plans.
© 2023 - 2026 ERA Franchise Systems LLC. All rights reserved. ERA Franchise Systems LLC fully supports the principles of the Fair Housing Act and the Equal Opportunity Act. ERA, ERA Real Estate powered, and their respective logos are registered service marks of ERA Franchise Systems LLC. Each office is independently owned and operated.