
98 Heritage Dr, Zion Crossroads, VA 22942
Local realty services provided by:ERA Bill May Realty Company
98 Heritage Dr,Zion Crossroads, VA 22942
$595,000
- 3 Beds
- 2 Baths
- 2,040 sq. ft.
- Single family
- Active
Listed by: anita dunbar
Office: montague, miller & co. - westfield
MLS#:679294
Source:VA_HRAR
Price summary
- Price:$595,000
- Price per sq. ft.:$132.81
- Monthly HOA dues:$170
About this home
Experience the perfect blend of comfort, style, and modern sophistication in this like-new single-family home located in the sought-after Spring Creek Community at Zion Crossroads, VA that offers golf, pool, club house, tennis and walking trails. This one-level home offers an inviting open-concept layout that's ideal for everyday living and entertaining. The great room features a cozy fireplace and flows seamlessly into the gourmet kitchen, complete with granite countertops, a gas cooktop and abundant workspace for the home chef. Beautiful wood, tile and carpet flooring add character throughout, while the spacious primary suite provides a peaceful retreat. Lots of storage in the full unfinished basement. Step outside to enjoy the beautiful flowers and landscaped gardens.
Contact an agent
Home facts
- Year built:2019
- Subdivision & Development:SPRING CREEK
- Listing ID #:679294
- Added:92 day(s) ago
- Updated:July 15, 2026 at 05:12 PM
Rooms and interior
- Bedrooms:3
- Total bathrooms:2
- Full bathrooms:2
- Flooring:Ceramic Tile
- Bathrooms Description:Master Bath - Main Level
- Kitchen Description:Granite
- Bedroom Description:Master Bedroom - Main Level
- Basement Description:Full, Inside Access, Outside Entrance, Rough Bath Plumb, Unfinished, Walk Out
- Living area:2,040 sq. ft.
Heating and cooling
- Cooling:Heat Pump
- Heating:Heat Pump
Structure and exterior
- Roof:Architectural Style, Composition Shingle
- Year built:2019
- Building area:2,040 sq. ft.
- Lot area:0.27 Acres
- Lot Features:Landscaped, Nearly Level
- Architectural Style:Craftsman
- Construction Materials:Fiber Cement, Stone
- Foundation Description:Poured Concrete, Stone
- Levels:1 Story
Schools
- High school:Louisa
- Middle school:Louisa
- Elementary school:Moss-Nuckols
Utilities
- Water:Public Water
- Sewer:Public Sewer
Finances and disclosures
- Price:$595,000
- Price per sq. ft.:$132.81
- Tax amount:$4,428 (2026)
Features and amenities
- Laundry features:Dryer, Washer
- Pool features:Community Pool, Pool
Parking
- Garage spaces:2
New listings near 98 Heritage Dr
- New
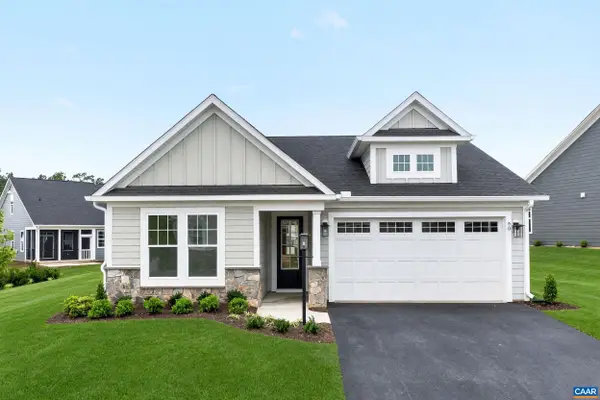 $449,900Active3 beds 2 baths1,865 sq. ft.
L-89C Archer Dr, Zion Crossroads, VA 22942
MLS# 682860Listed by: NEST REALTY GROUP - Open Sun, 2 to 4pmNew
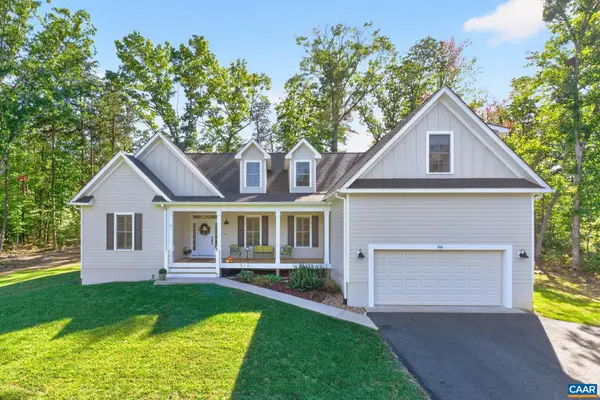 $689,900Active3 beds 2 baths2,826 sq. ft.
96 Zion Manor Rd, Zion Crossroads, VA 22942
MLS# 682787Listed by: KELLER WILLIAMS ALLIANCE - CHARLOTTESVILLE - Open Sat, 1 to 3pmNew
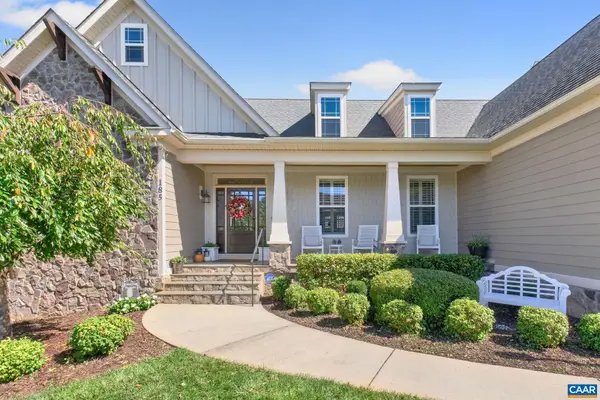 $759,000Active4 beds 3 baths4,788 sq. ft.
185 Highland Cir, Zion Crossroads, VA 22942
MLS# 682776Listed by: NEST REALTY GROUP - New
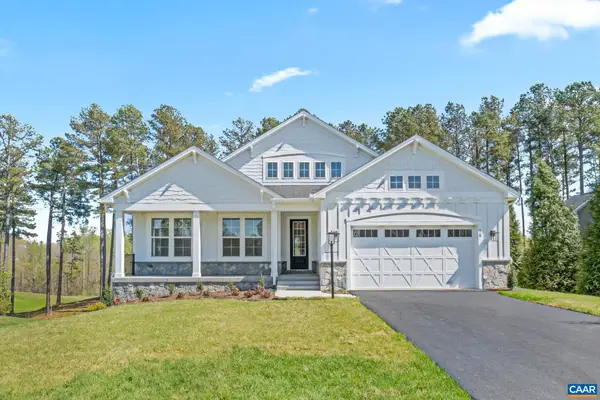 $574,900Active3 beds 3 baths2,606 sq. ft.
L-89B Archer Dr, Zion Crossroads, VA 22942
MLS# 682610Listed by: NEST REALTY GROUP 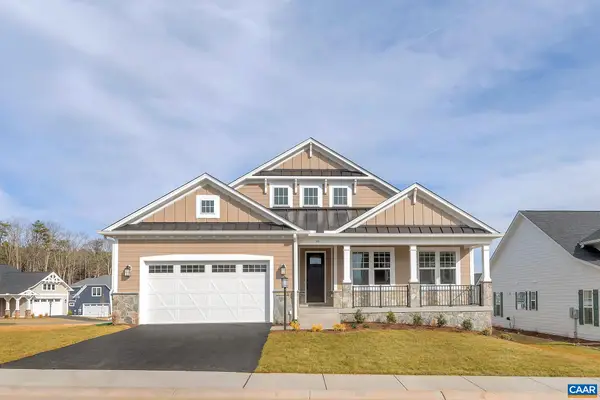 $656,600Pending3 beds 3 baths4,703 sq. ft.
L-55 Middlecoff Ct, Zion Crossroads, VA 22942
MLS# 682761Listed by: NEST REALTY GROUP- New
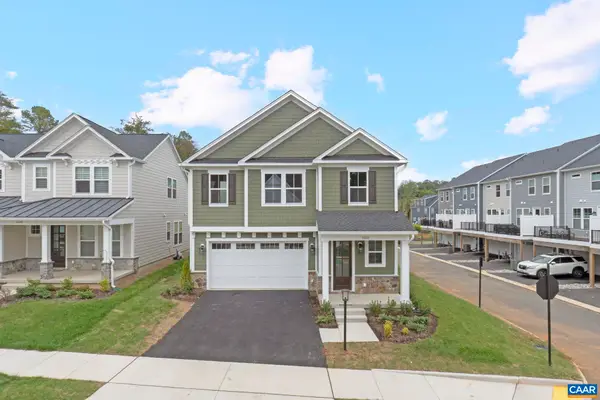 $549,900Active4 beds 3 baths2,814 sq. ft.
L-89A Archer Dr, Zion Crossroads, VA 22942
MLS# 682608Listed by: NEST REALTY GROUP 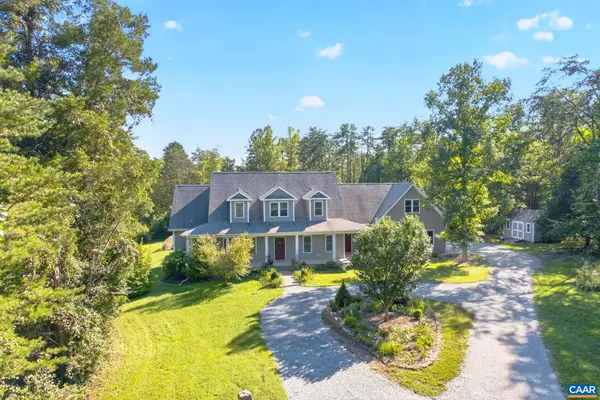 $799,000Active4 beds 3 baths3,964 sq. ft.
236 Pointer Ln, Zion Crossroads, VA 22942
MLS# 681981Listed by: RE/MAX GATEWAY- Open Sat, 12 to 4pm
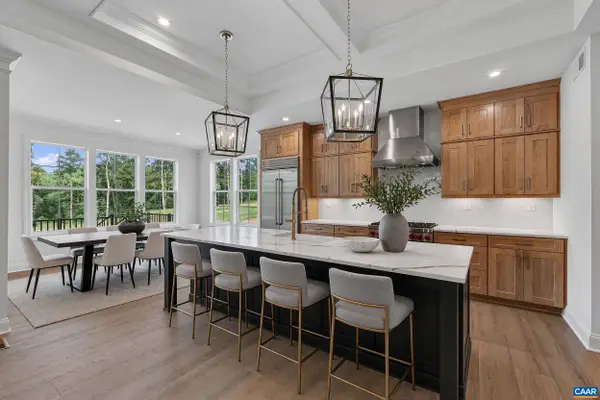 $1,195,278Active4 beds 4 baths5,275 sq. ft.
2575 Bear Island Pkwy, Zion Crossroads, VA 22942
MLS# 681827Listed by: NEST REALTY GROUP 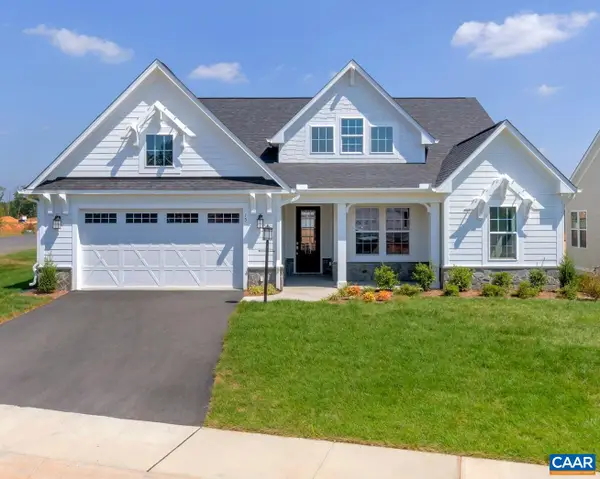 $943,395Pending4 beds 4 baths5,207 sq. ft.
L-39 Bear Island Pkwy, Zion Crossroads, VA 22942
MLS# 681378Listed by: NEST REALTY GROUP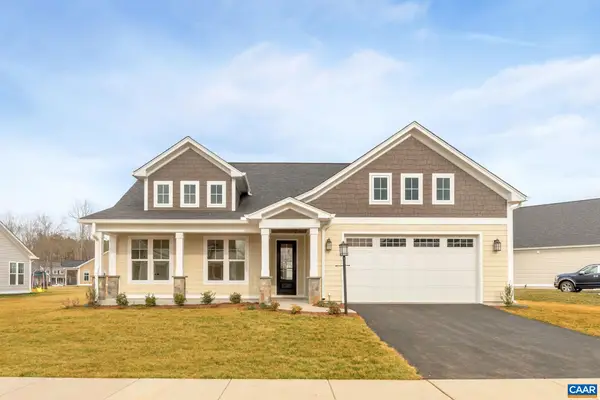 $720,000Pending3 beds 3 baths3,084 sq. ft.
L-47 Harmon Dr, Zion Crossroads, VA 22942
MLS# 681341Listed by: NEST REALTY GROUP


Protect your home and budget from life's surprises with an Assurant Home Warranty, backed by a partner that supports you through every step of homeownership. Explore Plans.
© 2023 - 2026 ERA Franchise Systems LLC. All rights reserved. ERA Franchise Systems LLC fully supports the principles of the Fair Housing Act and the Equal Opportunity Act. ERA, ERA Real Estate powered, and their respective logos are registered service marks of ERA Franchise Systems LLC. Each office is independently owned and operated.