
2088 Town Line Road, Addison, VT 05491
Local realty services provided by:ERA Key Realty Services
2088 Town Line Road,Addison, VT 05491
$385,000
- 2 Beds
- 1 Baths
- 1,465 sq. ft.
- Single family
- Active
Listed by: brittany comeauCell: 802-399-1769
Office: coldwell banker hickok and boardman802-863-1500
MLS#:5112627
Source:PrimeMLS
Price summary
- Price:$385,000
- Price per sq. ft.:$262.8
About this home
Tucked away on 10.10 private acres, this 2-bedroom home offers peaceful country living, thoughtful features, and plenty of room to make the property your own. A long, dirt driveway leads you into the secluded setting, surrounded by beautifully maintained landscaping and acreage offering endless possibilities. Enter through the mudroom, an unfinished space already equipped with radiant floor heat and ready to be finished to suit your needs. Inside, radiant heat continues throughout the home for comfortable, efficient living. The spacious eat-in kitchen features stainless-steel appliances, a laundry area, and large closet ideal for pantry storage. Down the hall, a cozy nook has functioned perfectly as a home office, while two bedrooms and a full bathroom with both a tub and separate stand-up shower complete this end of the home. The living room is a true centerpiece, featuring soaring ceilings, abundant windows that fill the space with natural light, and a fireplace crafted from locally sourced Chester granite from Chester, Vermont. A stairway from the living room leads to an additional unfinished space offering exciting potential for a playroom, home gym, office, or hobby room. Outside, the impressive three-bay garage provides plenty of room for vehicles, equipment, and storage and is also equipped with radiant floor heat. A spacious loft above offers even more possibilities and may provide potential for future ADU use. Owned solar panels help keep electricity costs minimal, with little to no electric bill during many months. Whether you're looking for privacy, room for gardens and recreation, workshop space, or simply a peaceful place to call home, the 10+ acre setting gives you plenty of options. Enjoy country living while remaining approximately 25 minutes from both Vergennes and Middlebury and just 10 minutes from the Lake Champlain bridge to New York....
Contact an agent
Home facts
- Year built:2004
- Listing ID #:5112627
- Added:1 day(s) ago
- Updated:October 04, 2026 at 10:38 AM
Rooms and interior
- Bedrooms:2
- Total bathrooms:1
- Full bathrooms:1
- Rooms Total:4
- Flooring:Tile
- Kitchen Description:Dishwasher, Microwave, Refrigerator
- Living area:1,465 sq. ft.
Heating and cooling
- Heating:Radiant
Structure and exterior
- Roof:Metal
- Year built:2004
- Building area:1,465 sq. ft.
- Lot area:10.1 Acres
- Levels:1 Story
Schools
- High school:Vergennes UHSD #5
- Middle school:Vergennes UHSD #5
- Elementary school:Vergennes UES #44
Utilities
- Sewer:Septic
Finances and disclosures
- Price:$385,000
- Price per sq. ft.:$262.8
- Tax amount:$5,850 (2026)
Features and amenities
- Appliances:Refrigerator, Washer
- Laundry features:Dryer, Washer
Parking
- Parking description:Gravel Driveway
- Garage spaces:3
 Copyright 2026 Prime MLS, Inc. All rights reserved. This information is deemed reliable, but not guaranteed. The data relating to real estate displayed on this Site comes in part from the IDX Program of Prime MLS. The information being provided is for consumers’ personal, noncommercial use and may not be used for any purpose other than to identify prospective properties consumers may be interested in purchasing. Data last updated October 4, 2026
New listings near 2088 Town Line Road
 $299,000Active4 beds 2 baths1,801 sq. ft.
1114 Jersey Street South, Addison, VT 05491
MLS# 5107630Listed by: COLDWELL BANKER HICKOK AND BOARDMAN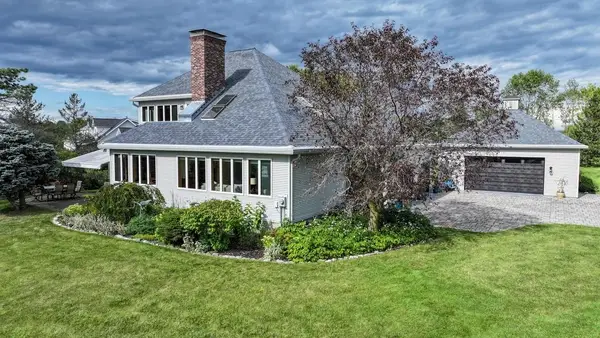 $795,000Pending3 beds 2 baths3,147 sq. ft.
727 Goose Bay Drive, Addison, VT 05734
MLS# 5106083Listed by: IPJ REAL ESTATE $660,000Active2 beds 4 baths3,366 sq. ft.
8013 VT Route 17, Addison, VT 05491
MLS# 5099414Listed by: FOUR SEASONS SOTHEBY'S INT'L REALTY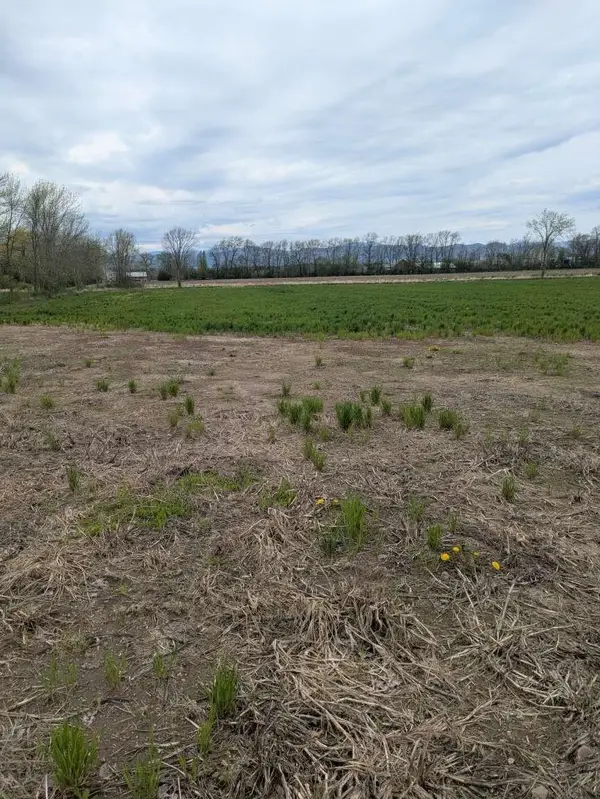 $195,000Active6 Acres
104 Old Stonehouse Road, Addison, VT 05491
MLS# 5092357Listed by: WWW.HOMEZU.COM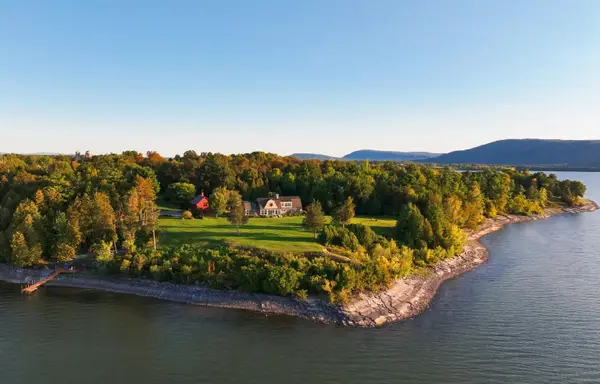 $5,500,000Active4 beds 5 baths6,059 sq. ft.
6954 Vermont Route 17 West, Addison, VT 05491
MLS# 5091992Listed by: LANDVEST, INC-BURLINGTON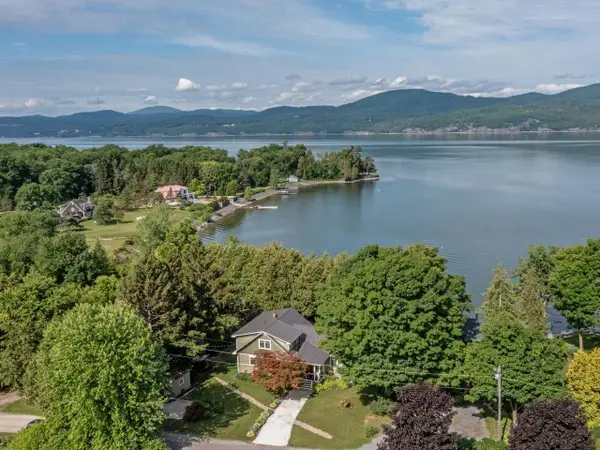 $999,000Active3 beds 3 baths2,902 sq. ft.
1088 Tri-Town Road, Addison, VT 05491
MLS# 5090934Listed by: COLDWELL BANKER HICKOK AND BOARDMAN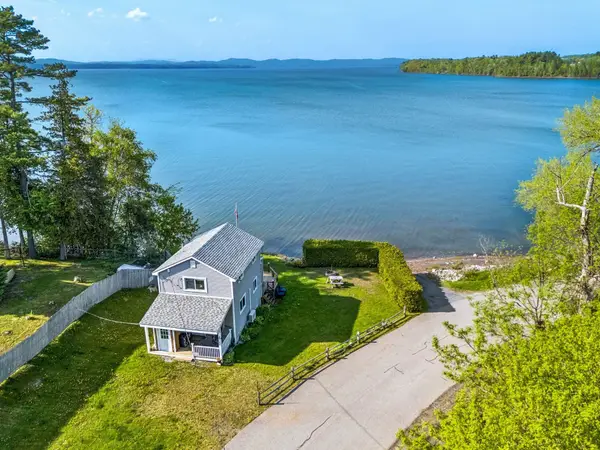 $589,000Active2 beds 1 baths774 sq. ft.
106 Potash Bay Road, Addison, VT 05491
MLS# 5090171Listed by: KW VERMONT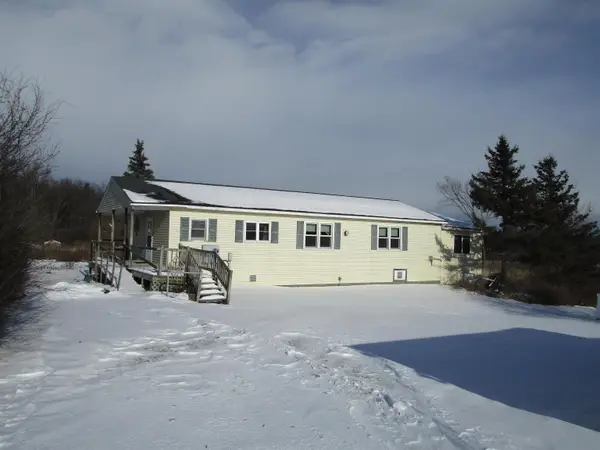 $209,900Active3 beds 1 baths1,664 sq. ft.
56 Danyow Drive, Addison, VT 05491
MLS# 5071655Listed by: BHHS VERMONT REALTY GROUP/S BURLINGTON $1,109,000Pending3 beds 2 baths1,808 sq. ft.
256 Lakeside Lane, Addison, VT 05491
MLS# 5044904Listed by: VERMONT REAL ESTATE COMPANY


Protect your home and budget from life's surprises with an Assurant Home Warranty, backed by a partner that supports you through every step of homeownership. Explore Plans.
© 2023 - 2026 ERA Franchise Systems LLC. All rights reserved. ERA Franchise Systems LLC fully supports the principles of the Fair Housing Act and the Equal Opportunity Act. ERA, ERA Real Estate powered, and their respective logos are registered service marks of ERA Franchise Systems LLC. Each office is independently owned and operated.