
2493 Lake Street, Addison, VT 05491
Local realty services provided by:ERA Key Realty Services
2493 Lake Street,Addison, VT 05491
$1,425,000
- 3 Beds
- 5 Baths
- 5,361 sq. ft.
- Single family
- Active
Listed by: amey ryanCell: 802-989-8156
Office: ipj real estate802-388-4242
MLS#:5098460
Source:PrimeMLS
Price summary
- Price:$1,425,000
- Price per sq. ft.:$265.81
About this home
You will be captivated by the views. Every window frames a different VT landscape, from sunrise over the Green Mtns to spectacular sunsets behind the ADK's. Just as impressive as the scenery is the home itself. Beautifully maintained and thoughtfully designed, it offers the comfort, quality, and functionality that discerning buyers appreciate. The main level is centered around easy living, with a spacious primary suite featuring a walk-in closet, tiled walk-in shower, and conveniently located laundry. The open floor plan creates a natural gathering place where the kitchen, dining, and living areas flow together, while the gas fireplace in the living room and gas stove in the den add warmth and character throughout the cooler months. Upstairs, you'll find two generously sized guest bedrooms along with a loft that's ideal for a home office, reading nook, or creative space. The views from here may be distracting, but in the best possible way. The finished walkout lower level adds even more flexibility, with room for a fitness area, recreation space, home office, hobby room, or comfortable overflow accommodations for family and friends. The attached heated two-car garage is perfect for everyday convenience, while the impressive heated three-bay outbuilding offers exceptional versatility. Currently serving as a fun pickleball gathering space, it could just as easily become a workshop, studio, home gym, collector's garage, or storage for an RV, camper, or other recreational vehicles thanks to the taller center bay. The grounds have been carefully cared for, with walking trails to enjoy right from your own property and neighboring farmers who help maintain the surrounding fields, preserving the open landscape. Whether your days include biking, hiking, golfing, boating, pickleball, or simply relaxing on the porch, this location makes it easy to enjoy everything Vermont has to offer. And Middlebury and Vergennes are less than 20 minutes away!...
Contact an agent
Home facts
- Year built:2007
- Listing ID #:5098460
- Added:45 day(s) ago
- Updated:August 22, 2026 at 10:35 AM
Rooms and interior
- Bedrooms:3
- Total bathrooms:5
- Full bathrooms:2
- Rooms Total:10
- Flooring:Concrete, Hardwood, Tile
- Kitchen Description:Dishwasher, Microwave, Refrigerator, Trash Compactor
- Basement Description:Climate Controlled, Concrete, Exterior Access, Finished, Full, Interior Access, Storage Space, Walkout
- Living area:5,361 sq. ft.
Heating and cooling
- Cooling:Mini Split
- Heating:Oil, Radiant, Radiant Floor
Structure and exterior
- Roof:Standing Seam
- Year built:2007
- Building area:5,361 sq. ft.
- Lot area:142.65 Acres
- Levels:2 Story
Schools
- High school:Vergennes UHSD #5
- Middle school:Vergennes UHSD #5
- Elementary school:Vergennes UES #44
Utilities
- Sewer:Septic
Finances and disclosures
- Price:$1,425,000
- Price per sq. ft.:$265.81
- Tax amount:$18,901 (2026)
Features and amenities
- Appliances:Exhaust Fan, Refrigerator, Trash Compactor, Washer
- Laundry features:Dryer, Washer
- Amenities:Circuit Breaker(s), Generator
Parking
- Parking description:Paved Driveway
- Garage spaces:3
 Copyright 2026 Prime MLS, Inc. All rights reserved. This information is deemed reliable, but not guaranteed. The data relating to real estate displayed on this Site comes in part from the IDX Program of Prime MLS. The information being provided is for consumers’ personal, noncommercial use and may not be used for any purpose other than to identify prospective properties consumers may be interested in purchasing. Data last updated August 22, 2026
New listings near 2493 Lake Street
- New
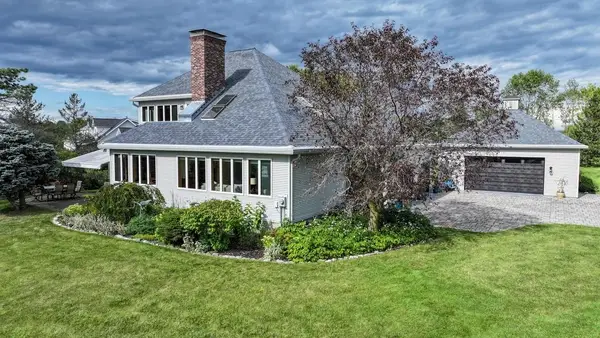 $795,000Active3 beds 2 baths3,147 sq. ft.
727 Goose Bay Drive, Addison, VT 05734
MLS# 5106083Listed by: IPJ REAL ESTATE - Open Sun, 12 to 2pm
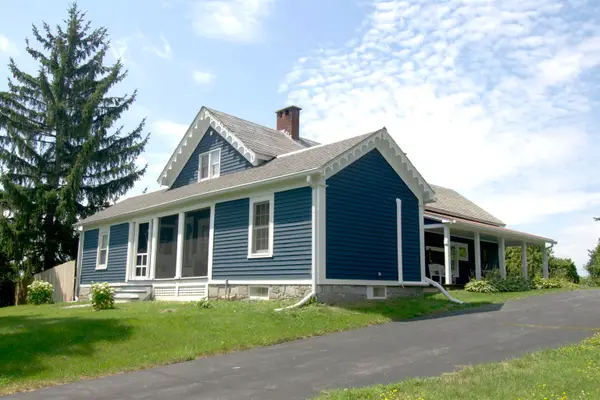 $579,000Active3 beds 2 baths2,299 sq. ft.
7718 VT Route 22A, Addison, VT 05491
MLS# 5103910Listed by: BHHS VERMONT REALTY GROUP/VERGENNES  $289,000Pending3 beds 1 baths1,432 sq. ft.
4732 VT Route 22A, Addison, VT 05491
MLS# 5099622Listed by: COLDWELL BANKER HICKOK AND BOARDMAN $660,000Active2 beds 4 baths3,366 sq. ft.
8013 VT Route 17, Addison, VT 05491
MLS# 5099414Listed by: FOUR SEASONS SOTHEBY'S INT'L REALTY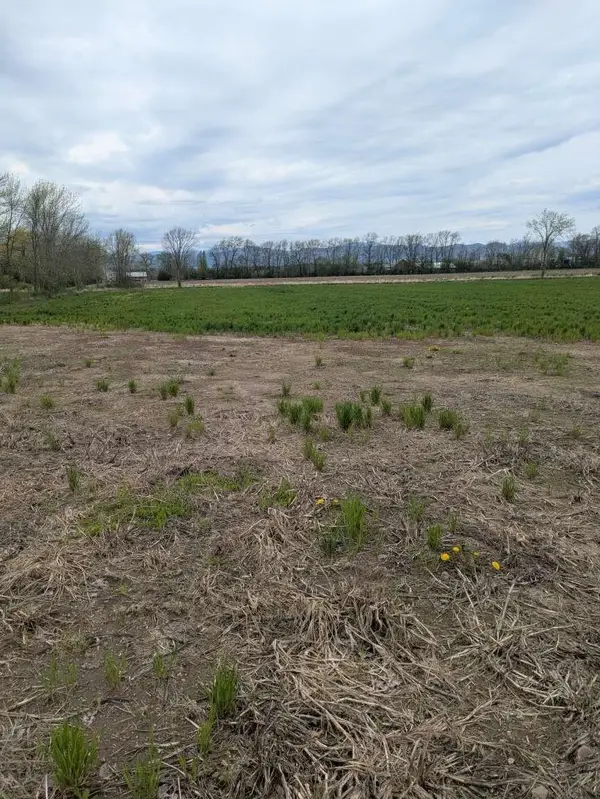 $195,000Active6 Acres
104 Old Stonehouse Road, Addison, VT 05491
MLS# 5092357Listed by: WWW.HOMEZU.COM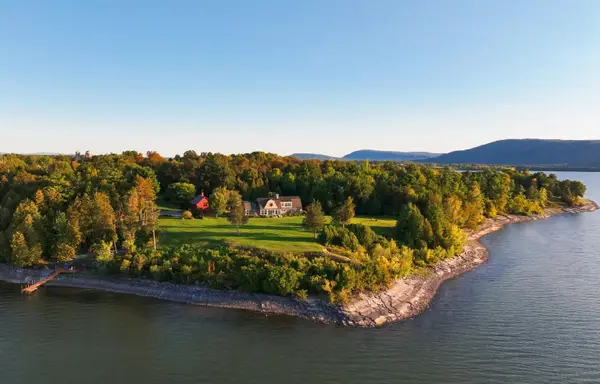 $5,500,000Active4 beds 5 baths6,059 sq. ft.
6954 Vermont Route 17 West, Addison, VT 05491
MLS# 5091992Listed by: LANDVEST, INC-BURLINGTON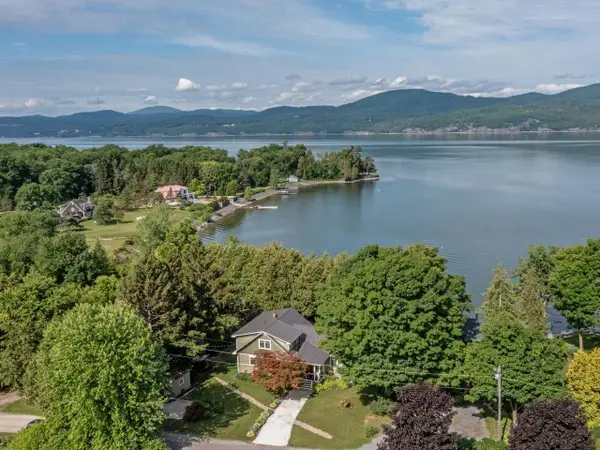 $1,130,000Active3 beds 3 baths2,902 sq. ft.
1088 Tri-Town Road, Addison, VT 05491
MLS# 5090934Listed by: COLDWELL BANKER HICKOK AND BOARDMAN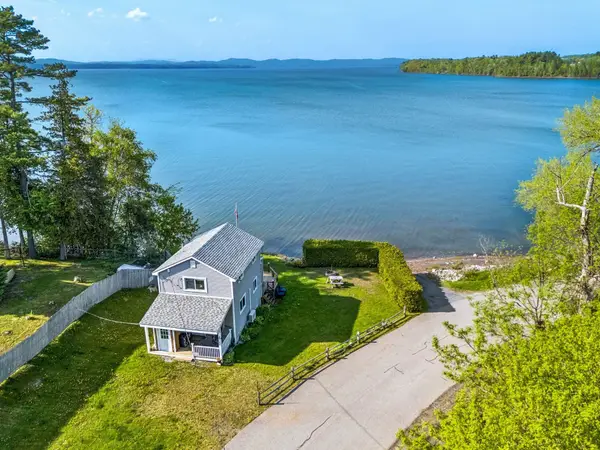 $589,000Active2 beds 1 baths774 sq. ft.
106 Potash Bay Road, Addison, VT 05491
MLS# 5090171Listed by: KW VERMONT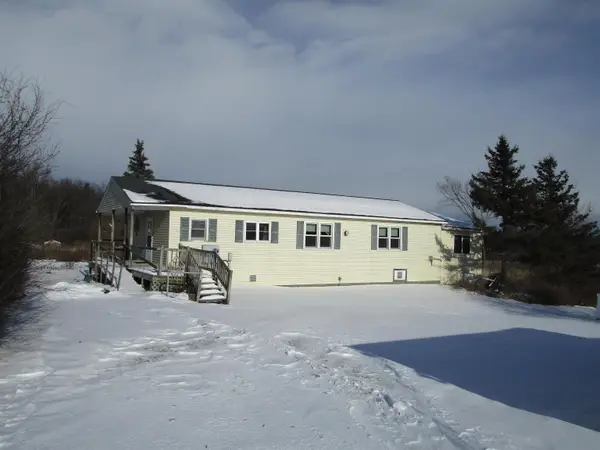 $209,900Active3 beds 1 baths1,664 sq. ft.
56 Danyow Drive, Addison, VT 05491
MLS# 5071655Listed by: BHHS VERMONT REALTY GROUP/S BURLINGTON


Protect your home and budget from life's surprises with an Assurant Home Warranty, backed by a partner that supports you through every step of homeownership. Explore Plans.
© 2023 - 2026 ERA Franchise Systems LLC. All rights reserved. ERA Franchise Systems LLC fully supports the principles of the Fair Housing Act and the Equal Opportunity Act. ERA, ERA Real Estate powered, and their respective logos are registered service marks of ERA Franchise Systems LLC. Each office is independently owned and operated.