
113 Winters Lane Extension, Alburgh, VT 05440
Local realty services provided by:ERA Key Realty Services
113 Winters Lane Extension,Alburgh, VT 05440
$335,000
- 3 Beds
- 2 Baths
- 3,522 sq. ft.
- Single family
- Active
Upcoming open houses
- Sun, Sep 2701:00 pm - 03:00 pm
Listed by: kassian priorCell: 802-777-5941
Office: kw vermont802-654-8500
MLS#:5111451
Source:PrimeMLS
Price summary
- Price:$335,000
- Price per sq. ft.:$95.12
About this home
Welcome to this spacious 3-bedroom, 2-bath home tucked away at the end of a quiet cul-de-sac in Alburgh. This home contains 1,174 square feet across the top level but with finished square footage across the lower level, you have all the bonus storage you could want! Offering a flexible layout with plenty of room to spread out, the upper level provides convenient one-level living, while the fully finished lower level adds valuable additional living space and features a walkout to the yard. Step outside to enjoy the deck, a great spot for relaxing, dining, or entertaining during Vermont’s warmer months. The spacious yard offers plenty of room for gardening, outdoor activities, and enjoying the surrounding setting, while a large storage shed provides additional space for tools, lawn equipment, and recreational gear. Located in the heart of the Lake Champlain Islands, Alburgh offers abundant opportunities to enjoy the outdoors, including boating, fishing, swimming, biking, and walking. Nearby Alburgh Dunes State Park features a beautiful natural sand beach along Lake Champlain, while area trails and recreation provide even more ways to enjoy the Vermont seasons. With Lake Champlain recreation, local amenities, and convenient access to Route 2 within reach, this home offers a wonderful combination of indoor space, outdoor living, and the relaxed pace of island life....
Contact an agent
Home facts
- Year built:1999
- Listing ID #:5111451
- Added:1 day(s) ago
- Updated:September 26, 2026 at 12:42 PM
Rooms and interior
- Bedrooms:3
- Total bathrooms:2
- Full bathrooms:2
- Rooms Total:8
- Flooring:Carpet, Vinyl
- Kitchen Description:Dishwasher, Disposal, Refrigerator
- Basement Description:Concrete, Finished, Full, Interior, Sump Pump
- Living area:3,522 sq. ft.
Heating and cooling
- Heating:Monitor Type, Oil
Structure and exterior
- Year built:1999
- Building area:3,522 sq. ft.
- Lot area:0.23 Acres
- Levels:2 Story
Schools
- High school:Choice
- Middle school:Assigned
- Elementary school:Alburgh Community Ed. Center
Utilities
- Sewer:Public Available
Finances and disclosures
- Price:$335,000
- Price per sq. ft.:$95.12
- Tax amount:$4,360 (2025)
Features and amenities
- Appliances:Refrigerator, Washer
- Laundry features:Dryer, Washer
- Amenities:Circuit Breaker(s)
Parking
- Parking description:Gravel Driveway
- Garage spaces:2
 Copyright 2026 Prime MLS, Inc. All rights reserved. This information is deemed reliable, but not guaranteed. The data relating to real estate displayed on this Site comes in part from the IDX Program of Prime MLS. The information being provided is for consumers’ personal, noncommercial use and may not be used for any purpose other than to identify prospective properties consumers may be interested in purchasing. Data last updated September 26, 2026
New listings near 113 Winters Lane Extension
- New
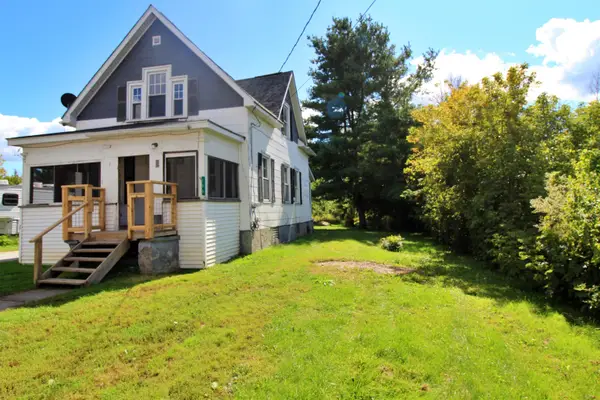 $194,900Active3 beds 2 baths832 sq. ft.
100 Vantine Avenue, Alburgh, VT 05440
MLS# 5111186Listed by: COLDWELL BANKER ISLANDS REALTY - New
 $475,000Active3 beds 3 baths2,582 sq. ft.
170 Lake Street, Alburgh, VT 05440
MLS# 5110610Listed by: M REALTY  $275,000Active6 beds 2 baths3,696 sq. ft.
748 South Main Street, Alburgh, VT 05440
MLS# 5108800Listed by: BHHS VERMONT REALTY GROUP/MIDDLEBURY $210,000Active2.1 Acres
Lot 3 Deer Run Road, Alburgh, VT 05440
MLS# 5108012Listed by: RIDGELINE REAL ESTATE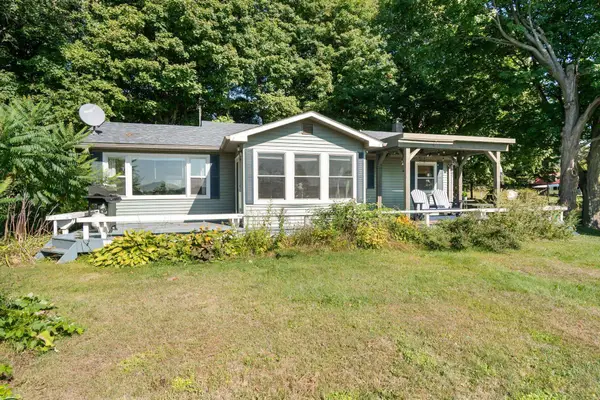 $352,500Active2 beds 1 baths960 sq. ft.
1532 Route 129, Alburgh, VT 05440
MLS# 5107991Listed by: RIDGELINE REAL ESTATE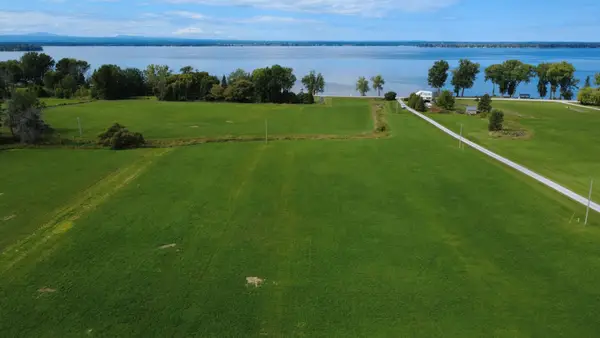 $210,000Active2.24 Acres
Lot 2 Deer Run Road, Alburgh, VT 05440
MLS# 5108003Listed by: RIDGELINE REAL ESTATE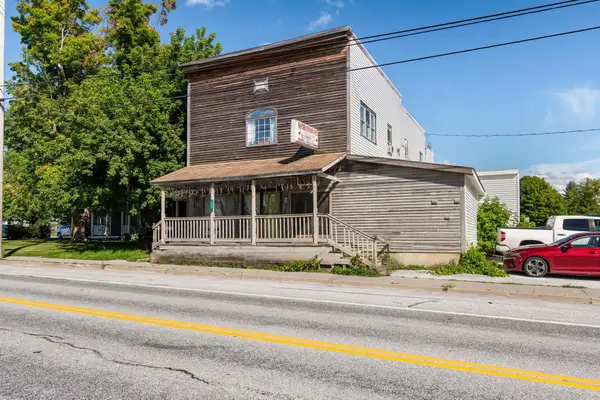 $499,000Active8 beds 3 baths3,566 sq. ft.
40 N Main Street, Alburgh, VT 05440
MLS# 5106976Listed by: CENTURY 21 NORTH EAST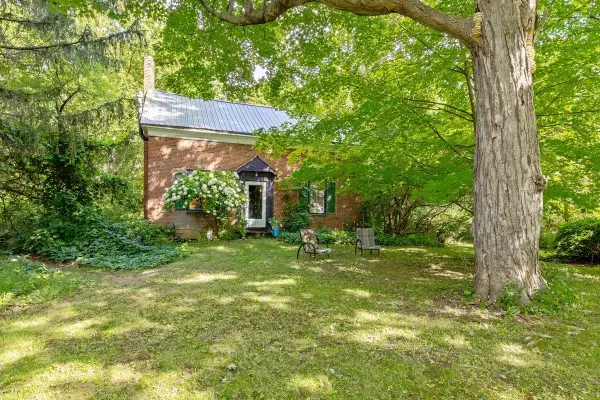 $399,000Active3 beds 2 baths2,464 sq. ft.
263 South Main Street, Alburgh, VT 05440
MLS# 5106897Listed by: RE/MAX NORTH PROFESSIONALS- Open Sun, 11am to 1pm
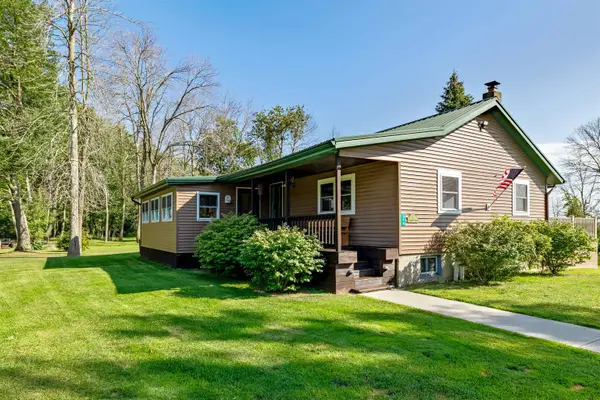 $389,000Active2 beds 1 baths1,380 sq. ft.
314 Cameron Drive, Alburgh, VT 05440
MLS# 5106757Listed by: HOME RUN REALTY, LLC


Protect your home and budget from life's surprises with an Assurant Home Warranty, backed by a partner that supports you through every step of homeownership. Explore Plans.
© 2023 - 2026 ERA Franchise Systems LLC. All rights reserved. ERA Franchise Systems LLC fully supports the principles of the Fair Housing Act and the Equal Opportunity Act. ERA, ERA Real Estate powered, and their respective logos are registered service marks of ERA Franchise Systems LLC. Each office is independently owned and operated.