
1532 Route 129, Alburgh, VT 05440
Local realty services provided by:ERA Key Realty Services
Listed by: tracie carlos
Office: ridgeline real estate802-540-1366
MLS#:5107991
Source:PrimeMLS
Price summary
- Price:$352,500
- Price per sq. ft.:$367.19
About this home
Enjoy lakefront living through every Vermont season in this lovingly cared-for, move-in-ready, single-level ranch. Set on over half an acre with more than 100 feet of private lake frontage, this special property offers a peaceful setting, beautiful water views, and unforgettable sunsets right from your front deck. Inside, this two-bedroom, one-bath home feels surprisingly spacious, with multiple living areas and a dining space that provide plenty of room to gather, relax, and enjoy everyday life. The bright kitchen offers great natural light, functionality, and plenty of storage, while the addition of a washer and dryer makes single-level living even more convenient. In the warmer months, the living space expands beautifully through a sliding door to the inviting sunroom—a wonderful spot for morning coffee, reading a book, working on a puzzle, or simply enjoying the surroundings. From there, step onto the expansive front deck with pergola, perfect for entertaining, grilling, lounging, or settling in to watch one of the many spectacular sunsets over the lake. The waterfront offers the best of both worlds, with access to the broader lake from a calmer channel—ideal for paddleboarding, kayaking, boating, pontooning, jet skiing, fishing, or simply enjoying life by the water. With over half an acre, there is also plenty of outdoor space for gardening, lawn games, gatherings, and making the property your own. The current owners have lovingly maintained the home year after year and completed numerous improvements, making it ready for its next owners to simply arrive and enjoy. Whether you’re looking for a year-round residence or a special Vermont lake retreat, this is a place to slow down, spend time outdoors, and appreciate lake life in every season. Enjoy the quiet pace of Alburg while remaining within an easy drive of area amenities, nearby golf, St. Albans, and beyond. A truly special place on the lake—where the sunsets may just become your favorite part of the day!...
Contact an agent
Home facts
- Year built:1970
- Listing ID #:5107991
- Added:2 day(s) ago
- Updated:September 06, 2026 at 11:02 AM
Rooms and interior
- Bedrooms:2
- Total bathrooms:1
- Full bathrooms:1
- Rooms Total:4
- Flooring:Laminate
- Kitchen Description:Refrigerator
- Basement Description:Concrete, Crawl Space, Interior, Sump Pump, Unfinished
- Living area:960 sq. ft.
Heating and cooling
- Heating:Forced Air
Structure and exterior
- Roof:Shingle
- Year built:1970
- Building area:960 sq. ft.
- Lot area:0.6 Acres
- Levels:1 Story
Utilities
- Sewer:Septic
Finances and disclosures
- Price:$352,500
- Price per sq. ft.:$367.19
- Tax amount:$5,467 (2026)
Features and amenities
- Appliances:Refrigerator
- Amenities:Circuit Breaker(s)
Parking
- Parking description:Gravel Driveway
 Copyright 2026 Prime MLS, Inc. All rights reserved. This information is deemed reliable, but not guaranteed. The data relating to real estate displayed on this Site comes in part from the IDX Program of Prime MLS. The information being provided is for consumers’ personal, noncommercial use and may not be used for any purpose other than to identify prospective properties consumers may be interested in purchasing. Data last updated September 6, 2026
New listings near 1532 Route 129
- New
 $210,000Active2.1 Acres
Lot 3 Deer Run Road, Alburgh, VT 05440
MLS# 5108012Listed by: RIDGELINE REAL ESTATE - New
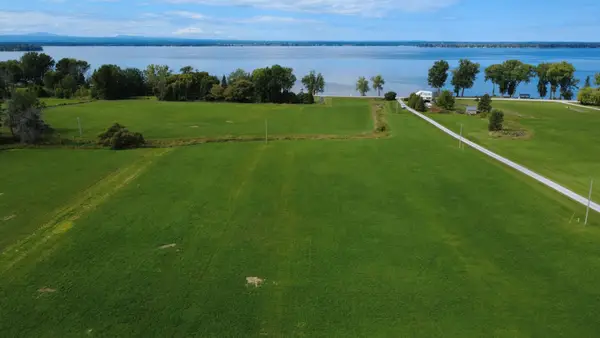 $210,000Active2.24 Acres
Lot 2 Deer Run Road, Alburgh, VT 05440
MLS# 5108003Listed by: RIDGELINE REAL ESTATE - New
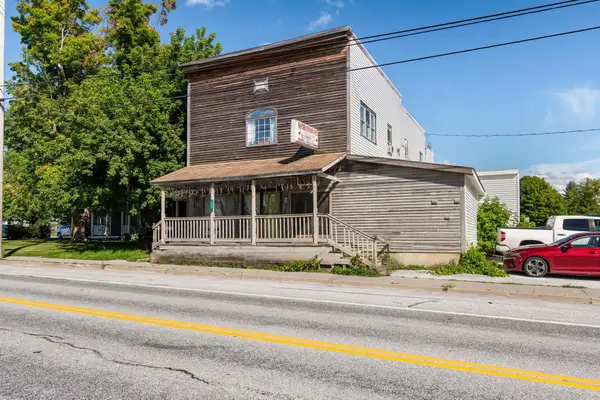 $499,000Active8 beds 3 baths3,566 sq. ft.
40 N Main Street, Alburgh, VT 05440
MLS# 5106976Listed by: CENTURY 21 NORTH EAST - New
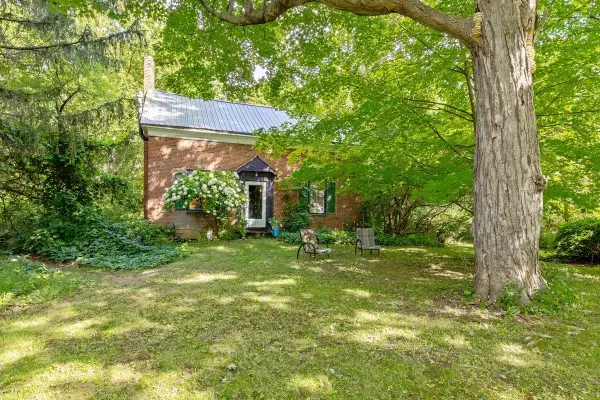 $425,000Active3 beds 2 baths2,464 sq. ft.
263 South Main Street, Alburgh, VT 05440
MLS# 5106897Listed by: RE/MAX NORTH PROFESSIONALS - New
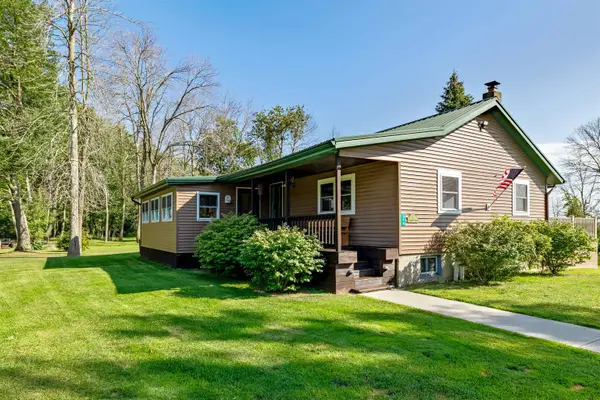 $389,000Active2 beds 1 baths1,380 sq. ft.
314 Cameron Drive, Alburgh, VT 05440
MLS# 5106757Listed by: HOME RUN REALTY, LLC 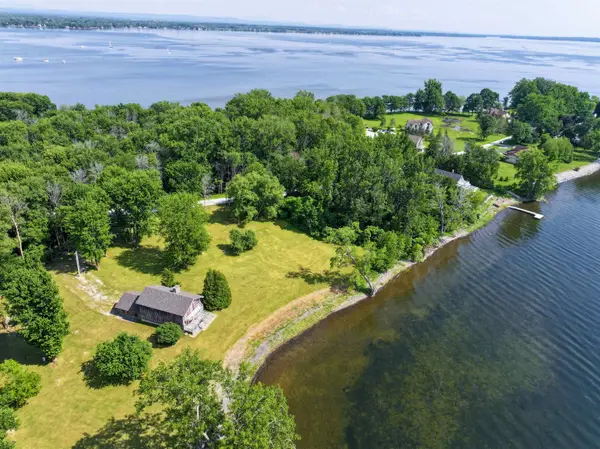 $849,000Pending3 beds 2 baths2,184 sq. ft.
1194 Windmill Point Road, Alburgh, VT 05440
MLS# 5105217Listed by: CHAMPAGNE REAL ESTATE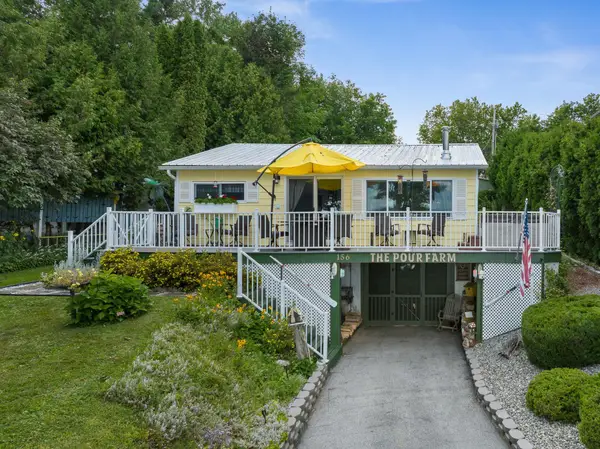 $499,000Active2 beds 2 baths920 sq. ft.
156 Poor Farm Road, Alburgh, VT 05440
MLS# 5104643Listed by: RE/MAX NORTH PROFESSIONALS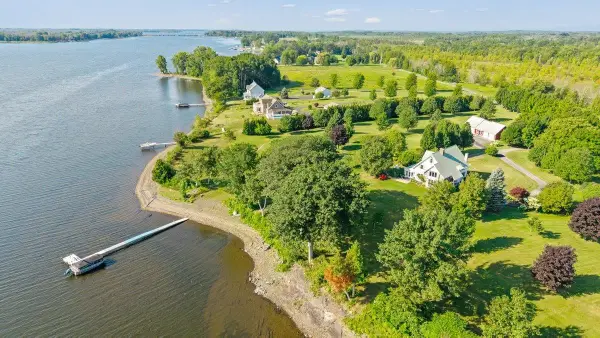 $1,599,000Active4 beds 3 baths3,230 sq. ft.
50 Wagner Point, Alburgh, VT 05440
MLS# 5104012Listed by: RE/MAX NORTH PROFESSIONALS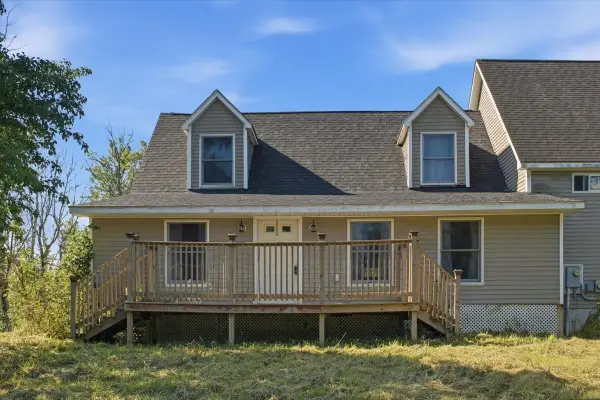 $414,900Active4 beds 3 baths3,511 sq. ft.
236 Baker Street, Alburgh, VT 05440
MLS# 5103946Listed by: GERI REILLY REAL ESTATE


Protect your home and budget from life's surprises with an Assurant Home Warranty, backed by a partner that supports you through every step of homeownership. Explore Plans.
© 2023 - 2026 ERA Franchise Systems LLC. All rights reserved. ERA Franchise Systems LLC fully supports the principles of the Fair Housing Act and the Equal Opportunity Act. ERA, ERA Real Estate powered, and their respective logos are registered service marks of ERA Franchise Systems LLC. Each office is independently owned and operated.