
390 Wagner Point Road, Alburgh, VT 05440
Local realty services provided by:ERA Key Realty Services
390 Wagner Point Road,Alburgh, VT 05440
$1,100,000
- 4 Beds
- 3 Baths
- 3,340 sq. ft.
- Single family
- Active
Listed by: gregory clairmont
Office: greg clairmont and associates .802-343-8446
MLS#:5098559
Source:PrimeMLS
Price summary
- Price:$1,100,000
- Price per sq. ft.:$232.46
About this home
Welcome to this beautiful contemporary colonial, nestled on 10.5 private acres in the exclusive Wagner Point neighborhood of South Alburgh. Surrounded by nature, the property features Christmas tree saplings, a maple tree-lined driveway, and three varieties of apple trees. Enjoy 240 ft of direct Lake Champlain frontage with stunning easterly views. Designed to embrace the waterfront lifestyle, the home offers an open-concept kitchen and living area highlighted by three sets of French doors that lead to a covered porch spanning the length of the home. Panoramic lake views make this outdoor space ideal for relaxing and entertaining. Inside, 9-foot ceilings, cherry hardwood floors, radiant floor heating, built-in bookcases, and a Harman pellet stove create a warm and welcoming atmosphere. A separate sunroom with abundant windows and French doors opens to a sunny south-east facing lakeside deck. The spacious kitchen serves as the heart of the home, featuring granite countertops, cherry cabinetry, stainless steel appliances, convection oven, wine refrigerator, and a stunning Italian glass tile backsplash. A formal dining room with French doors offers exceptional lake views and an elegant setting for gatherings. Completing the first floor are a half bath, laundry room with utility sink, and a practical mudroom. The second floor features a spacious primary suite with vaulted ceilings, spectacular sunrise views, and a generous walk-in closet. The ensuite bath includes natural stone flooring, double pedestal sinks, and a large glass enclosed shower. Two other spacious bedrooms appoint the second floor each with ample closet space. A fourth bedroom with built-in bookshelves make an ideal home office. A detached three car garage provides abundant storage. Exclusive lake access is easily enjoyed via a gradual grassy path leading directly to the shoreline completing this exceptional waterfront retreat in the Champlain Islands of VT! Includes deep-water mooring....
Contact an agent
Home facts
- Year built:2005
- Listing ID #:5098559
- Added:44 day(s) ago
- Updated:August 21, 2026 at 10:48 AM
Rooms and interior
- Bedrooms:4
- Total bathrooms:3
- Full bathrooms:1
- Rooms Total:13
- Flooring:Hardwood, Laminate, Manufactured, Tile
- Kitchen Description:Dishwasher, Microwave, Refrigerator, Wine Cooler
- Basement Description:Concrete Floor, Full, Interior
- Living area:3,340 sq. ft.
Heating and cooling
- Cooling:Mini Split
- Heating:Baseboard, Mini Split, Radiant Floor
Structure and exterior
- Year built:2005
- Building area:3,340 sq. ft.
- Lot area:10.5 Acres
- Levels:2 Story
Utilities
- Sewer:Mound, Pumping Station, Septic
Finances and disclosures
- Price:$1,100,000
- Price per sq. ft.:$232.46
- Tax amount:$14,824 (2026)
Features and amenities
- Appliances:Refrigerator, Washer, Wine Cooler
- Laundry features:Dryer, Washer
Parking
- Parking description:Gravel Driveway
- Garage spaces:3
 Copyright 2026 Prime MLS, Inc. All rights reserved. This information is deemed reliable, but not guaranteed. The data relating to real estate displayed on this Site comes in part from the IDX Program of Prime MLS. The information being provided is for consumers’ personal, noncommercial use and may not be used for any purpose other than to identify prospective properties consumers may be interested in purchasing. Data last updated August 21, 2026
New listings near 390 Wagner Point Road
- New
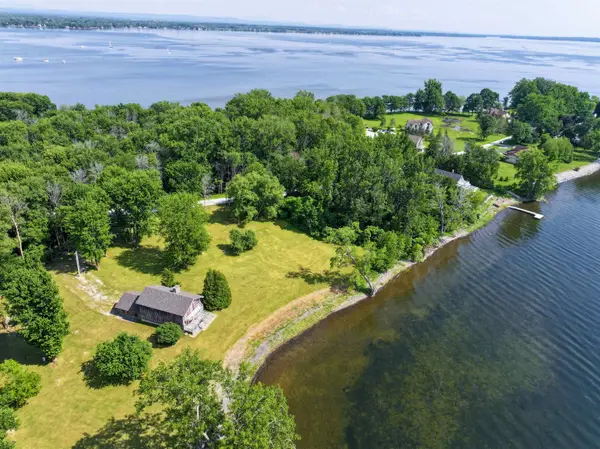 $849,000Active3 beds 2 baths2,184 sq. ft.
1194 Windmill Point Road, Alburgh, VT 05440
MLS# 5105217Listed by: CHAMPAGNE REAL ESTATE - New
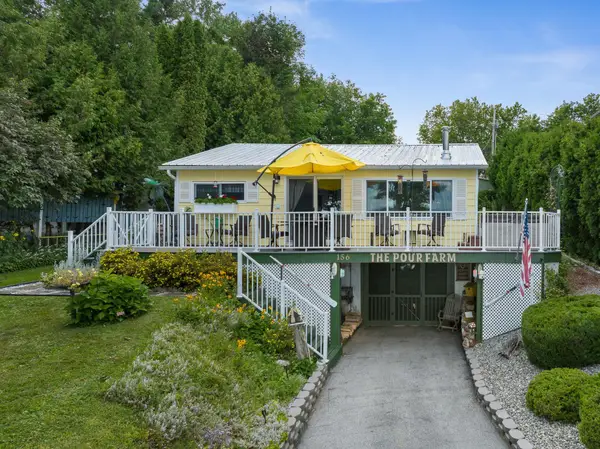 $499,000Active2 beds 2 baths920 sq. ft.
156 Poor Farm Road, Alburgh, VT 05440
MLS# 5104643Listed by: RE/MAX NORTH PROFESSIONALS 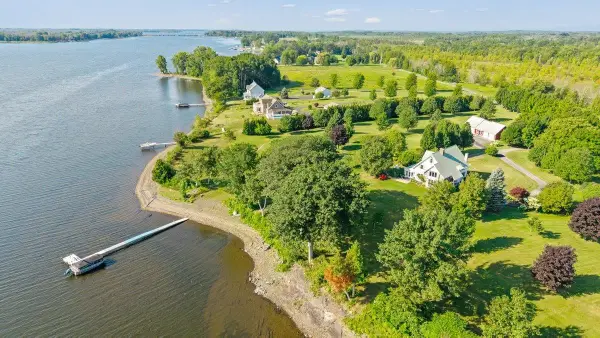 $1,699,000Active4 beds 3 baths3,230 sq. ft.
50 Wagner Point, Alburgh, VT 05440
MLS# 5104012Listed by: RE/MAX NORTH PROFESSIONALS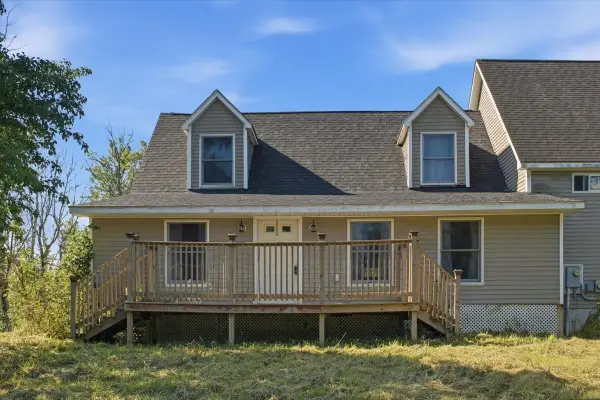 $414,900Active4 beds 3 baths3,511 sq. ft.
236 Baker Street, Alburgh, VT 05440
MLS# 5103946Listed by: GERI REILLY REAL ESTATE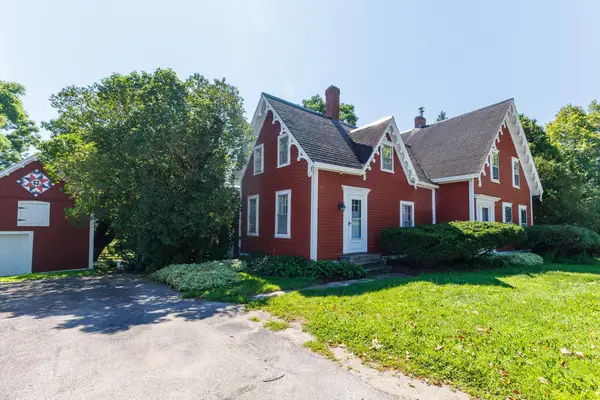 $379,000Active5 beds 2 baths2,454 sq. ft.
1402 Alburg Springs Road, Alburgh, VT 05440
MLS# 5103795Listed by: COLDWELL BANKER ISLANDS REALTY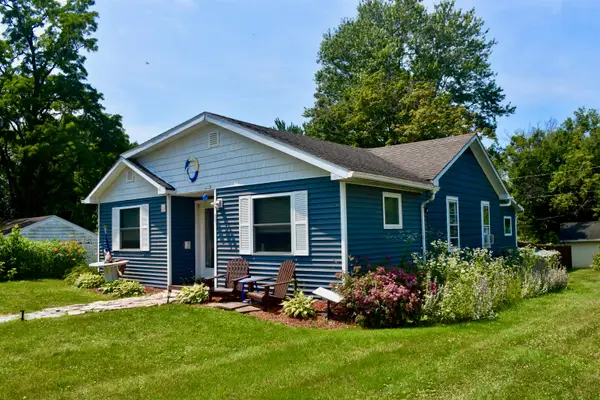 $339,000Active2 beds 2 baths1,528 sq. ft.
23 Mooney Drive, Alburgh, VT 05440
MLS# 5103075Listed by: COLDWELL BANKER ISLANDS REALTY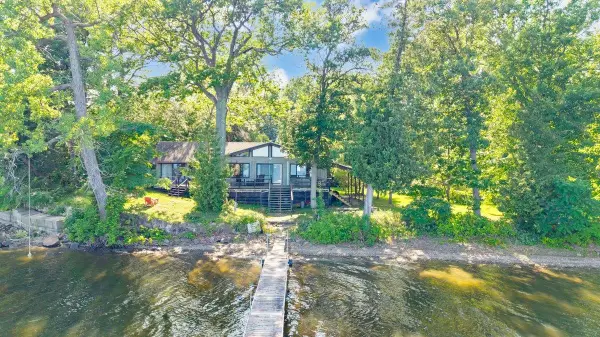 $795,000Active3 beds 2 baths1,840 sq. ft.
14 Macomber Point, Alburgh, VT 05440
MLS# 5102477Listed by: RE/MAX NORTH PROFESSIONALS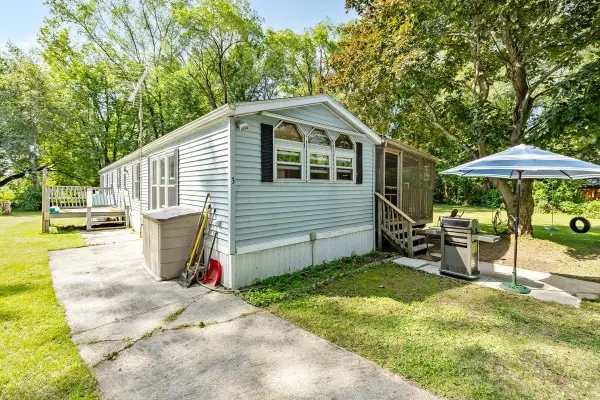 $174,900Pending2 beds 2 baths1,019 sq. ft.
37 Wheeler Drive, Alburgh, VT 05440
MLS# 5101889Listed by: RE/MAX NORTH PROFESSIONALS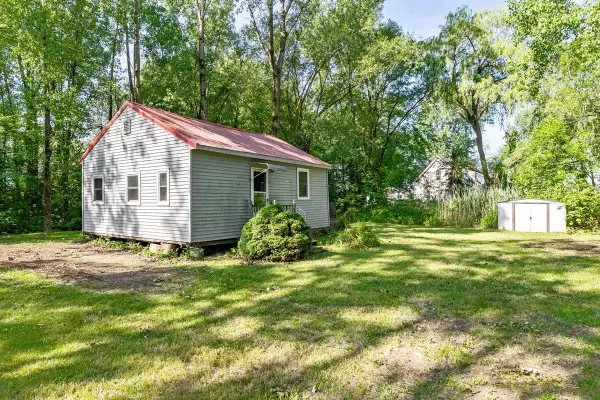 $125,000Active1 beds 1 baths572 sq. ft.
2322 West Shore Road, Alburgh, VT 05440
MLS# 5101865Listed by: RE/MAX NORTH PROFESSIONALS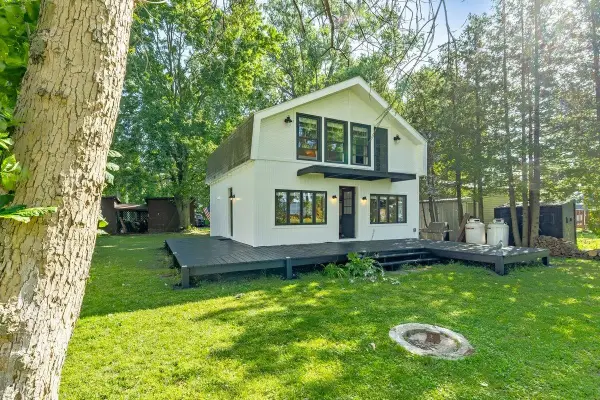 $449,000Active2 beds 1 baths1,046 sq. ft.
81 Mud Point South, Alburgh, VT 05440
MLS# 5101851Listed by: RE/MAX NORTH PROFESSIONALS


Protect your home and budget from life's surprises with an Assurant Home Warranty, backed by a partner that supports you through every step of homeownership. Explore Plans.
© 2023 - 2026 ERA Franchise Systems LLC. All rights reserved. ERA Franchise Systems LLC fully supports the principles of the Fair Housing Act and the Equal Opportunity Act. ERA, ERA Real Estate powered, and their respective logos are registered service marks of ERA Franchise Systems LLC. Each office is independently owned and operated.