
3319 East Hill Road, Andover, VT 05149
Local realty services provided by:ERA Key Realty Services
Listed by: thaddeus abare
Office: barrett and valley associates inc.802-875-2323
MLS#:5099632
Source:PrimeMLS
Price summary
- Price:$675,000
- Price per sq. ft.:$187.5
About this home
Set on just over 10 picturesque acres, 3319 East Hill Road offers a rare blend of privacy, comfort, flexibility, and four season Vermont recreation. The three bedroom, three bathroom main residence is filled with natural light and features vaulted ceilings, oversized windows, warm hardwood flooring, and a open concept layout that creates an easy flow between the kitchen, dining, and living areas. At the heart of the home the spacious kitchen offers extensive cabinetry, granite countertops, generous prep space, recessed lighting, and a large breakfast bar with seating. The adjoining dining area is anchored by a brick fireplace, creating a warm and inviting gathering space after a day on the slopes or trails. Recently added mini splits provide efficient heating and cooling, while the generous primary suite features a dramatic arched window, vaulted ceiling, private bath, and its own mini split for year round comfort. A studio style apartment above the garage provides additional flexibility for guests, extended family, a private office, or even potential rental income. Outside, the large wraparound deck overlooks the peaceful grounds, broad lawn, and spring fed pond. Surrounded by woods and open space the property offers a tranquil setting for summer gatherings, outdoor recreation, or simply enjoying the natural beauty of Vermont. With direct access to the VAST trail system, downtown Ludlow and Okemo Mountain Resort just 10 minutes away, and Magic Mountain approximately 20 minutes away, this exceptional Andover property places skiing, snowmobiling, and year-round adventure within easy reach. Whether used as a full time residence or a mountain retreat, 3319 East Hill Road captures the best of Vermont living....
Contact an agent
Home facts
- Year built:1989
- Listing ID #:5099632
- Added:101 day(s) ago
- Updated:October 23, 2026 at 11:44 AM
Rooms and interior
- Bedrooms:4
- Total bathrooms:4
- Full bathrooms:3
- Rooms Total:9
- Flooring:Carpet, Hardwood, Tile
- Kitchen Description:Dishwasher, Microwave, Refrigerator
- Basement Description:Concrete, Crawl Space, Interior
- Living area:2,576 sq. ft.
Heating and cooling
- Cooling:Mini Split
- Heating:Baseboard, Mini Split
Structure and exterior
- Roof:Metal
- Year built:1989
- Building area:2,576 sq. ft.
- Lot area:10.1 Acres
- Levels:1 3/4 Story
Utilities
- Sewer:Concrete, Septic
Finances and disclosures
- Price:$675,000
- Price per sq. ft.:$187.5
- Tax amount:$8,240 (2026)
Features and amenities
- Appliances:Exhaust Fan, Refrigerator, Washer
- Laundry features:Dryer, Washer
- Amenities:Circuit Breaker(s)
Parking
- Parking description:Gravel Driveway
- Garage spaces:2
 Copyright 2026 Prime MLS, Inc. All rights reserved. This information is deemed reliable, but not guaranteed. The data relating to real estate displayed on this Site comes in part from the IDX Program of Prime MLS. The information being provided is for consumers’ personal, noncommercial use and may not be used for any purpose other than to identify prospective properties consumers may be interested in purchasing. Data last updated October 23, 2026
New listings near 3319 East Hill Road
- New
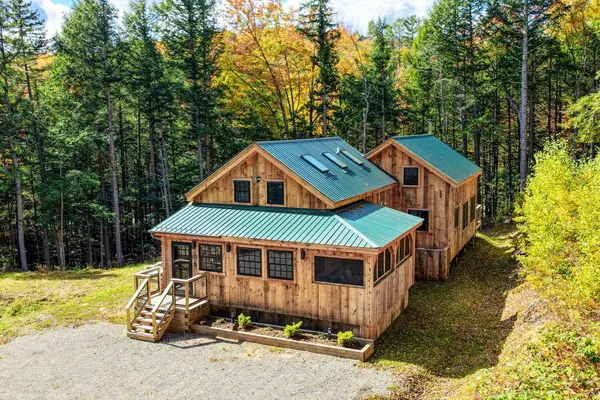 $1,300,000Active4 beds 2 baths2,360 sq. ft.
470 Middletown Road, Andover, VT 05143
MLS# 5114065Listed by: FOUR SEASONS SOTHEBY'S INT'L REALTY  $499,000Active3 beds 3 baths2,636 sq. ft.
1065 Hill Top Road, Andover, VT 05143
MLS# 5111025Listed by: FOUR SEASONS SOTHEBY'S INT'L REALTY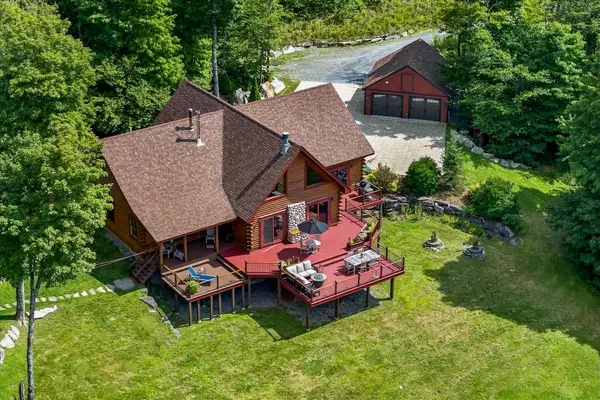 $1,300,000Active3 beds 3 baths4,714 sq. ft.
1337 Andover Ridge Road, Andover, VT 05161
MLS# 5108111Listed by: FOUR SEASONS SOTHEBY'S INT'L REALTY $995,000Active3 beds 3 baths2,167 sq. ft.
979 Andover Ridge Road, Andover, VT 05143
MLS# 5106455Listed by: WILLIAM RAVEIS REAL ESTATE VERMONT PROPERTIES $550,000Active3 beds 2 baths1,946 sq. ft.
314 Dorman Road, Andover, VT 05143
MLS# 5099361Listed by: BARRETT AND VALLEY ASSOCIATES INC.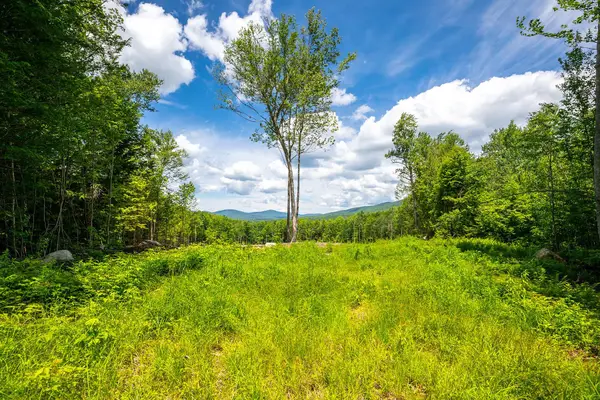 $650,000Active10.03 Acres
00 Little Pond Road, Andover, VT 05143
MLS# 5097693Listed by: FOUR SEASONS SOTHEBY'S INT'L REALTY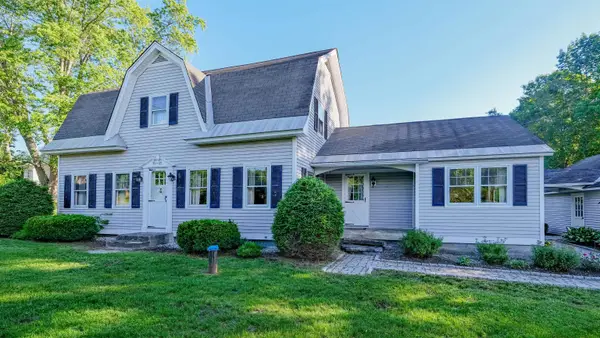 $495,000Active4 beds 4 baths2,656 sq. ft.
758 Weston Andover Road, Andover, VT 05143
MLS# 5097485Listed by: WILLIAM RAVEIS REAL ESTATE VERMONT PROPERTIES $85,000Active3.99 Acres
00 Simonsville Road, Andover, VT 05143
MLS# 5094515Listed by: FOUR SEASONS SOTHEBY'S INT'L REALTY $372,500Active24.5 Acres
1992 Andover Ridge Road, Andover, VT 05143
MLS# 5093667Listed by: MARY MITCHELL MILLER REAL ESTATE


Protect your home and budget from life's surprises with an Assurant Home Warranty, backed by a partner that supports you through every step of homeownership. Explore Plans.
© 2023 - 2026 ERA Franchise Systems LLC. All rights reserved. ERA Franchise Systems LLC fully supports the principles of the Fair Housing Act and the Equal Opportunity Act. ERA, ERA Real Estate powered, and their respective logos are registered service marks of ERA Franchise Systems LLC. Each office is independently owned and operated.