
405 Old West Road, Arlington, VT 05250
Local realty services provided by:ERA Key Realty Services
405 Old West Road,Arlington, VT 05250
$600,000
- 4 Beds
- 4 Baths
- 2,730 sq. ft.
- Single family
- Active
Listed by: faith rhodes
Office: maple leaf real estate802-447-3210
MLS#:5098594
Source:PrimeMLS
Price summary
- Price:$600,000
- Price per sq. ft.:$148.88
About this home
Offered for the first time since it was custom built by the original family, this exceptional property is a rare opportunity to own a true Vermont homestead. Privately situated on more than 10 picturesque acres, the home enjoys an idyllic setting overlooking a peaceful pond with breathtaking long-range views. The surrounding landscape offers open fields, mature trees, and the sounds of nature. The generously sized master suite offers privacy and a walk in closet, as well as a large bathroom. Two additional bedrooms are on the first floor along with a private office, laundry, full bathroom, cathedral ceiling living room, kitchen and a deck to take in the sweeping landscape. A classic barn and additional outbuildings add character and versatility for hobby farming, horses, equipment storage, or workshop space. Whether you're seeking a full-time residence, country retreat, or legacy property to pass down through generations, this special offering combines craftsmanship, acreage, scenic beauty, and an unforgettable setting that is becoming increasingly difficult to find. Properties like this seldom come to market so don't miss the chance to make this one your own....
Contact an agent
Home facts
- Year built:2002
- Listing ID #:5098594
- Added:44 day(s) ago
- Updated:August 21, 2026 at 10:48 AM
Rooms and interior
- Bedrooms:4
- Total bathrooms:4
- Full bathrooms:3
- Rooms Total:7
- Flooring:Combination
- Kitchen Description:Dishwasher, Refrigerator
- Basement Description:Concrete, Concrete Floor, Daylight, Exterior Access, Full, Interior Access, Partially Finished, Unfinished, Walkout
- Living area:2,730 sq. ft.
Heating and cooling
- Cooling:Mini Split
- Heating:Baseboard, Radiant, Wood Boiler
Structure and exterior
- Roof:Shingle
- Year built:2002
- Building area:2,730 sq. ft.
- Lot area:10.56 Acres
- Levels:2 Story
Schools
- High school:Arlington Memorial
- Middle school:Arlington Memorial Junior Seni
- Elementary school:Fisher Elementary School
Utilities
- Sewer:Septic
Finances and disclosures
- Price:$600,000
- Price per sq. ft.:$148.88
Features and amenities
- Appliances:Refrigerator, Washer
- Laundry features:Dryer, Washer
- Amenities:Circuit Breaker(s)
Parking
- Parking description:Circular Driveway, Crushed Stone Driveway, Dirt Driveway
- Garage spaces:4
 Copyright 2026 Prime MLS, Inc. All rights reserved. This information is deemed reliable, but not guaranteed. The data relating to real estate displayed on this Site comes in part from the IDX Program of Prime MLS. The information being provided is for consumers’ personal, noncommercial use and may not be used for any purpose other than to identify prospective properties consumers may be interested in purchasing. Data last updated August 21, 2026
New listings near 405 Old West Road
- New
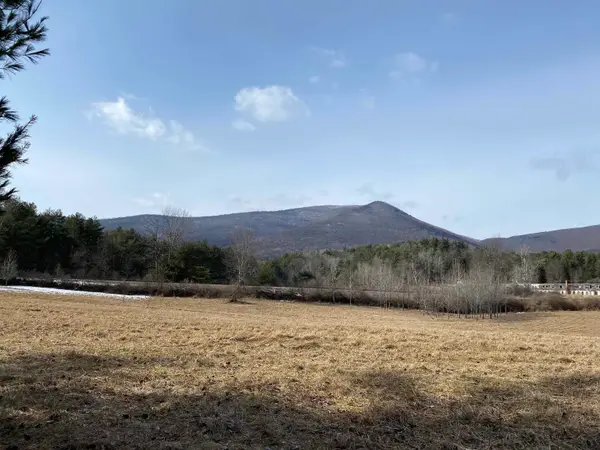 $239,000Active5.35 Acres
01 Old Depot Road, Arlington, VT 05250
MLS# 5105515Listed by: TPW REAL ESTATE - New
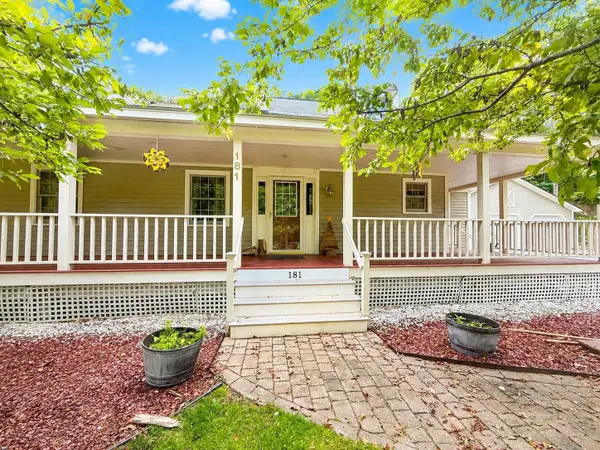 $475,000Active3 beds 2 baths2,721 sq. ft.
181 White Tail Run, Arlington, VT 05250
MLS# 5104410Listed by: WOHLER REALTY GROUP 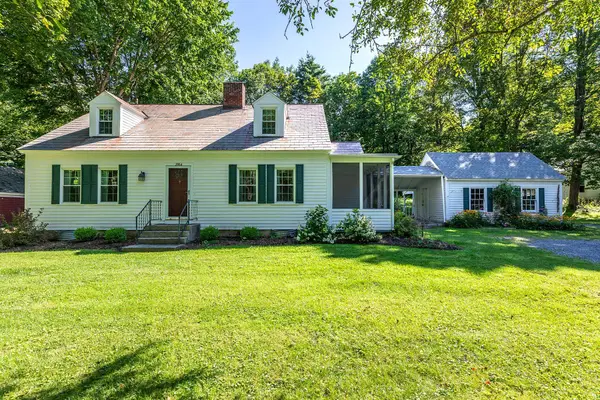 $395,000Active5 beds 2 baths1,963 sq. ft.
2984 VT Route 313, Arlington, VT 05250
MLS# 5103566Listed by: FOUR SEASONS SOTHEBY'S INT'L REALTY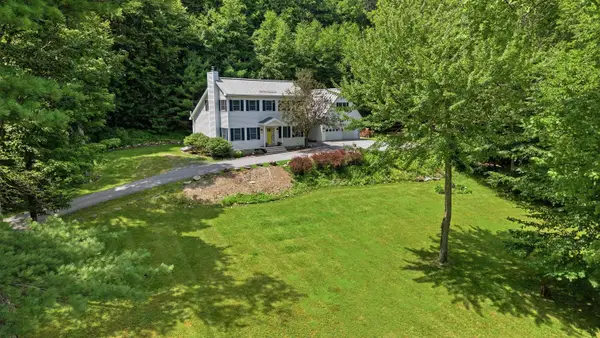 $550,000Pending3 beds 3 baths2,439 sq. ft.
386 Farm Road, Arlington, VT 05250
MLS# 5101680Listed by: HOFFMAN REAL ESTATE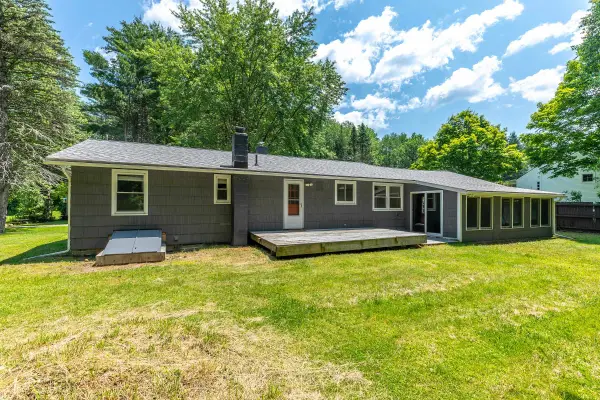 $325,000Active3 beds 1 baths1,170 sq. ft.
107 Colbrook Drive, Arlington, VT 05250
MLS# 5098710Listed by: JOSIAH ALLEN REAL ESTATE, INC.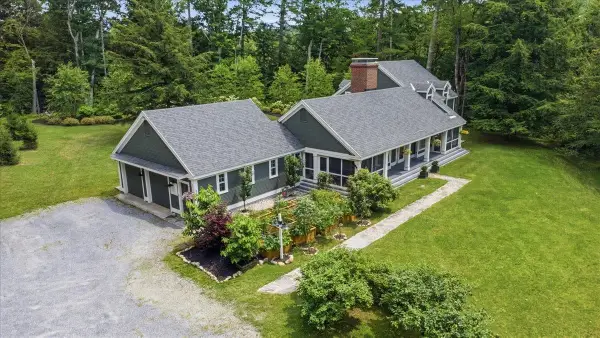 $1,850,000Active4 beds 4 baths3,828 sq. ft.
400 Spring Brook Road, Arlington, VT 05250
MLS# 5098420Listed by: HOFFMAN REAL ESTATE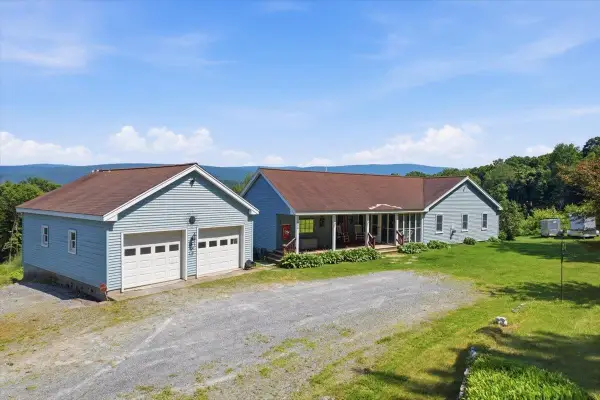 $399,000Active2 beds 2 baths1,648 sq. ft.
1253 Old West Road, Arlington, VT 05250
MLS# 5098377Listed by: EXP REALTY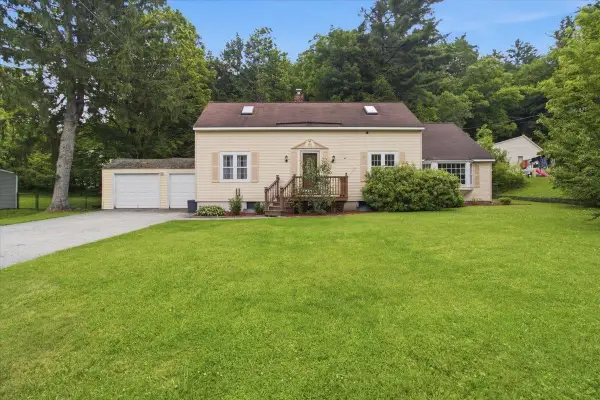 $250,000Active3 beds 1 baths1,965 sq. ft.
2994 VT Route 7A, Arlington, VT 05250
MLS# 5096815Listed by: HOFFMAN REAL ESTATE $389,000Active3 beds 1 baths1,535 sq. ft.
515 Buck Hill Road, Arlington, VT 05250
MLS# 5093425Listed by: FOUR CORNER PROPERTIES LLC


Protect your home and budget from life's surprises with an Assurant Home Warranty, backed by a partner that supports you through every step of homeownership. Explore Plans.
© 2023 - 2026 ERA Franchise Systems LLC. All rights reserved. ERA Franchise Systems LLC fully supports the principles of the Fair Housing Act and the Equal Opportunity Act. ERA, ERA Real Estate powered, and their respective logos are registered service marks of ERA Franchise Systems LLC. Each office is independently owned and operated.