
78 Carbonti Circle, Arlington, VT 05250
Local realty services provided by:ERA Key Realty Services
78 Carbonti Circle,Arlington, VT 05250
$314,000
- 3 Beds
- 2 Baths
- 1,337 sq. ft.
- Single family
- Active
Listed by: faith rhodes
Office: maple leaf real estate802-447-3210
MLS#:5108497
Source:PrimeMLS
Price summary
- Price:$314,000
- Price per sq. ft.:$119.07
About this home
There is something special about a home that feels comfortable, welcoming, and full of possibility, and this Arlington property offers just that. Set in a wonderful neighborhood, this well-built 3-bedroom, 2-bath home provides easy one-level living along with the opportunity to add your own style and personality through a few cosmetic updates. Inside, the layout is practical and inviting, with a spacious living room that enjoys beautiful mountain views, a comfortable dining area, and a kitchen that connects naturally to the heart of the home. The primary bedroom includes its own private full bath, while two additional bedrooms offer flexibility for family, guests, a home office, or hobbies.Step outside and you’ll find a backyard designed for enjoying Vermont’s warmer months, complete with an in-ground pool, storage shed, and room for gatherings, gardening, or simply relaxing. The property becomes even more appealing with the backyard bordering approximately 45 acres of wooded land, creating a peaceful natural backdrop and an added sense of privacy. Beyond the home itself, Arlington is a town that makes small-town living feel especially rewarding. Spend summer evenings at the farmers market, take advantage of the community center and recreation park, visit the town’s wonderful library, enjoy excellent local restaurants, or experience the Orvis Fly Fishing Festival and the area’s celebrated connection to the Battenkill River. Outdoor recreation is never far away, with fishing, hiking, scenic roads, and mountain adventures all close to home. With Manchester and Bennington both just a short drive away, you can enjoy the warmth and character of a close-knit Vermont community while still having convenient access to additional shopping, dining, and services. Solid, comfortable, and ready for someone to make it their own, this is a home with a wonderful foundation for its next chapter....
Contact an agent
Home facts
- Year built:1965
- Listing ID #:5108497
- Added:46 day(s) ago
- Updated:October 23, 2026 at 11:44 AM
Rooms and interior
- Bedrooms:3
- Total bathrooms:2
- Full bathrooms:1
- Rooms Total:6
- Flooring:Combination, Hardwood
- Kitchen Description:Dishwasher, Freezer, Microwave, Refrigerator
- Basement Description:Concrete Floor, Exterior Access, Full, Interior, Partially Finished, Unfinished
- Living area:1,337 sq. ft.
Heating and cooling
- Heating:Oil
Structure and exterior
- Roof:Shingle
- Year built:1965
- Building area:1,337 sq. ft.
- Lot area:0.3 Acres
- Levels:1 Story
Schools
- High school:Arlington Memorial
- Middle school:Arlington Memorial Junior Seni
- Elementary school:Fisher Elementary School
Utilities
- Sewer:Private, Septic
Finances and disclosures
- Price:$314,000
- Price per sq. ft.:$119.07
- Tax amount:$3,914 (2026)
Features and amenities
- Appliances:Refrigerator
- Amenities:Circuit Breaker(s)
Parking
- Parking description:Paved Driveway
 Copyright 2026 Prime MLS, Inc. All rights reserved. This information is deemed reliable, but not guaranteed. The data relating to real estate displayed on this Site comes in part from the IDX Program of Prime MLS. The information being provided is for consumers’ personal, noncommercial use and may not be used for any purpose other than to identify prospective properties consumers may be interested in purchasing. Data last updated October 23, 2026
New listings near 78 Carbonti Circle
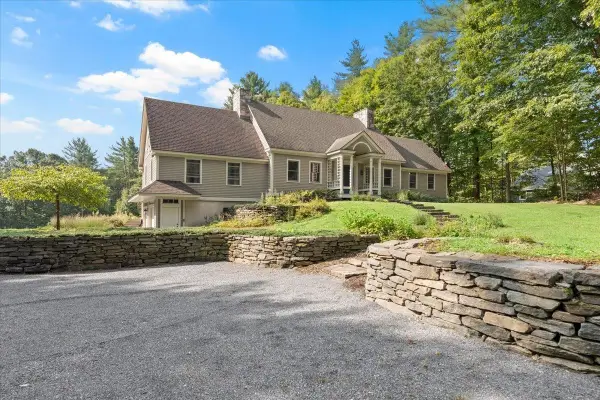 $795,000Active3 beds 4 baths4,204 sq. ft.
235 Birch Grove, Arlington, VT 05250
MLS# 5112710Listed by: MAHAR MCCARTHY REAL ESTATE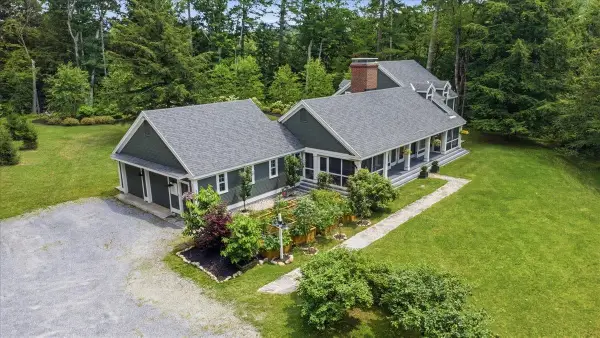 $1,375,000Active4 beds 4 baths3,828 sq. ft.
400 Spring Brook Road, Arlington, VT 05250
MLS# 5112267Listed by: HOFFMAN REAL ESTATE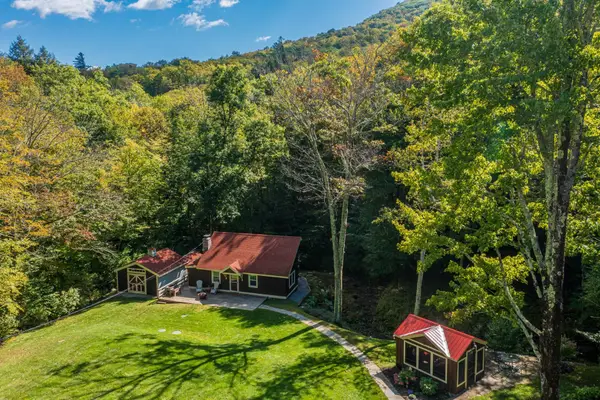 $519,000Active2 beds 2 baths930 sq. ft.
505 Benedict Hollow Road, Arlington, VT 05250
MLS# 5110969Listed by: FOUR SEASONS SOTHEBY'S INT'L REALTY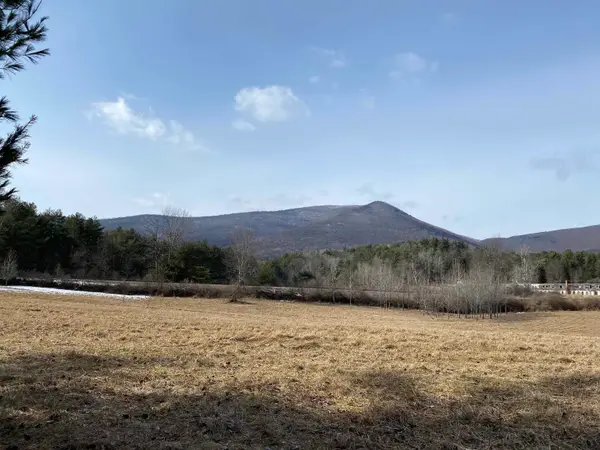 $239,000Active5.35 Acres
01 Old Depot Road, Arlington, VT 05250
MLS# 5105515Listed by: TPW REAL ESTATE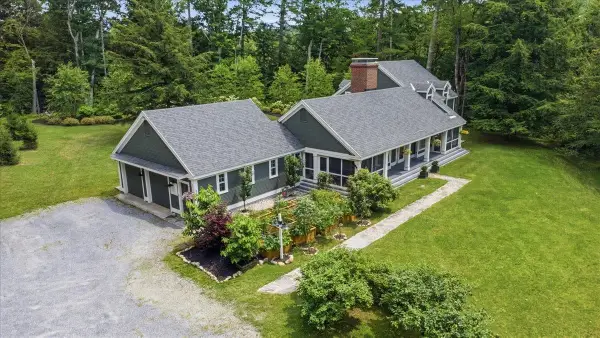 $1,500,000Active4 beds 4 baths3,828 sq. ft.
400 Spring Brook Road, Arlington, VT 05250
MLS# 5098420Listed by: HOFFMAN REAL ESTATE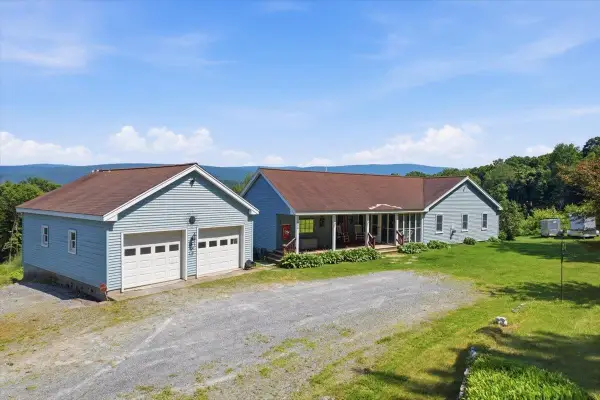 $350,000Active2 beds 2 baths1,648 sq. ft.
1253 Old West Road, Arlington, VT 05250
MLS# 5098377Listed by: EXP REALTY $379,000Active3 beds 1 baths1,535 sq. ft.
515 Buck Hill Road, Arlington, VT 05250
MLS# 5093425Listed by: FOUR CORNER PROPERTIES LLC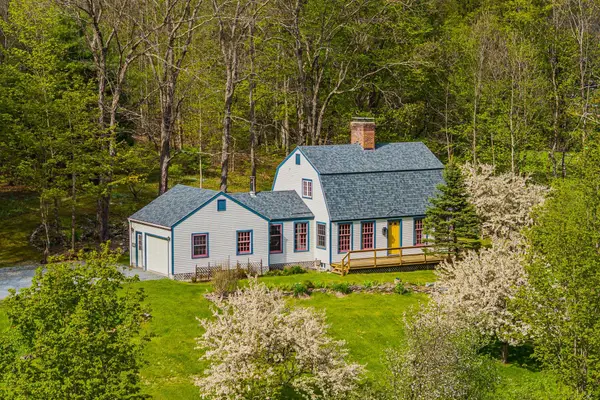 $450,000Active2 beds 2 baths1,504 sq. ft.
136 Fox Run Road, Arlington, VT 05250
MLS# 5089945Listed by: WOHLER REALTY GROUP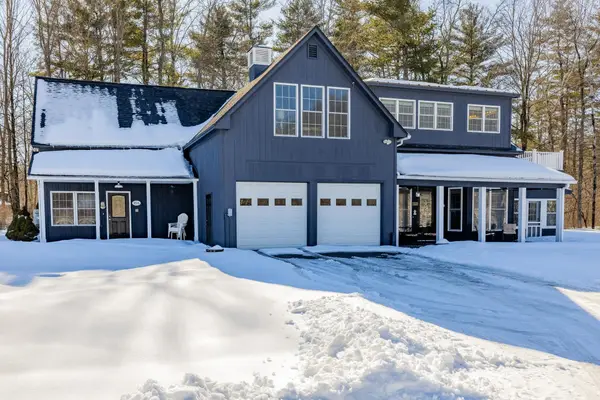 $685,000Active4 beds 5 baths3,423 sq. ft.
85 Limerick Lane #A & B, Arlington, VT 05250
MLS# 5079320Listed by: WOHLER REALTY GROUP


Protect your home and budget from life's surprises with an Assurant Home Warranty, backed by a partner that supports you through every step of homeownership. Explore Plans.
© 2023 - 2026 ERA Franchise Systems LLC. All rights reserved. ERA Franchise Systems LLC fully supports the principles of the Fair Housing Act and the Equal Opportunity Act. ERA, ERA Real Estate powered, and their respective logos are registered service marks of ERA Franchise Systems LLC. Each office is independently owned and operated.