
1000 Old Mt Hunger Road, Barnard, VT 05031
Local realty services provided by:ERA Key Realty Services
1000 Old Mt Hunger Road,Barnard, VT 05031
$1,099,000
- 4 Beds
- 3 Baths
- 2,565 sq. ft.
- Single family
- Active
Listed by: eric johnston
Office: four seasons sotheby's int'l realty603-643-6070
MLS#:5112388
Source:PrimeMLS
Price summary
- Price:$1,099,000
- Price per sq. ft.:$272.23
About this home
Set at the end of a quiet country road in Barnard, this distinctive Vermont retreat offers an exceptional combination of privacy, acreage and sweeping long-range mountain views. Surrounded by mature woodland, open meadow and expansive sky, the setting feels wonderfully removed while remaining within reach of Barnard Village, Woodstock and the Upper Valley. The home was designed to take full advantage of its surroundings. Expansive windows and glass doors bring the landscape into the main living spaces, where hardwood floors, natural woodwork and a fireplace create a warm and inviting atmosphere. The living, dining and sitting areas flow comfortably together and open onto a generous deck overlooking the meadow, forest and distant ridgelines. The kitchen is substantial and well suited for entertaining, with extensive cabinetry and counter space, a large center island, farmhouse sink and professional-style Viking range. Flexible rooms on the main level can accommodate guests, office space, exercise use or additional bedrooms, while a dedicated laundry and utility area adds everyday practicality. Upstairs, vaulted ceilings, skylights and curved architectural details create a bright and distinctive interior. The primary suite is especially memorable, with broad windows framing the mountain view directly from the bedroom. The adjoining bath includes a freestanding soaking tub, dual vessel sinks, a large tiled shower and generous dressing and closet space. Outside, the broad deck and covered porch create inviting places to enjoy morning coffee, summer evenings and Vermont's changing seasons. Barnard is known for Silver Lake, its beloved general store, with easy access to hiking, skiing and four-season recreation throughout Central Vermont. Woodstock, Hanover and Dartmouth are all within comfortable reach. Private, peaceful and filled with character, this is a home where the setting becomes part of everyday life....
Contact an agent
Home facts
- Year built:1988
- Listing ID #:5112388
- Added:1 day(s) ago
- Updated:October 01, 2026 at 11:53 PM
Rooms and interior
- Bedrooms:4
- Total bathrooms:3
- Full bathrooms:3
- Rooms Total:10
- Flooring:Tile, Wood
- Kitchen Description:Dishwasher, Freezer, Refrigerator
- Basement Description:Concrete Floor, Crawl Space, Exterior Access, Full, Insulated, Interior, Interior Access, Roughed In, Storage Space, Unfinished, Walkout
- Living area:2,565 sq. ft.
Heating and cooling
- Heating:Baseboard, Multi Fuel, Multi Zone, Wood Boiler
Structure and exterior
- Roof:Standing Seam
- Year built:1988
- Building area:2,565 sq. ft.
- Lot area:45 Acres
- Levels:2 Story
Schools
- High school:Woodstock Senior UHSD #4
- Middle school:Woodstock Union Middle Sch
- Elementary school:Barnard Academy
Utilities
- Sewer:On Site Septic Exists
Finances and disclosures
- Price:$1,099,000
- Price per sq. ft.:$272.23
- Tax amount:$15,925 (2026)
Features and amenities
- Appliances:Refrigerator, Washer
- Laundry features:Dryer, Washer
- Amenities:Circuit Breaker(s), Generator
Parking
- Parking description:Gravel Driveway
- Garage spaces:3
 Copyright 2026 Prime MLS, Inc. All rights reserved. This information is deemed reliable, but not guaranteed. The data relating to real estate displayed on this Site comes in part from the IDX Program of Prime MLS. The information being provided is for consumers’ personal, noncommercial use and may not be used for any purpose other than to identify prospective properties consumers may be interested in purchasing. Data last updated October 2, 2026
New listings near 1000 Old Mt Hunger Road
- New
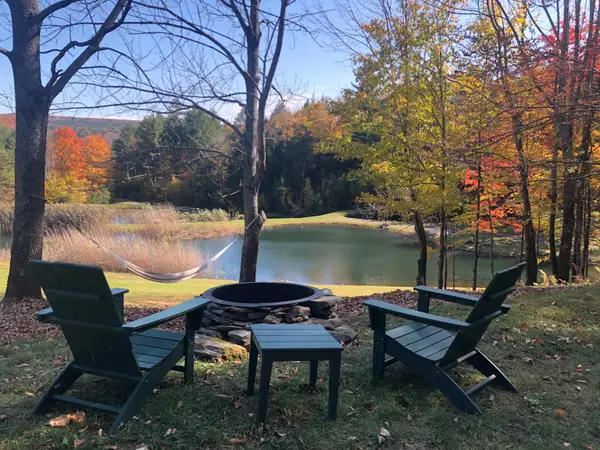 $1,395,000Active202 Acres
9671 VT Rt 12, Barnard, VT 05031
MLS# 5112028Listed by: SNYDER DONEGAN REAL ESTATE GROUP - New
 $895,000Active4 beds 2 baths1,479 sq. ft.
391 Mt. Hunger Road, Barnard, VT 05031
MLS# 5111003Listed by: SNYDER DONEGAN REAL ESTATE GROUP 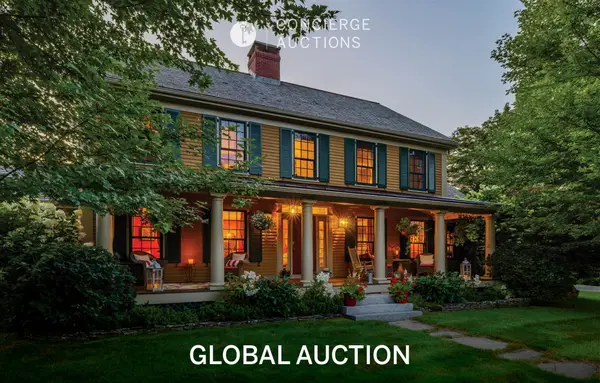 $3,895,000Active5 beds 6 baths8,122 sq. ft.
5685 VT Route 12, Barnard, VT 05031
MLS# 5109476Listed by: SNYDER DONEGAN REAL ESTATE GROUP $120,000Active10.85 Acres
0 VT Rte 12, Barnard, VT 05031
MLS# 5106702Listed by: SNYDER DONEGAN REAL ESTATE GROUP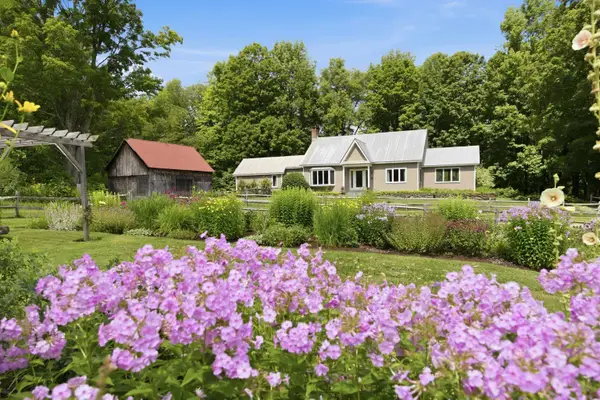 $1,600,000Active2 beds 2 baths2,258 sq. ft.
472 Greengate Road, Barnard, VT 05031
MLS# 5105485Listed by: WILLIAMSON GROUP SOTHEBYS INTL. REALTY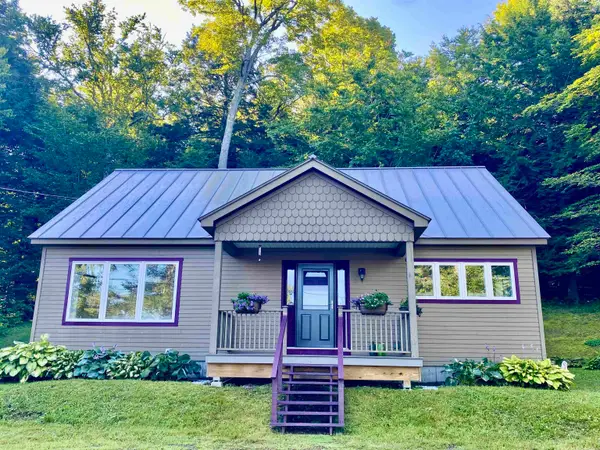 $399,000Active2 beds 2 baths1,120 sq. ft.
160 Grove Road, Barnard, VT 05031
MLS# 5105155Listed by: WILLIAMSON GROUP SOTHEBYS INTL. REALTY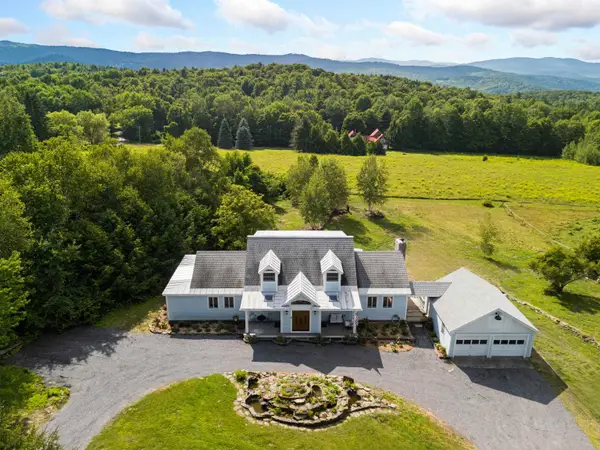 $1,395,000Active5 beds 6 baths3,521 sq. ft.
2615 North Road, Barnard, VT 05031
MLS# 5104362Listed by: SNYDER DONEGAN REAL ESTATE GROUP $139,000Active3 Acres
3450 Chateauguay Road, Barnard, VT 05031
MLS# 5103953Listed by: WETMORE REAL ESTATE $799,000Active3 beds 2 baths1,467 sq. ft.
2114 VT Rte 12, Barnard, VT 05031
MLS# 5103684Listed by: SNYDER DONEGAN REAL ESTATE GROUP


Protect your home and budget from life's surprises with an Assurant Home Warranty, backed by a partner that supports you through every step of homeownership. Explore Plans.
© 2023 - 2026 ERA Franchise Systems LLC. All rights reserved. ERA Franchise Systems LLC fully supports the principles of the Fair Housing Act and the Equal Opportunity Act. ERA, ERA Real Estate powered, and their respective logos are registered service marks of ERA Franchise Systems LLC. Each office is independently owned and operated.