
286 Carter Street, Barnet, VT 05821
Local realty services provided by:ERA Key Realty Services
286 Carter Street,Barnet, VT 05821
$225,000
- - Beds
- - Baths
- 5,940 sq. ft.
- Multi-family
- Active
Listed by: libby ratico
Office: century 21 farm & forest/burke802-626-4222
MLS#:5111008
Source:PrimeMLS
Price summary
- Price:$225,000
- Price per sq. ft.:$28.41
About this home
Don't miss this lovely historic property in Barnet Village. This three story 1880 building has has been used as a hotel, a boarding house, and an officebuilding, and has tons of potential for any of those options, or to convert into rentals, or a home. On the first floor you will find a large kitchen, two common rooms, fourguest rooms and two bathrooms. On the second floor there are five guest rooms, two large bathrooms with multiple stalls and showers, and a storage room. On the thirdfloor there are six guest rooms, two large bathrooms and an office flex space. With updated windows, septic, and standing seam roof, the building is in fantastic shape,with many of the historic details preserved. With close access to interstate 91, as well as route 5, it's an easy commute to the Upper Valley, Littleton and St Johnsbury.Don't miss out on this opportunity!
Contact an agent
Home facts
- Year built:1880
- Listing ID #:5111008
- Added:3 day(s) ago
- Updated:September 26, 2026 at 10:51 AM
Rooms and interior
- Basement Description:Concrete, Daylight, Exterior Access, Full, Interior, Interior Access, Storage Space, Unfinished, Walkout
- Living area:5,940 sq. ft.
Structure and exterior
- Roof:Standing Seam
- Year built:1880
- Building area:5,940 sq. ft.
- Lot area:1.32 Acres
- Levels:3 Story
Finances and disclosures
- Price:$225,000
- Price per sq. ft.:$28.41
- Tax amount:$7,081 (2026)
Features and amenities
- Amenities:Underground
Parking
- Parking description:Gravel Driveway
 Copyright 2026 Prime MLS, Inc. All rights reserved. This information is deemed reliable, but not guaranteed. The data relating to real estate displayed on this Site comes in part from the IDX Program of Prime MLS. The information being provided is for consumers’ personal, noncommercial use and may not be used for any purpose other than to identify prospective properties consumers may be interested in purchasing. Data last updated September 26, 2026
New listings near 286 Carter Street
 $190,000Pending2 beds 1 baths842 sq. ft.
788 Comerford Dam Road, Barnet, VT 05821
MLS# 5111402Listed by: RE/MAX HERITAGE- New
 $100,000Active18.43 Acres
00 Garland Hill Road, Barnet, VT 05821
MLS# 5111373Listed by: TIM SCOTT REAL ESTATE  $324,950Active51.24 Acres
2673 U.S. Route 5, Barnet, VT 05821
MLS# 5103829Listed by: RE/MAX HERITAGE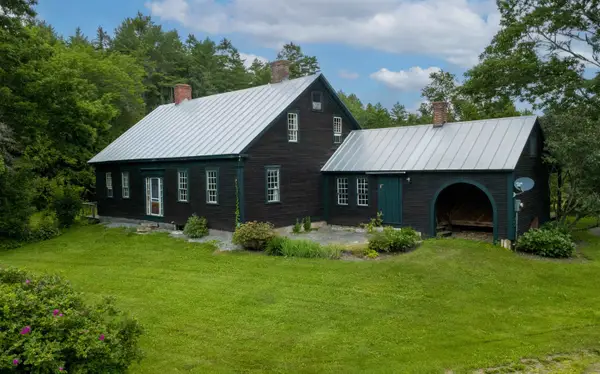 $450,000Active5 beds 2 baths2,264 sq. ft.
1199 Goss Hill Road, Barnet, VT 05821
MLS# 5101061Listed by: TIM SCOTT REAL ESTATE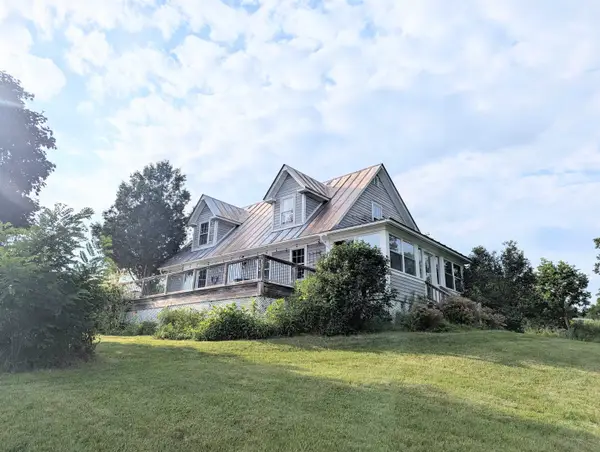 $434,950Active3 beds 2 baths1,949 sq. ft.
3954 West Barnet Road, Barnet, VT 05821
MLS# 5100830Listed by: RE/MAX HERITAGE $303,125Active6 beds 2 baths2,585 sq. ft.
88 Mill Hill, Barnet, VT 05821
MLS# 5092001Listed by: BIG BEAR REAL ESTATE $315,000Active127 Acres
00 Denio Road, Barnet, VT 05821
MLS# 5059200Listed by: FOUNTAINS LAND INC.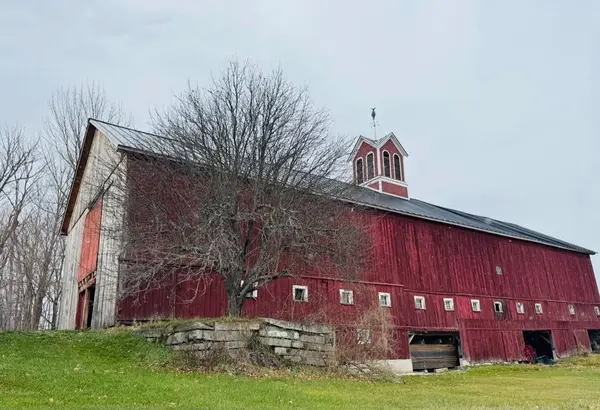 $1,200,000Pending4 beds 2 baths2,897 sq. ft.
762a McLaren Hill Road, Barnet, VT 05821
MLS# 5076263Listed by: NORTH COUNTRY REAL ESTATE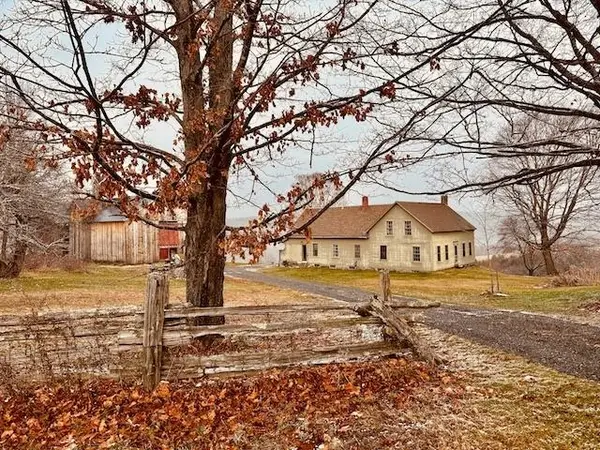 $2,285,000Pending4 beds 2 baths2,897 sq. ft.
762 McLaren Hill Road, Barnet, VT 05821
MLS# 5071082Listed by: NORTH COUNTRY REAL ESTATE


Protect your home and budget from life's surprises with an Assurant Home Warranty, backed by a partner that supports you through every step of homeownership. Explore Plans.
© 2023 - 2026 ERA Franchise Systems LLC. All rights reserved. ERA Franchise Systems LLC fully supports the principles of the Fair Housing Act and the Equal Opportunity Act. ERA, ERA Real Estate powered, and their respective logos are registered service marks of ERA Franchise Systems LLC. Each office is independently owned and operated.