
15 Oak Drive, Barre, VT 05641
Local realty services provided by:ERA Key Realty Services
15 Oak Drive,Barre Town, VT 05641
$425,000
- 3 Beds
- 2 Baths
- 2,381 sq. ft.
- Single family
- Active
Listed by: michelle gosselinCell: 802-249-9002
Office: heney realtors - element real estate (barre)802-476-6500
MLS#:5112341
Source:PrimeMLS
Price summary
- Price:$425,000
- Price per sq. ft.:$126.56
About this home
Some homes just have a vibe. This one starts with a sunken living room, a crackling fireplace, and the kind of layout that makes staying in feel like a very good plan. The open-concept kitchen keeps everyone connected, with granite countertops and an easy flow into the dining area. From there, step onto the large deck and suddenly the living space feels even bigger. Morning coffee, dinner outside, or an evening overlooking the fenced backyard framed by cedars, this is outdoor space you'll actually use. And when Vermont weather does its thing, the covered front porch gives you another spot to sit back and enjoy it. Downstairs, the walk-out lower level brings a second fireplace and a finished family room ready for movie nights, game days, holiday gatherings, or simply disappearing with a good book. There's also a large bath, laundry area with generous storage, and direct access to the backyard and attached two-car garage. Electric and Monitor heat provide flexible heating options throughout the seasons. Set in an established neighborhood with level streets and access to a bus route, this isn't a house that needs to shout for attention. It wins you over in the moments: fires glowing on cold Vermont nights, doors open to the deck in summer, and a backyard tucked behind a wall of green. Come see how it feels in person....
Contact an agent
Home facts
- Year built:1965
- Listing ID #:5112341
- Added:3 day(s) ago
- Updated:October 05, 2026 at 10:59 AM
Rooms and interior
- Bedrooms:3
- Total bathrooms:2
- Full bathrooms:1
- Rooms Total:8
- Flooring:Carpet, Laminate, Slate/Stone, Tile
- Kitchen Description:Dishwasher, Microwave, Refrigerator
- Basement Description:Finished, Full, Walkout
- Living area:2,381 sq. ft.
Heating and cooling
- Cooling:Mini Split
- Heating:Baseboard, Electric, Heat Pump, Kerosene
Structure and exterior
- Roof:Asphalt Shingle
- Year built:1965
- Building area:2,381 sq. ft.
- Lot area:0.54 Acres
- Levels:1 Story
Schools
- High school:Spaulding High School
- Middle school:Barre Town Elem & Middle Sch
- Elementary school:Barre Town Elem & Middle Sch
Utilities
- Sewer:Public Available
Finances and disclosures
- Price:$425,000
- Price per sq. ft.:$126.56
- Tax amount:$4,643 (2026)
Features and amenities
- Appliances:Refrigerator, Washer
- Laundry features:Dryer, Washer
- Amenities:Circuit Breaker(s)
Parking
- Parking description:Paved Driveway
- Garage spaces:2
 Copyright 2026 Prime MLS, Inc. All rights reserved. This information is deemed reliable, but not guaranteed. The data relating to real estate displayed on this Site comes in part from the IDX Program of Prime MLS. The information being provided is for consumers’ personal, noncommercial use and may not be used for any purpose other than to identify prospective properties consumers may be interested in purchasing. Data last updated October 5, 2026
New listings near 15 Oak Drive
- New
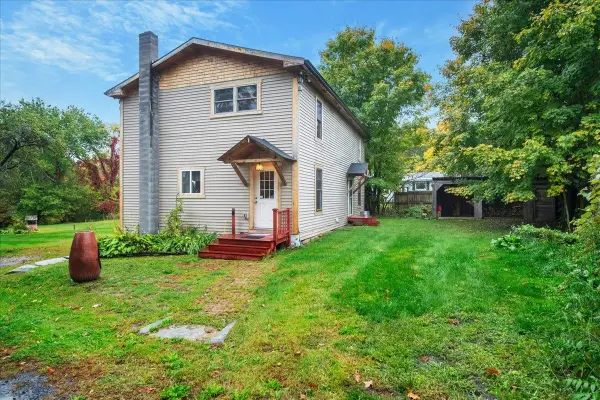 $420,000Active3 beds 2 baths1,968 sq. ft.
23 Ferris Street, Barre Town, VT 05641
MLS# 5112550Listed by: FLEX REALTY - New
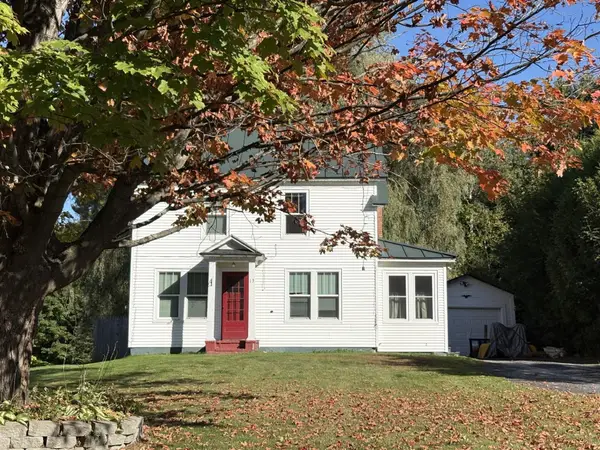 $250,000Active3 beds 3 baths1,100 sq. ft.
13 Pearl Street, Barre Town, VT 05654
MLS# 5112020Listed by: BIRCH AND MAPLE REALTY - New
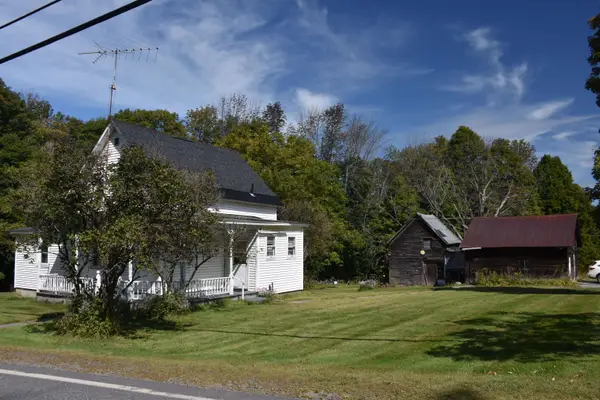 $199,500Active4 beds 1 baths1,259 sq. ft.
177 Websterville Road, Barre Town, VT 05641
MLS# 5111927Listed by: BHHS VERMONT REALTY GROUP/MONTPELIER - New
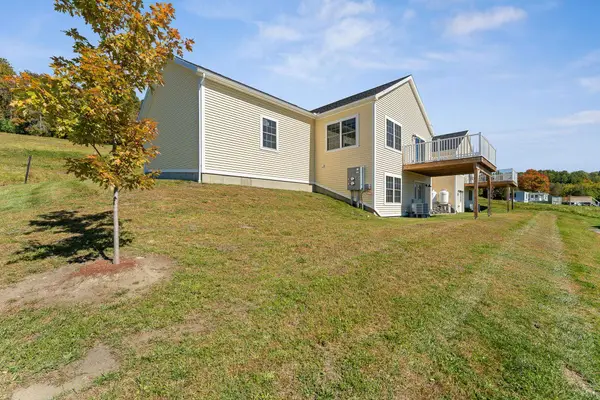 $410,000Active3 beds 2 baths1,336 sq. ft.
73 Ivan Drive, Barre Town, VT 05641-0564
MLS# 5111858Listed by: HENEY REALTORS - ELEMENT REAL ESTATE (BARRE)  $514,900Pending3 beds 3 baths2,427 sq. ft.
16 Chestnut Lane, Barre Town, VT 05641
MLS# 5110829Listed by: GREEN LIGHT REAL ESTATE - BARRE $387,500Pending3 beds 2 baths1,691 sq. ft.
315 East Cobble Hill Road, Barre Town, VT 05641
MLS# 5110697Listed by: PARKWAY REALTY $430,000Active4 beds 2 baths2,418 sq. ft.
6 Meadowcrest Lane, Barre Town, VT 05641
MLS# 5109926Listed by: LESLIE DROWN REAL ESTATE LLC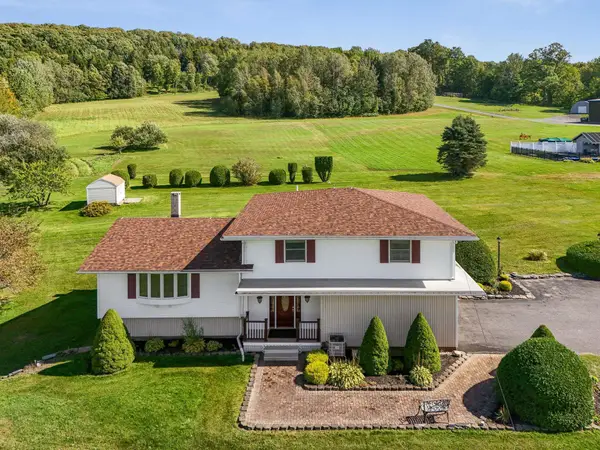 $579,900Active3 beds 2 baths2,892 sq. ft.
210 McLeod Road, Barre Town, VT 05654
MLS# 5109697Listed by: HENEY REALTORS - ELEMENT REAL ESTATE (BARRE) $825,000Active3 beds 3 baths2,240 sq. ft.
166 Mitchell Road, Barre Town, VT 05641-8348
MLS# 5109632Listed by: DOME REAL ESTATE GROUP LLC


Protect your home and budget from life's surprises with an Assurant Home Warranty, backed by a partner that supports you through every step of homeownership. Explore Plans.
© 2023 - 2026 ERA Franchise Systems LLC. All rights reserved. ERA Franchise Systems LLC fully supports the principles of the Fair Housing Act and the Equal Opportunity Act. ERA, ERA Real Estate powered, and their respective logos are registered service marks of ERA Franchise Systems LLC. Each office is independently owned and operated.