
19 Hartley Road, Barre, VT 05641
Local realty services provided by:ERA Key Realty Services
19 Hartley Road,Barre Town, VT 05641
$629,500
- 4 Beds
- 3 Baths
- 2,430 sq. ft.
- Single family
- Active
Listed by: martha lange
Office: bhhs vermont realty group/montpelier802-223-6302
MLS#:5097922
Source:PrimeMLS
Price summary
- Price:$629,500
- Price per sq. ft.:$189.89
About this home
13.54 acres of total privacy at the end of the road surrounds this 1860's 3 bedroom, 2 bathroom farmhouse and massive restored barn. The barn has a newer permitted ADU (rental apartment) with it's own septic and well, garage area and large heated workshop. Enter the farmhouse from a full length covered porch that overlooks the manicured gardens and pasture across the driveway. You are greeted by original wide plank wood floors that extend throughout the home. A large living room with exposed post and beams has a Vermont Casting wood stove and heat pump with AC for year round comfort. A dining room is adorned with an antique light from a famous friend's billiards room. The spacious kitchen extends around the corner to a breakfast nook and antique wood cook stove. Tons of pantry storage! Look out large windows to view the back yard flower and asparagus gardens. There is direct access from the garage to the kitchen. Another door has access the stone patio area for a cookout with the direct gas hookup for the BBQ. A first floor bedroom (or office) has a full bathroom tucked behind it. On the second floor, there is a large room with cathedral ceilings that has been an art studio and bedroom with a deck off the back. An antique Peerless No. 22 wood stove offers supplemental heat. There is a primary bedroom on one end of the second floor that is flanked with closets along both sides and a loft area and has a heat pump with AC. An attached Jack-n-Jill type bathroom has a custom tiled walk-in shower, large vanity and towel heater! There is a second floor laundry room and another room that could be a bedroom or office. The home has a standing seam metal roof that should outlast us all. The TOWN plows up to the barn turn around. Owners only plow area in front of garages and barn. All electric was updated around 1993 w/ underground service added. Garage has Emporia electric car charger. Renter moved out 7/31....
Contact an agent
Home facts
- Year built:1860
- Listing ID #:5097922
- Added:65 day(s) ago
- Updated:September 06, 2026 at 11:02 AM
Rooms and interior
- Bedrooms:4
- Total bathrooms:3
- Full bathrooms:1
- Rooms Total:17
- Flooring:Bamboo, Softwood
- Kitchen Description:Dishwasher, Microwave, Refrigerator
- Basement Description:Concrete, Dirt, Interior, Unfinished
- Living area:2,430 sq. ft.
Heating and cooling
- Cooling:Mini Split
- Heating:Heat Pump, Hot Air
Structure and exterior
- Roof:Standing Seam
- Year built:1860
- Building area:2,430 sq. ft.
- Lot area:13.54 Acres
- Levels:2 Story
Schools
- High school:Spaulding High School
- Middle school:Barre Town Elem & Middle Sch
- Elementary school:Barre Town Elem & Middle Sch
Utilities
- Sewer:Private, Septic
Finances and disclosures
- Price:$629,500
- Price per sq. ft.:$189.89
- Tax amount:$7,377 (2026)
Features and amenities
- Appliances:Refrigerator, Washer
- Laundry features:Dryer, Washer
- Amenities:Circuit Breaker(s)
Parking
- Parking description:Gravel Driveway
- Garage spaces:2
 Copyright 2026 Prime MLS, Inc. All rights reserved. This information is deemed reliable, but not guaranteed. The data relating to real estate displayed on this Site comes in part from the IDX Program of Prime MLS. The information being provided is for consumers’ personal, noncommercial use and may not be used for any purpose other than to identify prospective properties consumers may be interested in purchasing. Data last updated September 6, 2026
New listings near 19 Hartley Road
- New
 $269,000Active3 beds 2 baths864 sq. ft.
129 Plainfield Brook Road, Barre Town, VT 05641
MLS# 5108436Listed by: GREEN LIGHT REAL ESTATE - BARRE - New
 $325,000Active6 beds 3 baths4,014 sq. ft.
34 Church Hill Road, Barre Town, VT 05678
MLS# 5108374Listed by: KW VERMONT - MONTPELIER - New
 $275,000Active4 beds 2 baths1,680 sq. ft.
9 Bianchi Street, Barre Town, VT 05649
MLS# 5108211Listed by: RE/MAX NORTH PROFESSIONALS - New
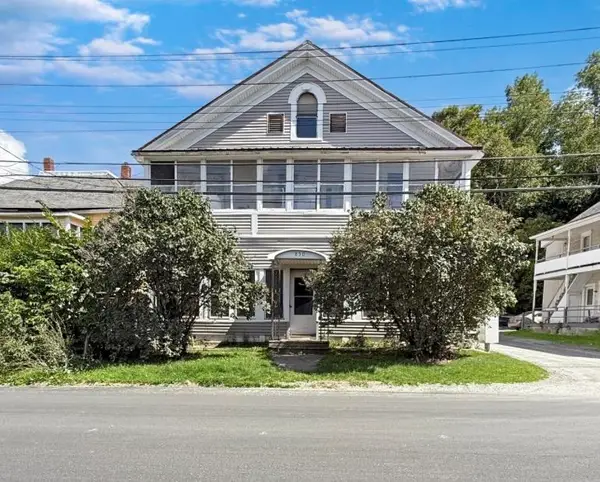 $375,000Active-- beds 5 baths5,028 sq. ft.
850 Graniteville Road, Barre Town, VT 05641
MLS# 5107590Listed by: KW VERMONT - MONTPELIER - New
 $325,000Active-- beds 4 baths2,184 sq. ft.
852 Graniteville Road, Barre Town, VT 05641
MLS# 5107591Listed by: KW VERMONT - MONTPELIER  $619,000Active5 beds 4 baths2,412 sq. ft.
80 Phelps Road, Barre Town, VT 05641
MLS# 5106520Listed by: DOME REAL ESTATE GROUP LLC $439,000Pending4 beds 3 baths2,263 sq. ft.
192 East Cobble Hill Road, Barre Town, VT 05641
MLS# 5106527Listed by: KW VERMONT - MONTPELIER $100,000Active3 beds 2 baths1,488 sq. ft.
9 Cedar Street, Barre Town, VT 05641
MLS# 5105372Listed by: GREEN LIGHT REAL ESTATE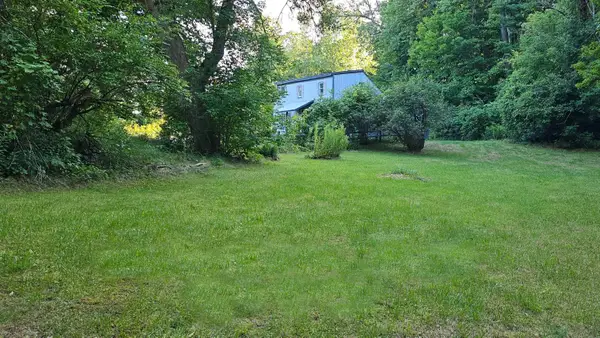 $169,900Active2 beds 1 baths1,373 sq. ft.
33 Bridge Street, Barre Town, VT 05641
MLS# 5105267Listed by: GREAT AMERICAN DREAM REALTY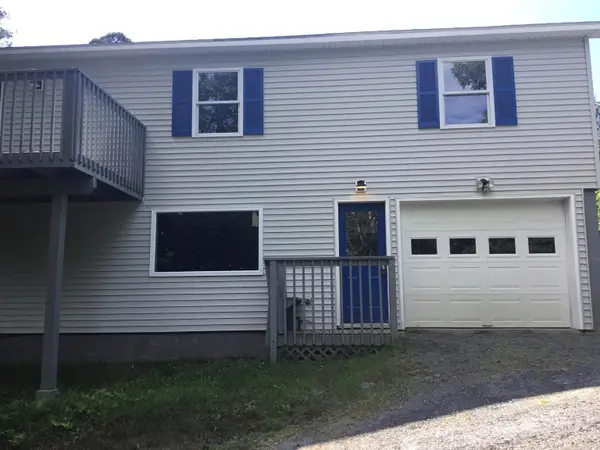 $362,500Active3 beds 2 baths2,288 sq. ft.
7 Silver Circle, Barre Town, VT 05641
MLS# 5104893Listed by: HARRINGTON REALTY


Protect your home and budget from life's surprises with an Assurant Home Warranty, backed by a partner that supports you through every step of homeownership. Explore Plans.
© 2023 - 2026 ERA Franchise Systems LLC. All rights reserved. ERA Franchise Systems LLC fully supports the principles of the Fair Housing Act and the Equal Opportunity Act. ERA, ERA Real Estate powered, and their respective logos are registered service marks of ERA Franchise Systems LLC. Each office is independently owned and operated.