
529 Cutler Corner Road, Barre, VT 05641
Local realty services provided by:ERA Key Realty Services
529 Cutler Corner Road,Barre Town, VT 05641
$699,000
- 3 Beds
- 3 Baths
- 2,271 sq. ft.
- Single family
- Active
Listed by: deedee browning
Office: elevation realty802-255-4156
MLS#:5104072
Source:PrimeMLS
Price summary
- Price:$699,000
- Price per sq. ft.:$217.55
About this home
Catch leaf peeping season and never leave your house! Laid back luxury meets rustic charm with this beautiful log home located on 25+ private acres. Magnificent mountain views from the open living room and primary suite will not disappoint no matter what time of year it is. Primary suite with private full bath plus two additional bedrooms and full bath all on main level. In addition, there’s an open loft with endless possibilities. Family/Game/Rec Room in the partially finished basement with a half bath. Laundry facilities are adjacent in a separate room. Attached over-sized, 2 car garage. The two story barn is ready for your ideas! Apple trees, blueberry bushes and wild strawberries on the property. Nordic ski or hike the trails right on your very own land. Privacy surrounds, yet minutes to dining, shopping and I89.
Contact an agent
Home facts
- Year built:1998
- Listing ID #:5104072
- Added:48 day(s) ago
- Updated:September 26, 2026 at 10:50 AM
Rooms and interior
- Bedrooms:3
- Total bathrooms:3
- Full bathrooms:2
- Rooms Total:9
- Flooring:Carpet, Ceramic Tile, Hardwood, Wood
- Kitchen Description:Dishwasher, Disposal, Refrigerator
- Basement Description:Concrete, Concrete Floor, Exterior Access, Full, Interior Access, Partially Finished, Walkout
- Living area:2,271 sq. ft.
Heating and cooling
- Heating:Baseboard
Structure and exterior
- Roof:Metal, Standing Seam
- Year built:1998
- Building area:2,271 sq. ft.
- Lot area:25.57 Acres
- Levels:2 Story
Utilities
- Sewer:Septic
Finances and disclosures
- Price:$699,000
- Price per sq. ft.:$217.55
- Tax amount:$11,231 (2025)
Features and amenities
- Appliances:Exhaust Fan, Refrigerator, Washer
- Laundry features:Dryer, Washer
- Amenities:Circuit Breaker(s)
Parking
- Parking description:Gravel Driveway, Right-Of-Way (ROW)
- Garage spaces:2
 Copyright 2026 Prime MLS, Inc. All rights reserved. This information is deemed reliable, but not guaranteed. The data relating to real estate displayed on this Site comes in part from the IDX Program of Prime MLS. The information being provided is for consumers’ personal, noncommercial use and may not be used for any purpose other than to identify prospective properties consumers may be interested in purchasing. Data last updated September 26, 2026
New listings near 529 Cutler Corner Road
- Open Sat, 2 to 4pmNew
 $514,900Active3 beds 3 baths2,427 sq. ft.
16 Chestnut Lane, Barre Town, VT 05641
MLS# 5110829Listed by: GREEN LIGHT REAL ESTATE - BARRE - New
 $387,500Active3 beds 2 baths1,691 sq. ft.
315 East Cobble Hill Road, Barre Town, VT 05641
MLS# 5110697Listed by: PARKWAY REALTY - New
 $430,000Active4 beds 2 baths2,418 sq. ft.
6 Meadowcrest Lane, Barre Town, VT 05641
MLS# 5109926Listed by: LESLIE DROWN REAL ESTATE LLC 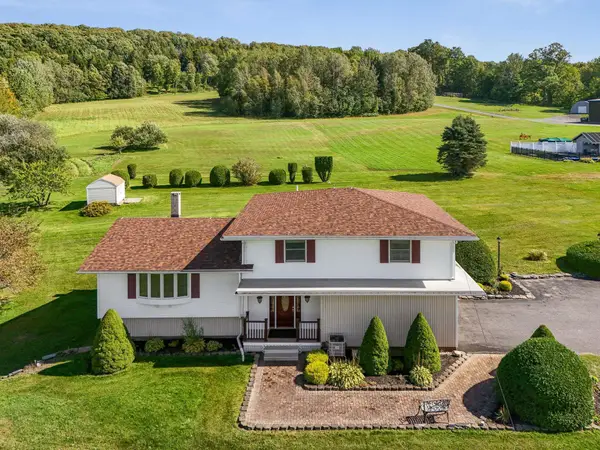 $579,900Active3 beds 2 baths2,892 sq. ft.
210 McLeod Road, Barre Town, VT 05654
MLS# 5109697Listed by: HENEY REALTORS - ELEMENT REAL ESTATE (BARRE) $825,000Active3 beds 3 baths2,240 sq. ft.
166 Mitchell Road, Barre Town, VT 05641-8348
MLS# 5109632Listed by: DOME REAL ESTATE GROUP LLC $422,000Active2 beds 3 baths1,991 sq. ft.
58 Wildersburg Common, Barre Town, VT 05641
MLS# 5109178Listed by: HENEY REALTORS - ELEMENT REAL ESTATE (BARRE) $348,000Active7 beds 4 baths3,186 sq. ft.
380 & 386 So. Barre Road, Barre Town, VT 05670
MLS# 5109017Listed by: BHHS VERMONT REALTY GROUP/WATERBURY $649,900Active4 beds 4 baths3,302 sq. ft.
740 East Barre Road, Barre Town, VT 05641
MLS# 5108964Listed by: HENEY REALTORS - ELEMENT REAL ESTATE (BARRE) $269,000Active3 beds 2 baths864 sq. ft.
129 Plainfield Brook Road, Barre Town, VT 05641
MLS# 5108436Listed by: GREEN LIGHT REAL ESTATE - BARRE $325,000Active6 beds 3 baths4,014 sq. ft.
34 Church Hill Road, Barre Town, VT 05678
MLS# 5108374Listed by: KW VERMONT - MONTPELIER


Protect your home and budget from life's surprises with an Assurant Home Warranty, backed by a partner that supports you through every step of homeownership. Explore Plans.
© 2023 - 2026 ERA Franchise Systems LLC. All rights reserved. ERA Franchise Systems LLC fully supports the principles of the Fair Housing Act and the Equal Opportunity Act. ERA, ERA Real Estate powered, and their respective logos are registered service marks of ERA Franchise Systems LLC. Each office is independently owned and operated.