
73 Mitchell Road, Barre, VT 05641
Local realty services provided by:ERA Key Realty Services
73 Mitchell Road,Barre Town, VT 05641
$499,000
- 3 Beds
- 2 Baths
- 2,352 sq. ft.
- Single family
- Active
Listed by: lauren gould
Office: green light real estate802-225-6425
MLS#:5099855
Source:PrimeMLS
Price summary
- Price:$499,000
- Price per sq. ft.:$185.64
About this home
Breathtaking Mountain Views & Modern Elegance at 73 Mitchell Road. Experience the pinnacle of Vermont living in this meticulously updated ranch home, perfectly situated on 4.7 private, open acres. Offering unparalleled 180-degree mountain views, this property has been held by the same family since its construction, reflecting decades of diligent maintenance and loving improvements. No detail has been overlooked in the comprehensive top-to-bottom renovation. From the designer kitchen and bathrooms to the 2015 standing seam roof, new flooring, new furnace, and upgraded electrical system, this home is truly turn-key. The thoughtful upgrades provide all the modern conveniences necessary for immediate enjoyment. The first level boasts a modern updated kitchen, a dining and living area with numerous large windows overlooking glorious mountain views, 3 bedrooms and a full bath. Step downstairs to a walkout basement offering direct access to the attached garage, an additional living area, separate laundry room and a 3/4 bath. Outdoor enthusiasts and hobbyists will appreciate the exceptional storage capacity, including both an attached and a detached two-car garage, a pole barn, and an additional single-bay storage space. Spend your summers relaxing in the inground pool, where you can soak in one of the most stunning vistas in the Green Mountains. This is a rare opportunity to own a home of superior integrity and style in an unbeatable location. Welcome to your peaceful Vermont sanctuary. Come see for yourself-Showings begin Saturday 7/18, OPEN HOUSE SUNDAY JULY 19, 10-12PM...
Contact an agent
Home facts
- Year built:1965
- Listing ID #:5099855
- Added:5 day(s) ago
- Updated:July 20, 2026 at 10:58 AM
Rooms and interior
- Bedrooms:3
- Total bathrooms:2
- Full bathrooms:1
- Rooms Total:7
- Kitchen Description:Dishwasher, Microwave, Refrigerator
- Basement Description:Daylight, Finished, Interior Access, Walkout
- Living area:2,352 sq. ft.
Heating and cooling
- Cooling:Mini Split
- Heating:Baseboard, Heat Pump, Mini Split
Structure and exterior
- Roof:Standing Seam
- Year built:1965
- Building area:2,352 sq. ft.
- Lot area:4.7 Acres
- Levels:1 Story
Schools
- High school:Spaulding High School
- Middle school:Barre Town Elem & Middle Sch
- Elementary school:Barre Town Elem & Middle Sch
Utilities
- Sewer:Septic
Finances and disclosures
- Price:$499,000
- Price per sq. ft.:$185.64
- Tax amount:$6,008 (2025)
Features and amenities
- Appliances:Refrigerator, Washer
- Laundry features:Dryer, Washer
Parking
- Parking description:Gravel Driveway
- Garage spaces:2
 Copyright 2026 Prime MLS, Inc. All rights reserved. This information is deemed reliable, but not guaranteed. The data relating to real estate displayed on this Site comes in part from the IDX Program of Prime MLS. The information being provided is for consumers’ personal, noncommercial use and may not be used for any purpose other than to identify prospective properties consumers may be interested in purchasing. Data last updated July 20, 2026
New listings near 73 Mitchell Road
- New
 $435,000Active3 beds 2 baths1,369 sq. ft.
75 Ivan Drive, Barre Town, VT 05641
MLS# 5100450Listed by: FECTEAU REAL ESTATE - New
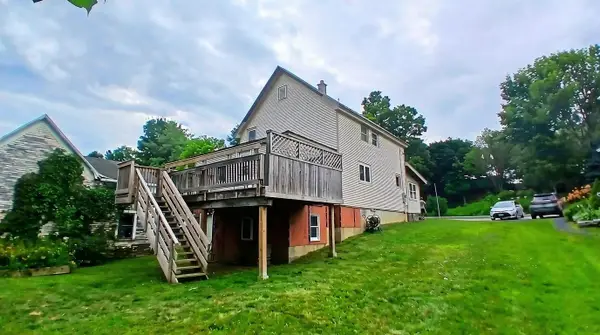 $310,000Active4 beds 2 baths1,344 sq. ft.
3 Brook Street, Barre Town, VT 05641
MLS# 5099831Listed by: EXP REALTY - New
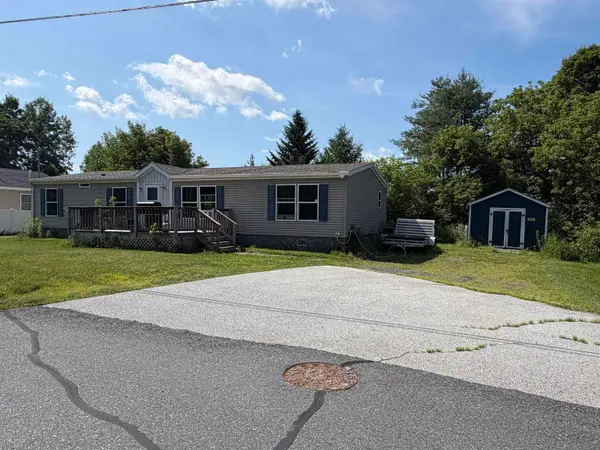 $259,000Active4 beds 2 baths1,620 sq. ft.
20 Daniels Drive, Barre Town, VT 05641-5110
MLS# 5099576Listed by: BHHS VERMONT REALTY GROUP/MORRISVILLE-STOWE - New
 $475,000Active3 beds 2 baths1,680 sq. ft.
20 Millstone Boulevard, Barre Town, VT 05678
MLS# 5099521Listed by: COLDWELL BANKER HICKOK & BOARDMAN / E. MONTPELIER  $190,500Active2 beds 1 baths876 sq. ft.
39 Middle Road, Barre Town, VT 05641
MLS# 5098515Listed by: GREEN LIGHT REAL ESTATE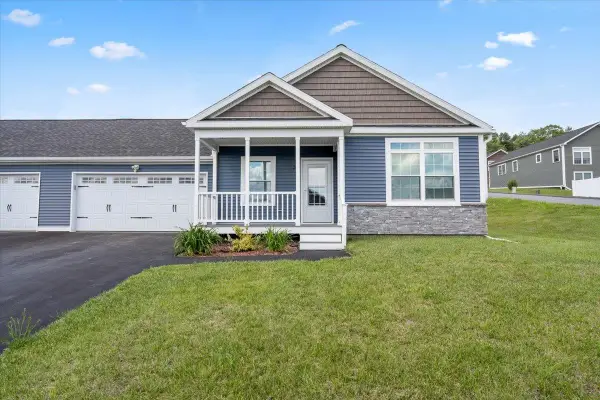 $374,900Active3 beds 2 baths1,300 sq. ft.
117 Mathieu Drive, Barre Town, VT 05641
MLS# 5098520Listed by: RE/MAX NORTH PROFESSIONALS $500,000Active4 beds 2 baths2,244 sq. ft.
11 Birchwood Park Drive, Barre Town, VT 05641
MLS# 5098229Listed by: GREEN LIGHT REAL ESTATE - BARRE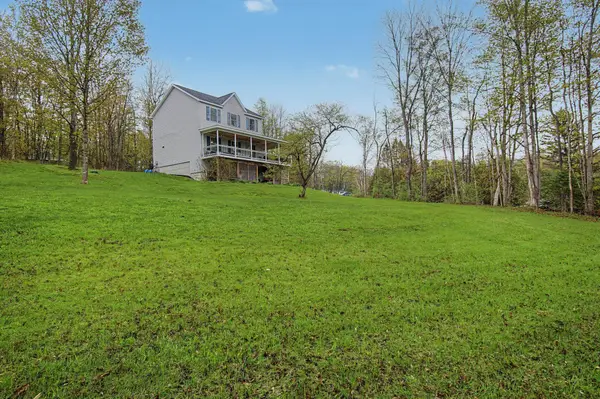 $420,000Pending3 beds 3 baths1,568 sq. ft.
106 Miller Road Extension, Barre Town, VT 05641
MLS# 5098259Listed by: BLUE SLATE REALTY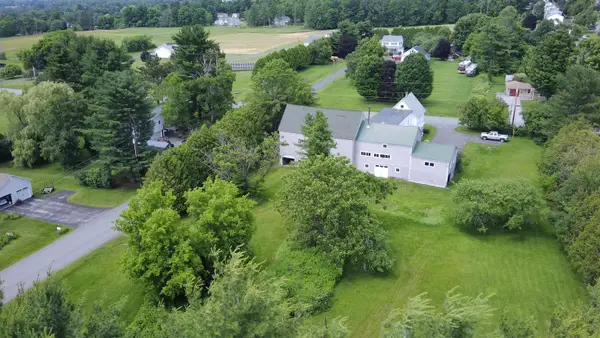 $499,000Active4 beds 2 baths2,592 sq. ft.
144 West Cobble Hill Road, Barre Town, VT 05641
MLS# 5098320Listed by: EXP REALTY


Protect your home and budget from life's surprises with an Assurant Home Warranty, backed by a partner that supports you through every step of homeownership. Explore Plans.
© 2023 - 2026 ERA Franchise Systems LLC. All rights reserved. ERA Franchise Systems LLC fully supports the principles of the Fair Housing Act and the Equal Opportunity Act. ERA, ERA Real Estate powered, and their respective logos are registered service marks of ERA Franchise Systems LLC. Each office is independently owned and operated.