
3 Richardson Road, Barre, VT 05641
Local realty services provided by:ERA Key Realty Services
3 Richardson Road,Barre City, VT 05641
$469,000
- 3 Beds
- 2 Baths
- 2,952 sq. ft.
- Single family
- Active
Listed by: janel johnsonCell: 802-498-3013
Office: coldwell banker hickok & boardman / e. montpelier802-863-1500
MLS#:5100049
Source:PrimeMLS
Price summary
- Price:$469,000
- Price per sq. ft.:$158.88
About this home
Built in 1926 and in the same family for over 60 years, this gracious gambrel home, built with a stunning granite foundation and well-cared-for throughout its ownership, is available for its next chapter. Sitting on a two-acre lot up and off the road, the home enjoys amazing green space, with an expansive lawn and trees for privacy. The interior shines with original woodwork and hardwood flooring on the two main levels. Elegant front hall foyer leads to the front to back living room filled with light and gorgeous wood detailing. The dining area is spacious and opens to the modern kitchen as well as the private screened-in porch, just dreamy on these warm summer days. A half bath is also on this level. The second floor is highlighted by a spacious primary bedroom with generous closets, a full bath, and two more bedrooms. A full walk-up attic provides excellent storage. The walkout basement boasts a fantastic family room and home office space. For peace of mind, the house has all new wiring and contains no active knob and tube. Beyond the main living space, there's even more to appreciate! A fabulous outbuilding, currently used as guest space and featuring a big open room with a kitchenette and 3/4 bath, offers incredible flexibility. The lower level features a large garage with parking for three vehicles. Although zoned residential, this property has potential, with a change of use permit, for commercial buyers looking for office space, rentals, and plenty of parking. Rich in architectural character, filled with flexible living spaces, and offering endless possibilities, this is a rare opportunity in Barre....
Contact an agent
Home facts
- Year built:1926
- Listing ID #:5100049
- Added:99 day(s) ago
- Updated:October 23, 2026 at 11:44 AM
Rooms and interior
- Bedrooms:3
- Total bathrooms:2
- Full bathrooms:1
- Rooms Total:7
- Flooring:Carpet, Hardwood, Slate/Stone
- Kitchen Description:Dishwasher, Refrigerator
- Basement Description:Climate Controlled, Daylight, Exterior Access, Finished, Full, Walkout
- Living area:2,952 sq. ft.
Heating and cooling
- Heating:Baseboard, Hot Water, Monitor Type, Oil, Radiator
Structure and exterior
- Roof:Asphalt Shingle
- Year built:1926
- Building area:2,952 sq. ft.
- Lot area:2.03 Acres
- Levels:2 Story
Schools
- High school:Spaulding High School
- Middle school:Barre City Elem & Middle Sch
- Elementary school:Barre City Elem & Middle Sch
Utilities
- Sewer:Public Available
Finances and disclosures
- Price:$469,000
- Price per sq. ft.:$158.88
- Tax amount:$9,110 (2025)
Features and amenities
- Appliances:Refrigerator, Washer
- Laundry features:Dryer, Washer
- Amenities:Circuit Breaker(s)
Parking
- Parking description:Paved Driveway
- Garage spaces:3
 Copyright 2026 Prime MLS, Inc. All rights reserved. This information is deemed reliable, but not guaranteed. The data relating to real estate displayed on this Site comes in part from the IDX Program of Prime MLS. The information being provided is for consumers’ personal, noncommercial use and may not be used for any purpose other than to identify prospective properties consumers may be interested in purchasing. Data last updated October 23, 2026
New listings near 3 Richardson Road
- New
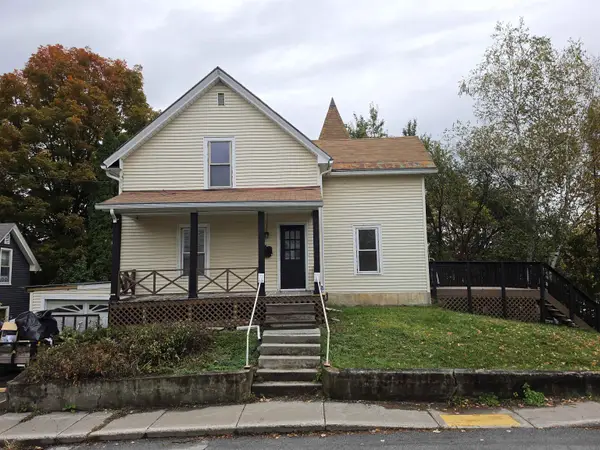 $245,000Active3 beds 2 baths1,020 sq. ft.
10 High Holburn Street, Barre City, VT 05641
MLS# 5114394Listed by: LISTWITHFREEDOM.COM - New
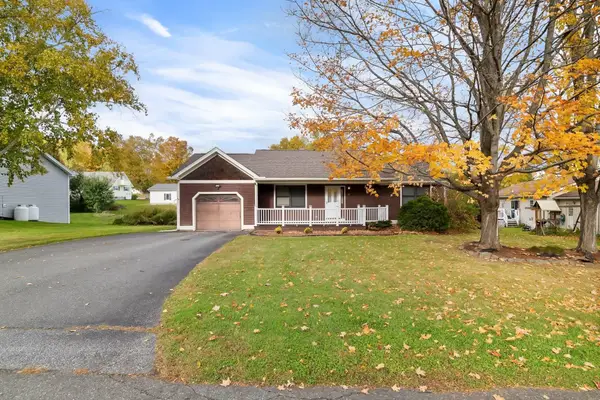 $330,000Active2 beds 2 baths1,820 sq. ft.
17 Country Way, Barre City, VT 05641
MLS# 5114208Listed by: FOUR SEASONS SOTHEBY'S INT'L REALTY - New
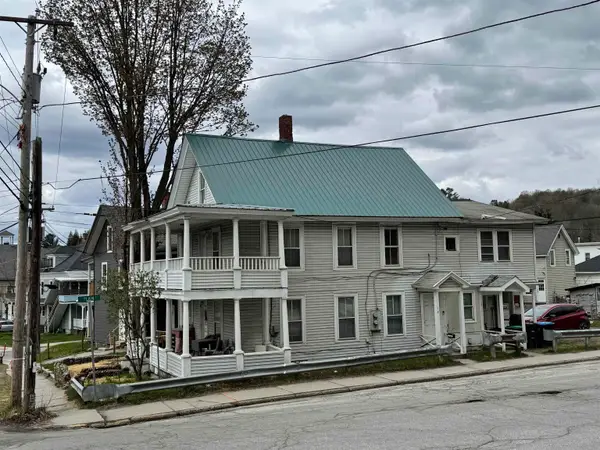 $250,000Active5 beds 2 baths2,089 sq. ft.
2 Plain Street, Barre City, VT 05641
MLS# 5114153Listed by: BHHS VERMONT REALTY GROUP/MONTPELIER - New
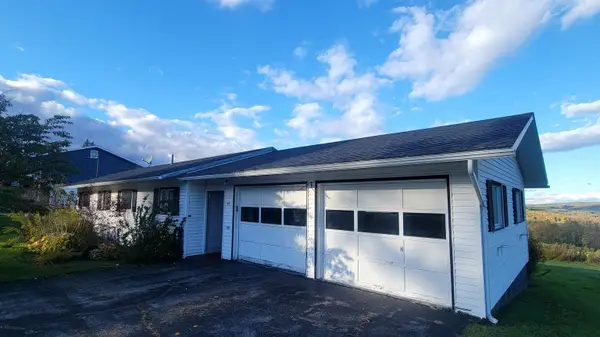 $309,000Active2 beds 1 baths2,016 sq. ft.
43 Bailey Street, Barre City, VT 05641
MLS# 5114117Listed by: VERMONT REAL ESTATE COMPANY - New
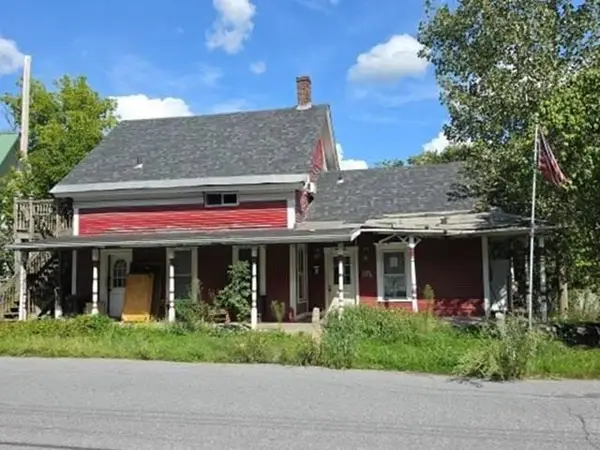 $46,800Active3 beds 2 baths1,242 sq. ft.
11 Foster Street, Barre City, VT 05641
MLS# 5113973Listed by: REALHOME SERVICES AND SOLUTIONS INC/NH 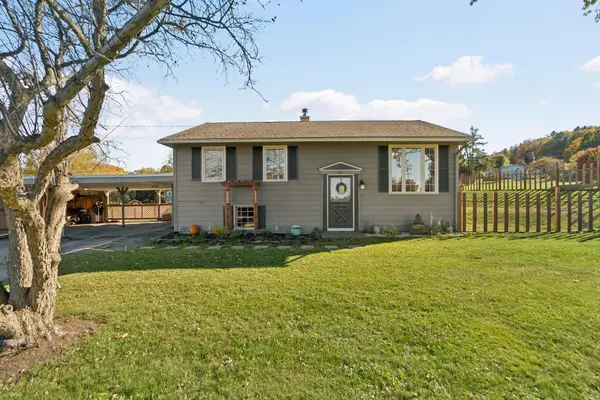 $385,000Active3 beds 2 baths1,390 sq. ft.
314 Prospect Street, Barre City, VT 05641
MLS# 5113400Listed by: KW VERMONT WOODSTOCK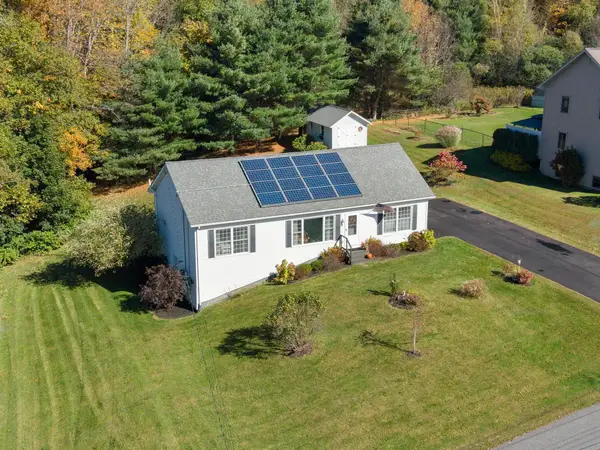 $350,000Active3 beds 2 baths1,400 sq. ft.
76 Onward Street, Barre City, VT 05641
MLS# 5113292Listed by: GREEN LIGHT REAL ESTATE - BARRE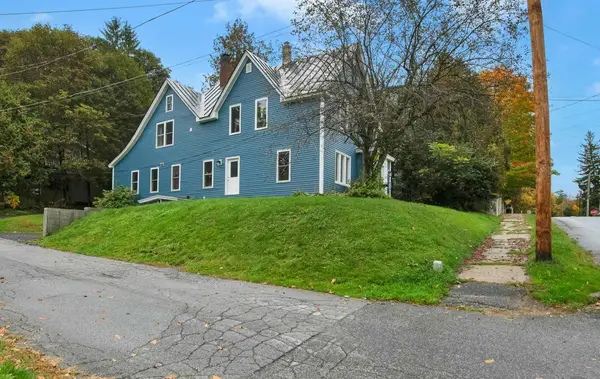 $349,000Active3 beds 2 baths2,066 sq. ft.
90 Tremont Street, Barre City, VT 05641
MLS# 5113226Listed by: RIDGELINE REAL ESTATE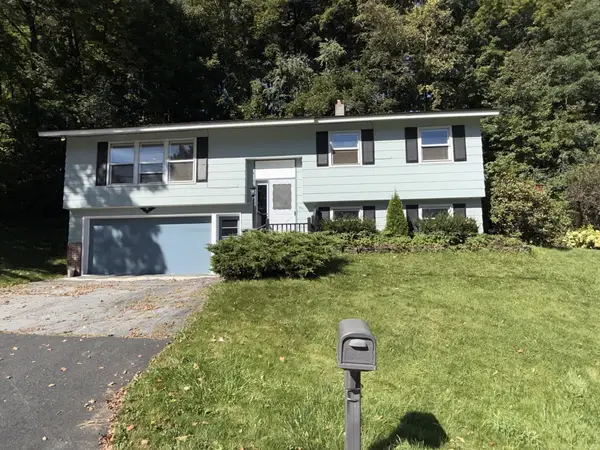 $355,000Active3 beds 2 baths1,774 sq. ft.
201 Fairview Street, Barre City, VT 05641
MLS# 5112658Listed by: OPENDOOR BROKERAGE LLC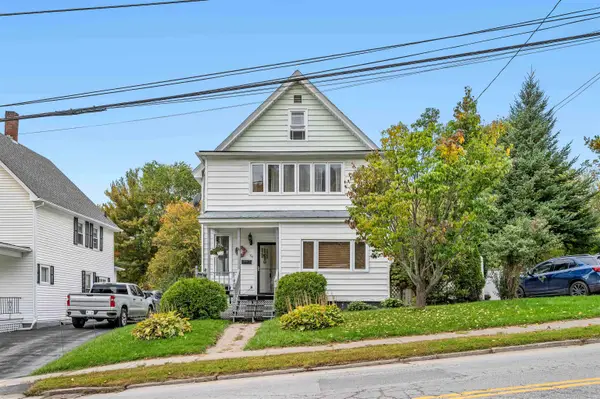 $249,900Active3 beds 2 baths1,554 sq. ft.
94 Beckley Street, Barre City, VT 05641
MLS# 5112585Listed by: HENEY REALTORS - ELEMENT REAL ESTATE (BARRE)


Protect your home and budget from life's surprises with an Assurant Home Warranty, backed by a partner that supports you through every step of homeownership. Explore Plans.
© 2023 - 2026 ERA Franchise Systems LLC. All rights reserved. ERA Franchise Systems LLC fully supports the principles of the Fair Housing Act and the Equal Opportunity Act. ERA, ERA Real Estate powered, and their respective logos are registered service marks of ERA Franchise Systems LLC. Each office is independently owned and operated.