
370 Cook Road, Barton, VT 05822
Local realty services provided by:ERA Key Realty Services
370 Cook Road,Barton, VT 05822
$599,000
- 3 Beds
- 3 Baths
- 2,083 sq. ft.
- Single family
- Active
Listed by: jeff como
Office: rise realty802-525-7261
MLS#:5110445
Source:PrimeMLS
Price summary
- Price:$599,000
- Price per sq. ft.:$194.29
About this home
A spacious and inviting 3-bedroom, 3-bath home offering beautiful mountain views, versatile living space, and easy access to some of the Northeast Kingdom’s most sought-after outdoor recreation. The first floor features a comfortable primary bedroom, a well appointed kitchen with stunning mountain views, and a dining room that opens to a covered patio overlooking the mountains. It’s an ideal setting for morning coffee, outdoor dining, or relaxing while taking in the changing Vermont seasons. Upstairs, you’ll find two additional bedrooms, a bonus room, and a second living area, providing plenty of space for family, guests, a home office, or recreational use. With three full baths and multiple living spaces, the home offers flexibility for both everyday living and entertaining. Vermont winters are made easier with radiant heat, two pellet stoves, and a generator. The property also features a heated garage with additional storage space above, offering a warm place for vehicles, equipment, hobbies, or year-round projects, with even more room for storage upstairs. Additional updates and amenities include solar, additional private building site, a double oven, pellet stove, and an above-ground pool with pump and accessories, along with even more improvements throughout the property....
Contact an agent
Home facts
- Year built:2016
- Listing ID #:5110445
- Added:1 day(s) ago
- Updated:September 18, 2026 at 04:40 AM
Rooms and interior
- Bedrooms:3
- Total bathrooms:3
- Full bathrooms:2
- Rooms Total:8
- Kitchen Description:Dishwasher, Disposal, Freezer, Microwave, Mini Fridge, Refrigerator
- Living area:2,083 sq. ft.
Heating and cooling
- Heating:Multi Fuel, Radiant, Radiant Floor
Structure and exterior
- Roof:Shingle
- Year built:2016
- Building area:2,083 sq. ft.
- Lot area:11 Acres
- Levels:2 Story
Schools
- High school:Lake Region Union High Sch
Utilities
- Sewer:Concrete, Private, Septic
Finances and disclosures
- Price:$599,000
- Price per sq. ft.:$194.29
- Tax amount:$1 (2026)
Features and amenities
- Appliances:Refrigerator, Washer
- Laundry features:Dryer, Washer
- Amenities:Circuit Breaker(s), Generator, Net Meter
Parking
- Parking description:Gravel Driveway
- Garage spaces:2
 Copyright 2026 Prime MLS, Inc. All rights reserved. This information is deemed reliable, but not guaranteed. The data relating to real estate displayed on this Site comes in part from the IDX Program of Prime MLS. The information being provided is for consumers’ personal, noncommercial use and may not be used for any purpose other than to identify prospective properties consumers may be interested in purchasing. Data last updated September 18, 2026
New listings near 370 Cook Road
- Coming Soon
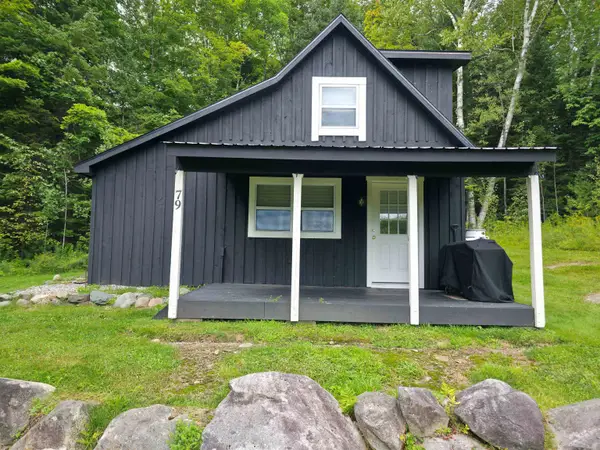 $190,000Coming Soon1 beds 1 baths500 sq. ft.
79 Spiller Road, Barton, VT 05822
MLS# 5109319Listed by: BEGIN REALTY ASSOCIATES 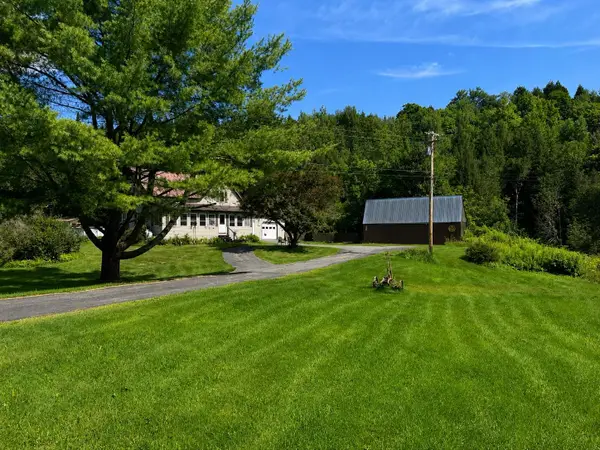 $349,000Active3 beds 1 baths1,260 sq. ft.
1230 Roaring Brook Road, Barton, VT 05822
MLS# 5106221Listed by: BIG BEAR REAL ESTATE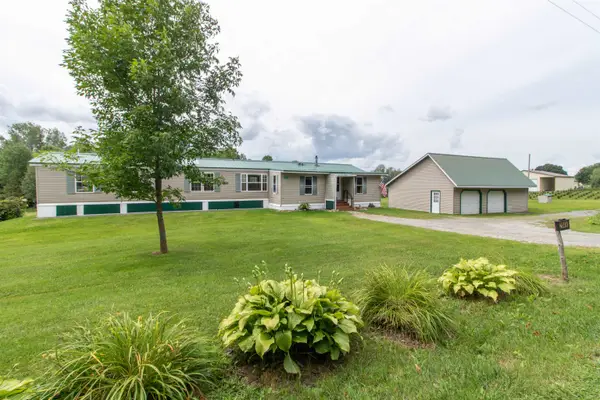 $189,900Active3 beds 2 baths1,064 sq. ft.
2049 Maple Hill Road, Barton, VT 05822
MLS# 5106059Listed by: CENTURY 21 FARM & FOREST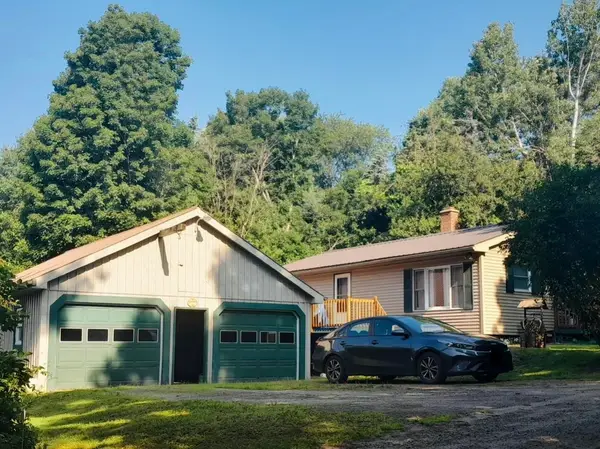 $299,000Active3 beds 1 baths836 sq. ft.
624 Breezy Hill Road, Barton, VT 05822
MLS# 5106002Listed by: RISE REALTY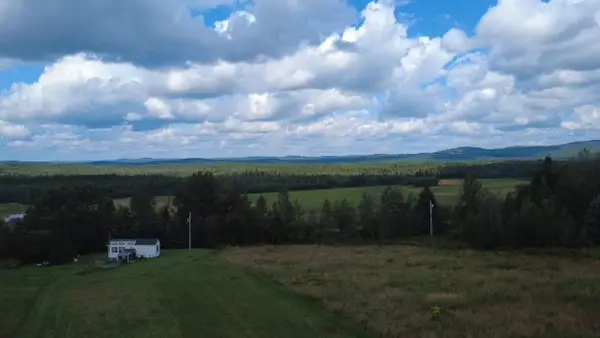 $179,900Active1 beds 1 baths360 sq. ft.
752 Cook Road, Barton, VT 05822
MLS# 5105057Listed by: PARKWAY REALTY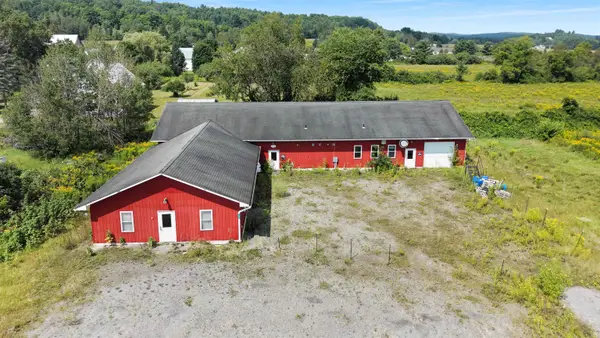 $315,000Active3 beds 2 baths5,500 sq. ft.
100 Cherry Tree Hill Lane, Barton, VT 05822
MLS# 5104863Listed by: FLEX REALTY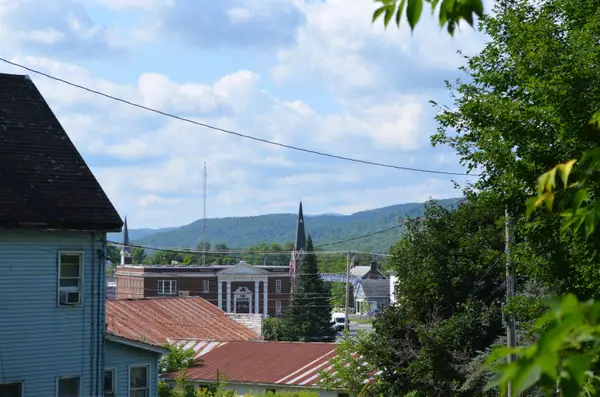 $79,000Active2 beds 1 baths728 sq. ft.
79 Porter Lane, Barton, VT 05822
MLS# 5104347Listed by: FLEX REALTY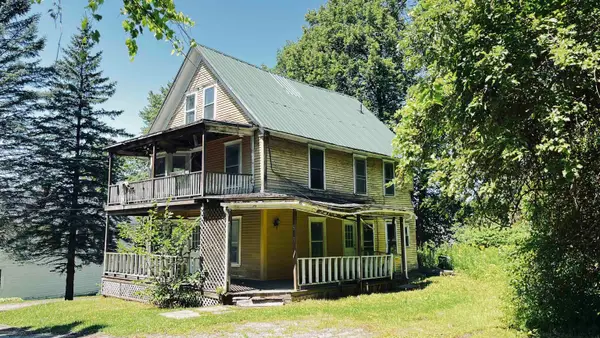 $55,000Active6 beds 2 baths1,792 sq. ft.
51 Harrison Avenue, Barton, VT 05822
MLS# 5103345Listed by: RE/MAX ALL SEASONS REALTY - LYNDONVILLE $96,700Active32.1 Acres
0 High Street, Barton, VT 05822
MLS# 5098136Listed by: BIG BEAR REAL ESTATE


Protect your home and budget from life's surprises with an Assurant Home Warranty, backed by a partner that supports you through every step of homeownership. Explore Plans.
© 2023 - 2026 ERA Franchise Systems LLC. All rights reserved. ERA Franchise Systems LLC fully supports the principles of the Fair Housing Act and the Equal Opportunity Act. ERA, ERA Real Estate powered, and their respective logos are registered service marks of ERA Franchise Systems LLC. Each office is independently owned and operated.