
54 Williams Street, Bellows Falls, VT 05101
Local realty services provided by:ERA Key Realty Services
54 Williams Street,Rockingham, VT 05101
$125,000
- 4 Beds
- 2 Baths
- 2,644 sq. ft.
- Single family
- Active
Listed by: shawna foxPhone: 802-233-4314
Office: bhhs verani upper valley603-643-8822
MLS#:5103147
Source:PrimeMLS
Price summary
- Price:$125,000
- Price per sq. ft.:$34.7
About this home
Offering over 2,500 square feet of potential. The 2.5-story layout with porches offers a project for buyers seeking sweat equity, rental income potential, or a large single-family home tailored to their needs. Located within walking distance of downtown Bellows Falls, you'll be close to shops, restaurants, the Connecticut River, and all the character this historic village has to offer. Please note: This home is not currently in livable condition and requires significant renovation. Cash or rehab-financing buyers only. Sold as-is.
Contact an agent
Home facts
- Year built:1920
- Listing ID #:5103147
- Added:1 day(s) ago
- Updated:August 03, 2026 at 11:44 PM
Rooms and interior
- Bedrooms:4
- Total bathrooms:2
- Full bathrooms:2
- Rooms Total:7
- Basement Description:Interior, Unfinished
- Living area:2,644 sq. ft.
Heating and cooling
- Heating:Steam
Structure and exterior
- Roof:Asphalt Shingle
- Year built:1920
- Building area:2,644 sq. ft.
- Lot area:0.08 Acres
- Levels:2.5 Story
Utilities
- Sewer:Public Available
Finances and disclosures
- Price:$125,000
- Price per sq. ft.:$34.7
Features and amenities
- Amenities:Circuit Breaker(s)
Parking
- Parking description:Paved Driveway
 Copyright 2026 Prime MLS, Inc. All rights reserved. This information is deemed reliable, but not guaranteed. The data relating to real estate displayed on this Site comes in part from the IDX Program of Prime MLS. The information being provided is for consumers’ personal, noncommercial use and may not be used for any purpose other than to identify prospective properties consumers may be interested in purchasing. Data last updated August 3, 2026
New listings near 54 Williams Street
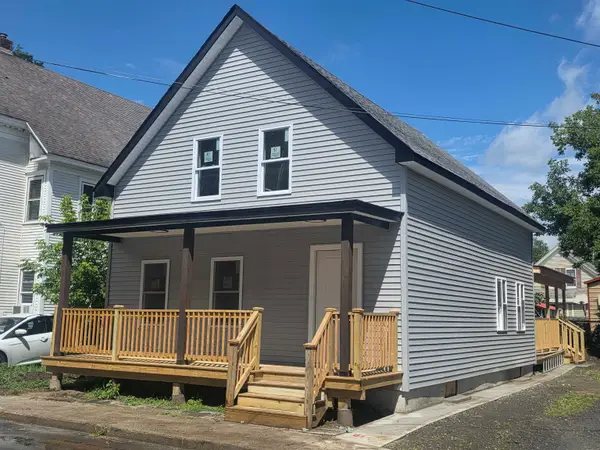 $209,900Pending3 beds 2 baths1,374 sq. ft.
7 Underhill Avenue, Rockingham, VT 05101
MLS# 5101481Listed by: BHHS VERANI UPPER VALLEY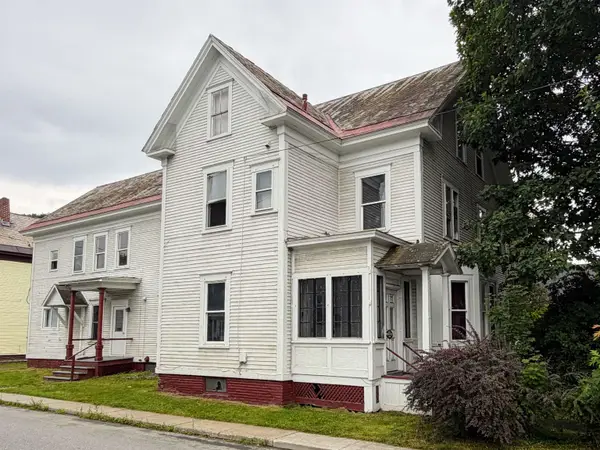 $299,000Active13 beds 8 baths5,800 sq. ft.
99 Atkinson Street, Rockingham, VT 05101
MLS# 5101276Listed by: BARRETT AND VALLEY ASSOCIATES INC.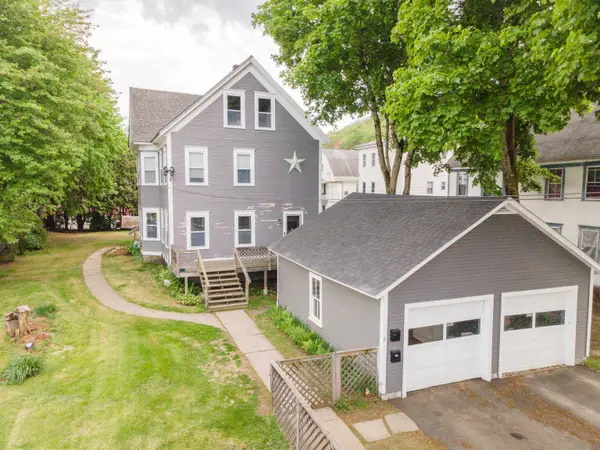 $225,000Active4 beds 2 baths2,619 sq. ft.
6 Tuttle Street, Rockingham, VT 05101
MLS# 5094331Listed by: EXP REALTY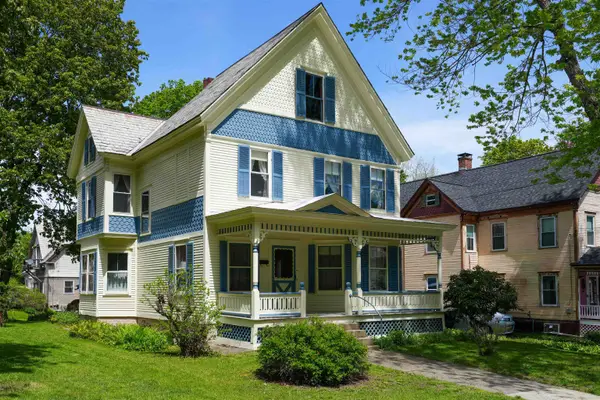 $355,000Active4 beds 2 baths2,532 sq. ft.
9 Burt Street, Rockingham, VT 05101
MLS# 5091552Listed by: OWNERENTRY.COM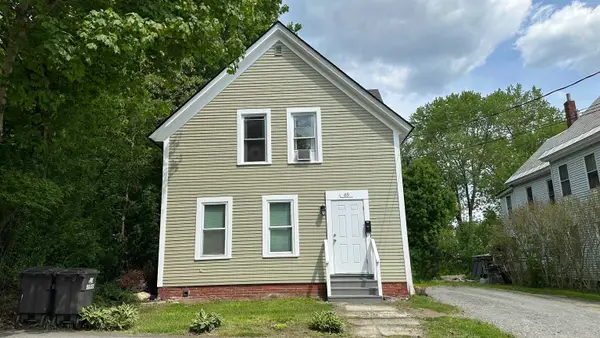 $185,000Active6 beds 2 baths2,008 sq. ft.
65 Williams Street Extension, Rockingham, VT 05101
MLS# 5090879Listed by: BERKLEY & VELLER GREENWOOD COUNTRY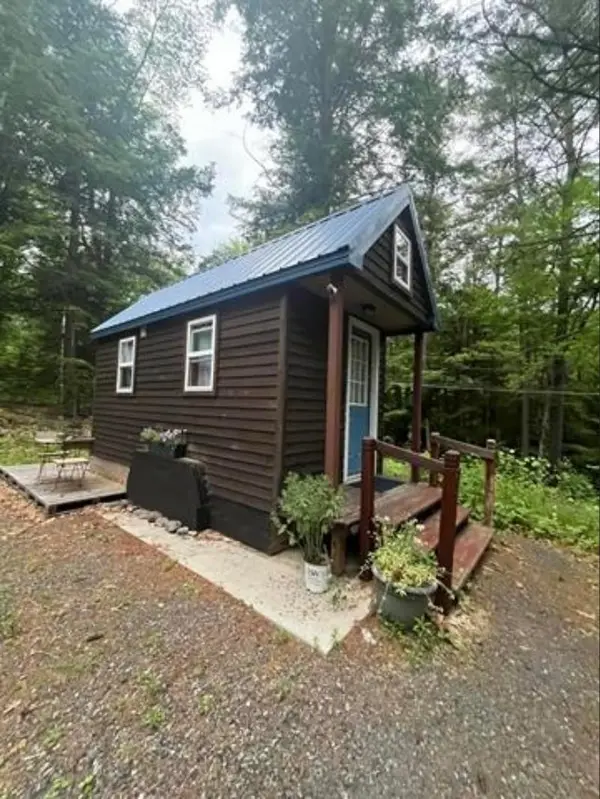 $149,000Active1 beds 1 baths128 sq. ft.
1 North Ridge Road, Rockingham, VT 05101
MLS# 5088763Listed by: THE THOMAS GROUP OF NORTHERN NEW ENGLAND, LLC $2,900,000Active-- beds 25 baths34,419 sq. ft.
14-15-17-21-25- Westminster Street, Rockingham, VT 05154
MLS# 5085325Listed by: BERKLEY & VELLER GREENWOOD COUNTRY $900,000Active20.7 Acres
Crotty Drive, Rockingham, VT 05101
MLS# 5084133Listed by: EXP REALTY $350,000Active5.28 Acres
Pond Road #1, Rockingham, VT 05346
MLS# 5084134Listed by: EXP REALTY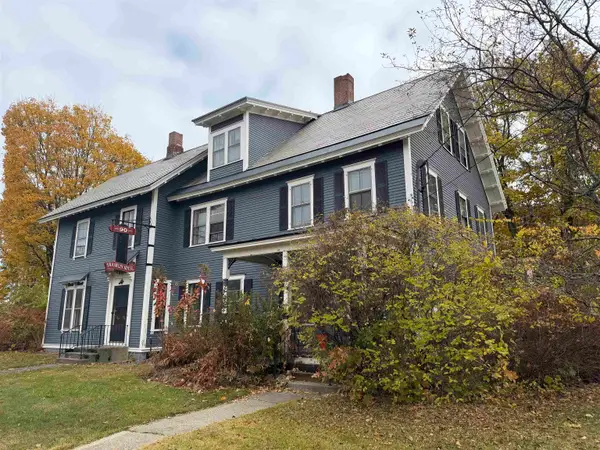 $357,000Active6 beds 3 baths3,590 sq. ft.
88-90 Westminster Street, Rockingham, VT 05101
MLS# 5068226Listed by: BHG MASIELLO KEENE


Protect your home and budget from life's surprises with an Assurant Home Warranty, backed by a partner that supports you through every step of homeownership. Explore Plans.
© 2023 - 2026 ERA Franchise Systems LLC. All rights reserved. ERA Franchise Systems LLC fully supports the principles of the Fair Housing Act and the Equal Opportunity Act. ERA, ERA Real Estate powered, and their respective logos are registered service marks of ERA Franchise Systems LLC. Each office is independently owned and operated.