
309 Chester Knoll Drive, Bennington, VT 05201
Local realty services provided by:ERA Key Realty Services
309 Chester Knoll Drive,Bennington, VT 05201
$349,000
- 3 Beds
- 2 Baths
- 1,745 sq. ft.
- Single family
- Active
Listed by: angela bevin
Office: maple leaf real estate802-447-3210
MLS#:5116415
Source:PrimeMLS
Price summary
- Price:$349,000
- Price per sq. ft.:$162.7
About this home
Located in the desirable Chester Knoll development, this beautifully maintained 3-bedroom, 2-bath home offers three levels of light-filled living space, thoughtful updates, and exceptional versatility. From the moment you step inside, you'll appreciate the generous floor plan, abundant natural light, and inviting atmosphere that makes this home feel both spacious and cozy. Cork flooring adds warmth and character to the main level, while comfortable carpeting creates a welcoming retreat in the bedrooms. A charming deck off the dining room and a welcoming front balcony provide inviting spaces to enjoy the outdoors. French doors offer an additional connection to the outside, adding to the home's light and airy feel. Energy-efficient mini-splits provide both heating and cooling, offering year-round comfort without the worry of fluctuating oil prices. One of the home's most unique features is the thoughtfully redesigned primary bedroom, complete with a modern kitchenette that creates a suite-like experience. Ideal for extended family, guests, or simply enjoying the luxury of your own private retreat! The finished lower level features a freshly carpeted recreation room, providing flexible space for entertaining, hobbies, a home office, or relaxing. A one-car garage adds everyday convenience. Adding to the appeal is a remarkably affordable HOA that covers trash removal, lawn care, and road maintenance, allowing you to spend less time on upkeep and more time enjoying your home. Exceptionally cared for and move-in ready, this home offers a wonderful combination of comfort, efficiency, and flexibility in a sought-after neighborhood. An easy walk to downtown, yet close to walking and biking trails too. You really can have it all!...
Contact an agent
Home facts
- Year built:1988
- Listing ID #:5116415
- Added:1 day(s) ago
- Updated:November 01, 2026 at 04:08 PM
Rooms and interior
- Bedrooms:3
- Total bathrooms:2
- Full bathrooms:1
- Rooms Total:7
- Flooring:Carpet, Cork, Tile, Vinyl
- Kitchen Description:Dishwasher, Microwave, Mini Fridge, Refrigerator
- Basement Description:Concrete Floor, Full, Insulated, Interior, Interior Access, Partially Finished
- Living area:1,745 sq. ft.
Heating and cooling
- Cooling:Mini Split
- Heating:Mini Split
Structure and exterior
- Roof:Shingle
- Year built:1988
- Building area:1,745 sq. ft.
- Levels:3 Story
Utilities
- Sewer:Public Available
Finances and disclosures
- Price:$349,000
- Price per sq. ft.:$162.7
- Tax amount:$4,851 (2026)
Features and amenities
- Appliances:Refrigerator, Washer
- Laundry features:Dryer, Washer
- Amenities:Circuit Breaker(s)
Parking
- Parking description:Gravel Driveway
- Garage spaces:1
 Copyright 2026 Prime MLS, Inc. All rights reserved. This information is deemed reliable, but not guaranteed. The data relating to real estate displayed on this Site comes in part from the IDX Program of Prime MLS. The information being provided is for consumers’ personal, noncommercial use and may not be used for any purpose other than to identify prospective properties consumers may be interested in purchasing. Data last updated November 1, 2026
New listings near 309 Chester Knoll Drive
- New
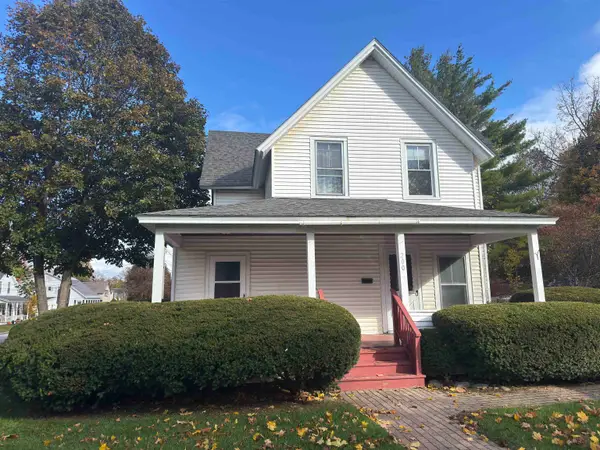 $215,000Active3 beds 2 baths1,680 sq. ft.
200 Weeks Street, Bennington, VT 05201
MLS# 5115662Listed by: KW VERMONT - BRENDA JONES REAL ESTATE GROUP - New
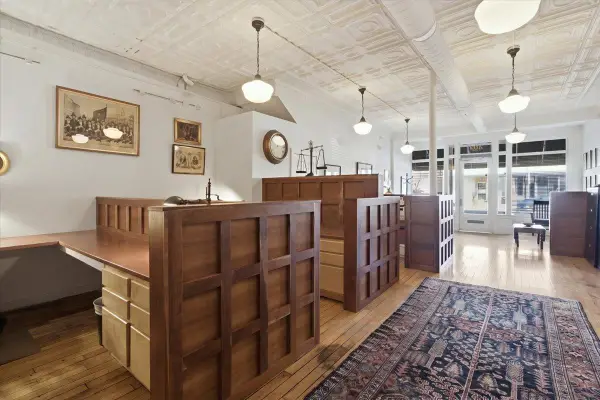 $699,000Active-- beds -- baths3,447 sq. ft.
409 Main Street, Bennington, VT 05201
MLS# 5115602Listed by: MAHAR MCCARTHY REAL ESTATE 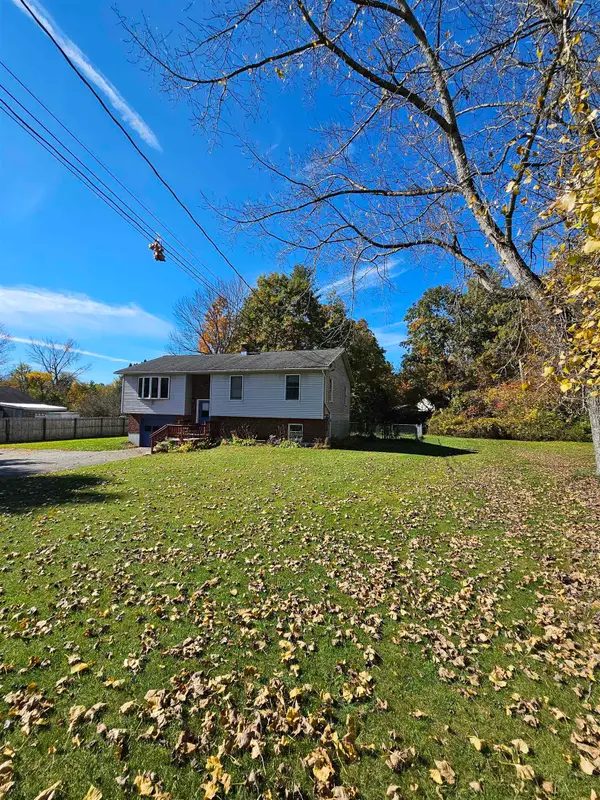 $299,000Active3 beds 2 baths1,618 sq. ft.
48 Autumn Acres Road, Bennington, VT 05201
MLS# 5114802Listed by: PERROTT REALTY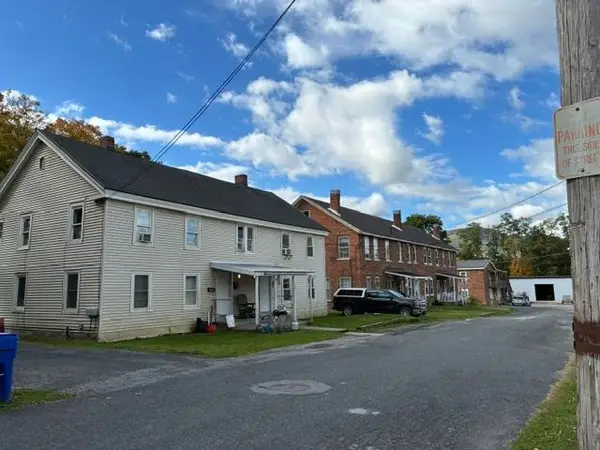 $835,000Active20 beds 8 baths9,664 sq. ft.
127-133 Webb Street, Bennington, VT 05201
MLS# 5113984Listed by: MAPLE LEAF REAL ESTATE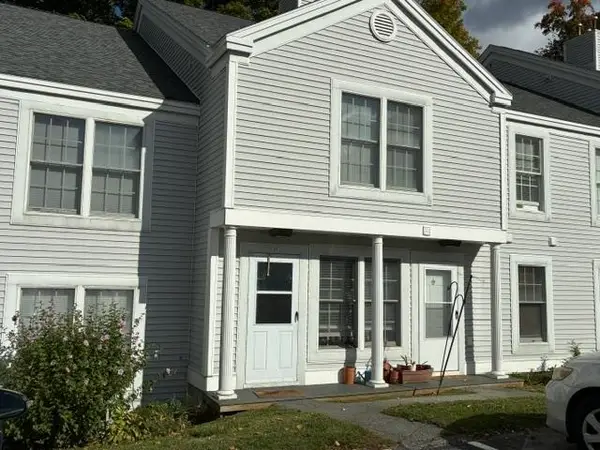 $154,000Active2 beds 2 baths819 sq. ft.
432 South Street #C3, Bennington, VT 05201
MLS# 5113833Listed by: MAPLE LEAF REAL ESTATE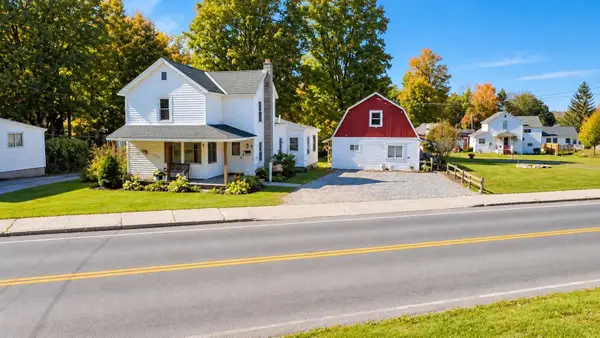 $235,000Active4 beds 2 baths1,298 sq. ft.
224-226 Branch Street, Bennington, VT 05201
MLS# 5113809Listed by: MAPLE LEAF REAL ESTATE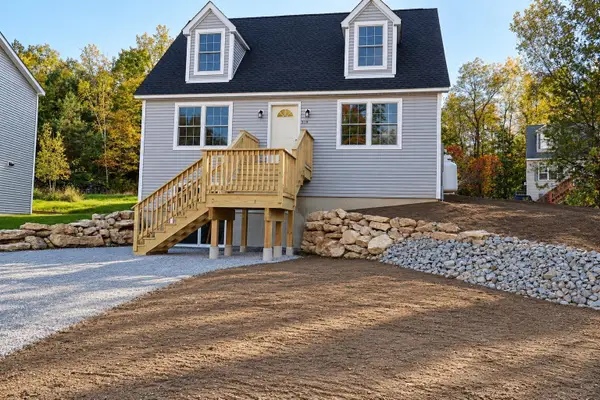 $389,000Active4 beds 2 baths2,516 sq. ft.
319 Chester Knoll Drive, Bennington, VT 05201
MLS# 5113804Listed by: MAPLE LEAF REAL ESTATE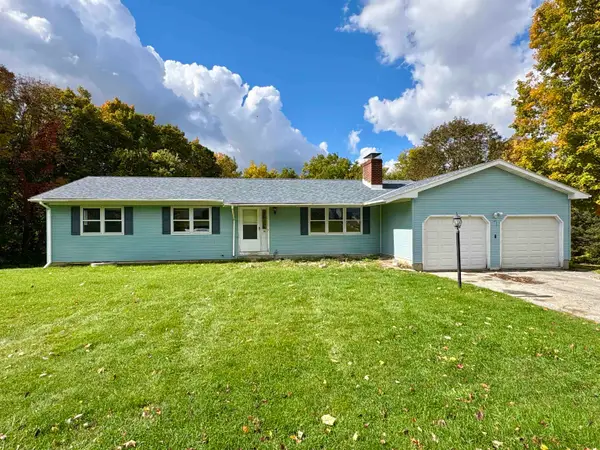 $285,000Active3 beds 2 baths3,000 sq. ft.
38 Center Street, Bennington, VT 05201
MLS# 5113739Listed by: MAHAR MCCARTHY REAL ESTATE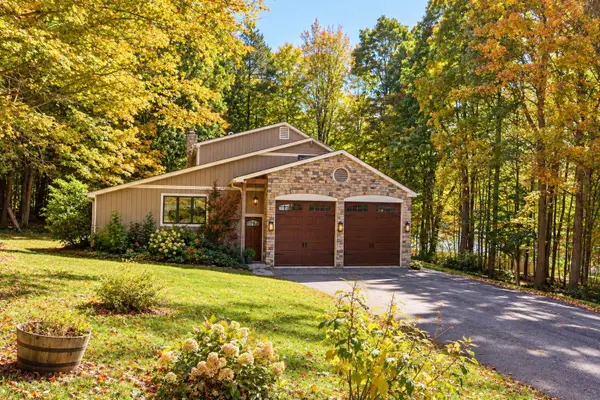 $480,000Active4 beds 3 baths3,120 sq. ft.
55 McIntosh Lane, Bennington, VT 05201
MLS# 5113685Listed by: MAPLE LEAF REAL ESTATE


Protect your home and budget from life's surprises with an Assurant Home Warranty, backed by a partner that supports you through every step of homeownership. Explore Plans.
© 2023 - 2026 ERA Franchise Systems LLC. All rights reserved. ERA Franchise Systems LLC fully supports the principles of the Fair Housing Act and the Equal Opportunity Act. ERA, ERA Real Estate powered, and their respective logos are registered service marks of ERA Franchise Systems LLC. Each office is independently owned and operated.