
220 Hyatt Camp Road, Benson, VT 05743
Local realty services provided by:ERA Key Realty Services
220 Hyatt Camp Road,Benson, VT 05743
$799,000
- 2 Beds
- 2 Baths
- 940 sq. ft.
- Single family
- Active
Listed by: nancy liberatore
Office: lakes & homes real estate802-671-8042
MLS#:5099421
Source:PrimeMLS
Price summary
- Price:$799,000
- Price per sq. ft.:$850
About this home
Discover the charm of seasonal Adirondack-style living on the highly sought-after shores of Sunset Lake. This coveted VT LakeWise Award Winning property is set on an exceptional 260 feet of pristine lakefront, this one acre inviting property offers breathtaking water views, outstanding privacy, and the perfect setting for making lasting memories. The fully insulated and heated two-car garage provides endless possibilities: ideal for storing recreational equipment, creating a workshop, or converting into additional entertaining or hobby space. Offered fully furnished, this turn-key property is ready for immediate occupancy, allowing you to start enjoying lake life from day one. Whether you're looking for a peaceful family retreat or the perfect place to gather with friends, this rare Sunset Lake opportunity combines classic Adirondack character with convenience and exceptional waterfront living.
Contact an agent
Home facts
- Year built:1921
- Listing ID #:5099421
- Added:56 day(s) ago
- Updated:September 06, 2026 at 11:02 AM
Rooms and interior
- Bedrooms:2
- Total bathrooms:2
- Rooms Total:4
- Flooring:Tile, Wood
- Kitchen Description:Microwave, Refrigerator
- Basement Description:Crawl Space, Dirt Floor
- Living area:940 sq. ft.
Heating and cooling
- Cooling:Mini Split
- Heating:Electric, Heat Pump
Structure and exterior
- Roof:Metal, Shingle
- Year built:1921
- Building area:940 sq. ft.
- Lot area:1 Acres
- Levels:1 Story
Utilities
- Sewer:Concrete
Finances and disclosures
- Price:$799,000
- Price per sq. ft.:$850
- Tax amount:$5,707 (2026)
Features and amenities
- Appliances:Refrigerator, Washer
- Laundry features:Dryer, Washer
- Amenities:Circuit Breaker(s)
Parking
- Parking description:Dirt Driveway
- Garage spaces:2
 Copyright 2026 Prime MLS, Inc. All rights reserved. This information is deemed reliable, but not guaranteed. The data relating to real estate displayed on this Site comes in part from the IDX Program of Prime MLS. The information being provided is for consumers’ personal, noncommercial use and may not be used for any purpose other than to identify prospective properties consumers may be interested in purchasing. Data last updated September 6, 2026
New listings near 220 Hyatt Camp Road
- New
 $609,000Active2 beds 2 baths2,737 sq. ft.
883 Goodrich Cross Road, Benson, VT 05743
MLS# 5108250Listed by: REAL BROKER LLC - New
 $1,500,000Active5 beds 6 baths6,491 sq. ft.
957 Pleasant Valley Road, Benson, VT 05743
MLS# 5107835Listed by: FOUR SEASONS SOTHEBY'S INT'L REALTY - New
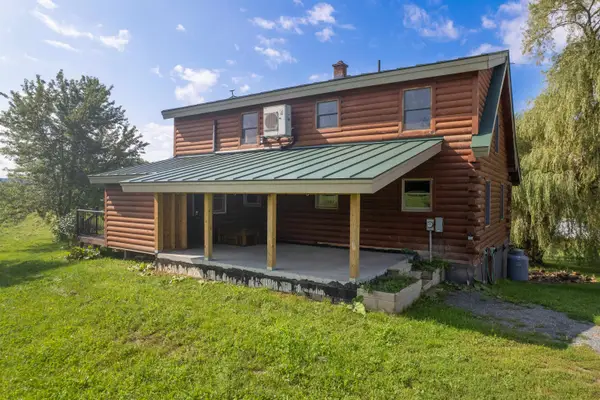 $325,000Active3 beds 2 baths1,645 sq. ft.
1298 Stage Road, Benson, VT 05743
MLS# 5107754Listed by: CASELLA REAL ESTATE 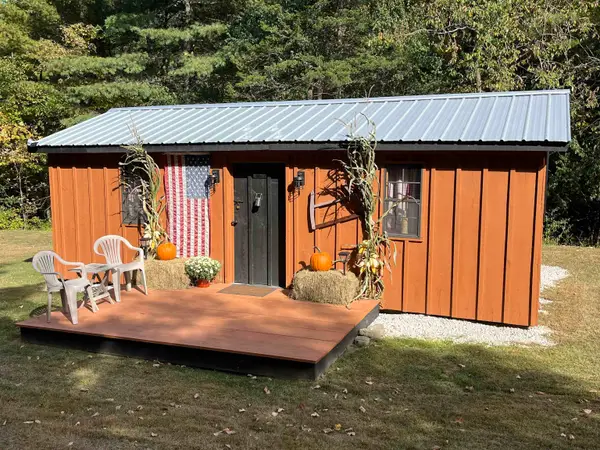 $129,900Active10.09 Acres
4878 Stage Road, Benson, VT 05743
MLS# 5102127Listed by: LAKES & HOMES REAL ESTATE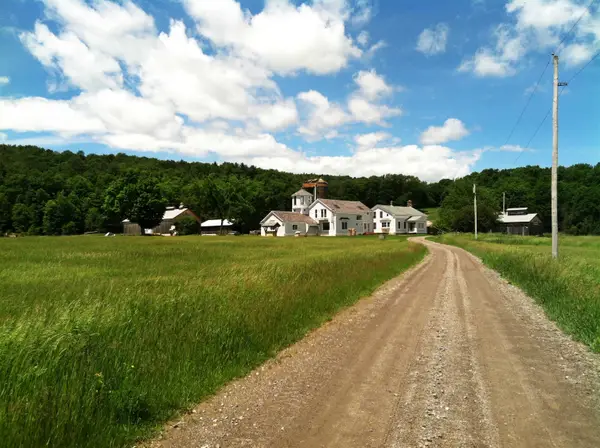 $1,999,000Active12 beds 6 baths6,491 sq. ft.
957 Pleasant Valley Road, Benson, VT 05743
MLS# 5098593Listed by: FOUR SEASONS SOTHEBY'S INT'L REALTY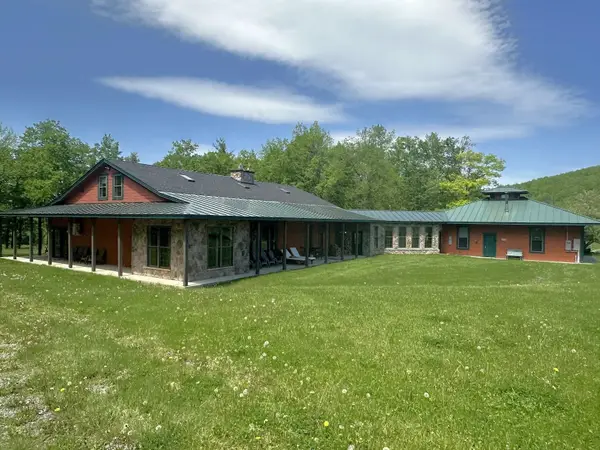 $959,000Active5 beds 4 baths4,809 sq. ft.
341 Turkey Farm Road, Benson, VT 05731
MLS# 5090010Listed by: ADIRMONT REAL ESTATE, LLC $695,000Active3 beds 2 baths1,978 sq. ft.
1665 Frazier Hill Road, Benson, VT 05731
MLS# 5086660Listed by: ADIRMONT REAL ESTATE, LLC $120,000Active0.14 Acres
00 Perch Pond Road, Benson, VT 05743
MLS# 5086437Listed by: DEREK GREENE $629,000Active4 beds 2 baths2,744 sq. ft.
2091 North Lake Road, Benson, VT 05743
MLS# 5085614Listed by: REAL BROKER LLC


Protect your home and budget from life's surprises with an Assurant Home Warranty, backed by a partner that supports you through every step of homeownership. Explore Plans.
© 2023 - 2026 ERA Franchise Systems LLC. All rights reserved. ERA Franchise Systems LLC fully supports the principles of the Fair Housing Act and the Equal Opportunity Act. ERA, ERA Real Estate powered, and their respective logos are registered service marks of ERA Franchise Systems LLC. Each office is independently owned and operated.