
114 Cherry Lane, Bethel, VT 05032
Local realty services provided by:ERA Key Realty Services
114 Cherry Lane,Bethel, VT 05032
$299,000
- 3 Beds
- 2 Baths
- 1,760 sq. ft.
- Single family
- Active
Listed by: eric kenyon
Office: rural vermont real estate802-728-6200
MLS#:5112646
Source:PrimeMLS
Price summary
- Price:$299,000
- Price per sq. ft.:$99.93
About this home
End-of-the-road privacy, beautiful views, 4.25 acres, and an exceptional opportunity! Tucked away at the end of the road, this 3-bedroom, 2-bath home offers a peaceful country setting with distant valley and mountain views. The main level features hardwood floors, a first-floor bedroom, wood burning stove and convenient laundry, while two additional bedrooms are located upstairs. One upstairs bedroom opens onto a balcony where you can take in the beautiful views and enjoy the tranquility of the property. With over four acres of open land, there is plenty of room to garden, raise animals, pursue hobbies, or simply enjoy the space and privacy. An established chicken coop with a fenced yard area and existing garden spaces add to the property's rural appeal. The property also offers excellent workspace and storage with two separate garage spaces and a workshop located between them. Whether you need room for vehicles, equipment, hobbies, or home-based business, there is plenty of flexibility. Fiber-optic internet adds convenience for those who work from home or need robust internet. The home is ready for some TLC and offers the opportunity to bring your own vision and updates to a property with an especially appealing setting. The current asking price is substantially below the town assessment, and a recent independent appraisal also supports significant value above the current asking price. For buyers willing to put in some work, this creates an opportunity to acquire acreage, privacy, views, outbuildings, and a home with plenty of potential at an attractive price point. Opportunity exists for the right buyer! Showings start Monday, 10/5!...
Contact an agent
Home facts
- Year built:1971
- Listing ID #:5112646
- Added:2 day(s) ago
- Updated:October 05, 2026 at 11:42 PM
Rooms and interior
- Bedrooms:3
- Total bathrooms:2
- Full bathrooms:1
- Rooms Total:7
- Flooring:Hardwood, Laminate
- Kitchen Description:Dishwasher, Microwave, Refrigerator
- Basement Description:Bulkhead, Concrete, Concrete Floor, Full, Interior, Sump Pump
- Living area:1,760 sq. ft.
Heating and cooling
- Heating:Baseboard, Oil
Structure and exterior
- Roof:Shingle
- Year built:1971
- Building area:1,760 sq. ft.
- Lot area:4.25 Acres
- Levels:1.5 Story
Schools
- Elementary school:Bethel Elementary School
Utilities
- Sewer:Concrete, Private, Septic
Finances and disclosures
- Price:$299,000
- Price per sq. ft.:$99.93
- Tax amount:$7,129 (2026)
Features and amenities
- Appliances:Refrigerator
- Amenities:Circuit Breaker(s)
Parking
- Parking description:Paved Driveway
- Garage spaces:2
 Copyright 2026 Prime MLS, Inc. All rights reserved. This information is deemed reliable, but not guaranteed. The data relating to real estate displayed on this Site comes in part from the IDX Program of Prime MLS. The information being provided is for consumers’ personal, noncommercial use and may not be used for any purpose other than to identify prospective properties consumers may be interested in purchasing. Data last updated October 5, 2026
New listings near 114 Cherry Lane
- New
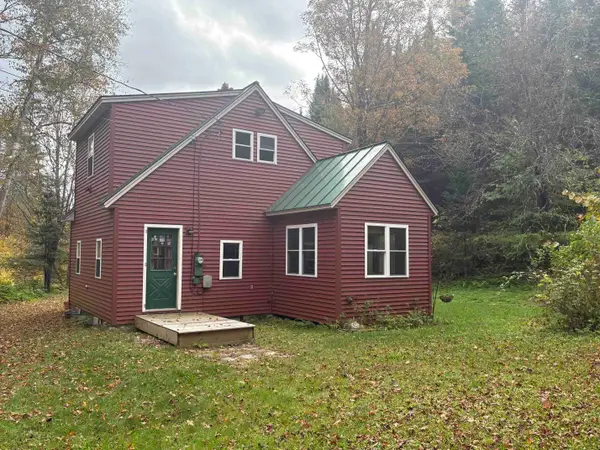 $189,000Active1 beds 1 baths1,028 sq. ft.
1624 Lilliesville Brook Road, Bethel, VT 05032
MLS# 5112411Listed by: VERMONT HERITAGE REAL ESTATE - New
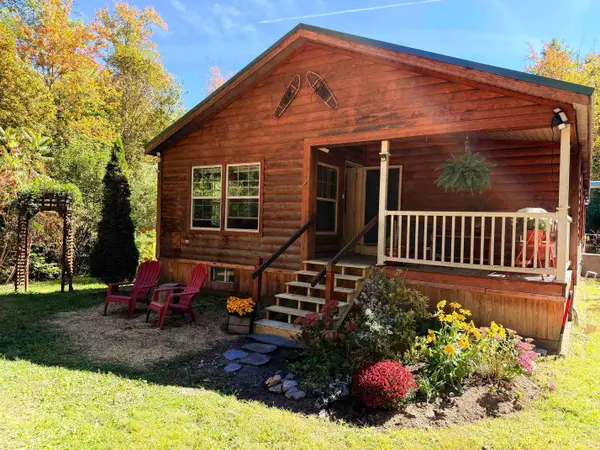 $319,000Active3 beds 2 baths1,876 sq. ft.
1715 Dearing Road, Bethel, VT 05032-000
MLS# 5111814Listed by: RURAL VERMONT REAL ESTATE - New
 $245,000Active3 beds 2 baths1,200 sq. ft.
77 Sand Hill Road, Bethel, VT 05032
MLS# 5111788Listed by: WETMORE REAL ESTATE 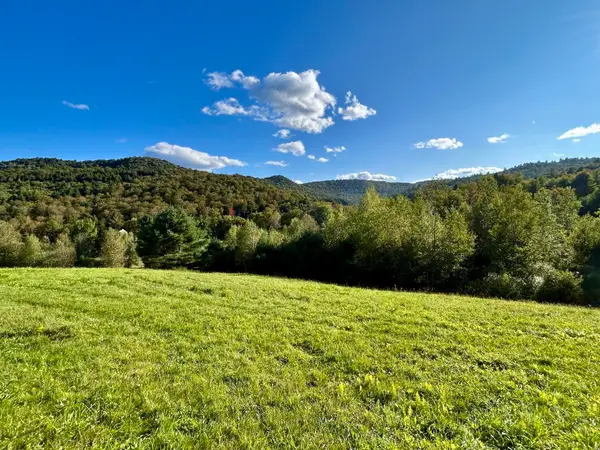 $299,000Active54 Acres
00 Skyview Lane, Bethel, VT 05032
MLS# 5110177Listed by: RURAL VERMONT REAL ESTATE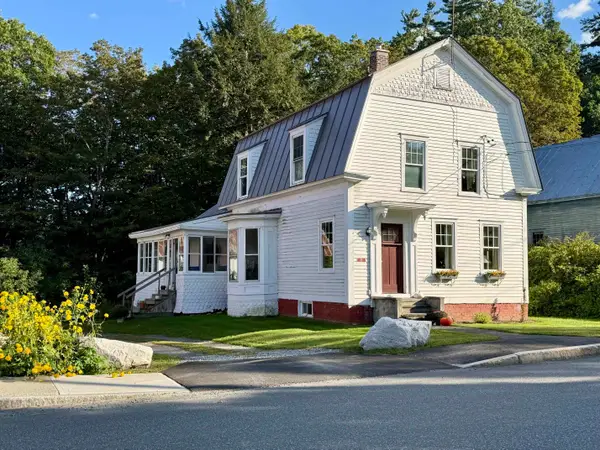 $319,000Active3 beds 2 baths1,792 sq. ft.
35 Sand Hill Road, Bethel, VT 05032
MLS# 5108976Listed by: RURAL VERMONT REAL ESTATE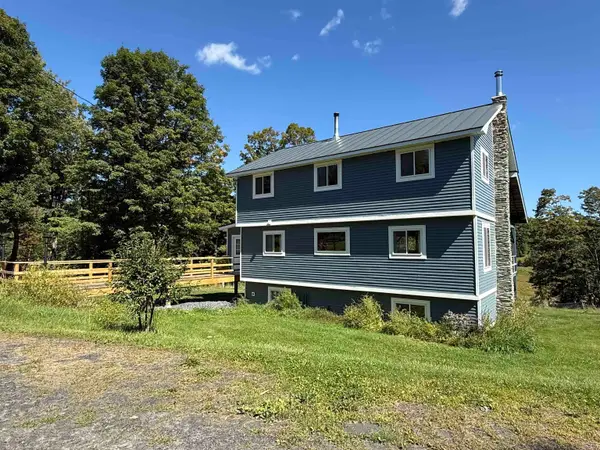 $595,000Active3 beds 2 baths1,752 sq. ft.
1720 Macintosh Hill Road, Bethel, VT 05032
MLS# 5108684Listed by: VERMONT HERITAGE REAL ESTATE $829,000Active3 beds 3 baths2,400 sq. ft.
840 Sugar Hill Road, Bethel, VT 05032
MLS# 5106628Listed by: COLDWELL BANKER CARLSON REAL ESTATE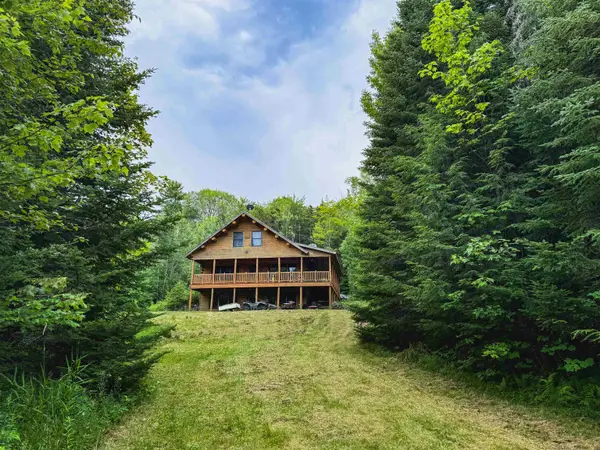 $715,000Active2 beds 4 baths1,712 sq. ft.
2551 Macintosh Hill Road, Bethel, VT 05032
MLS# 5105516Listed by: VERMONT HERITAGE REAL ESTATE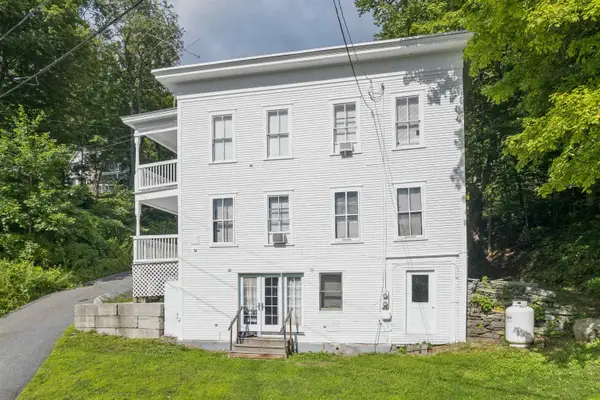 $350,000Active5 beds 3 baths2,476 sq. ft.
30 Densmore Drive, Bethel, VT 05032
MLS# 5103817Listed by: HALL COLLINS REAL ESTATE GROUP


Protect your home and budget from life's surprises with an Assurant Home Warranty, backed by a partner that supports you through every step of homeownership. Explore Plans.
© 2023 - 2026 ERA Franchise Systems LLC. All rights reserved. ERA Franchise Systems LLC fully supports the principles of the Fair Housing Act and the Equal Opportunity Act. ERA, ERA Real Estate powered, and their respective logos are registered service marks of ERA Franchise Systems LLC. Each office is independently owned and operated.