
4232 Bolton Valley Access Road #3-H, Bolton Valley, VT 05477
Local realty services provided by:ERA Key Realty Services
4232 Bolton Valley Access Road #3-H,Bolton, VT 05477
$225,000
- 1 Beds
- 1 Baths
- - sq. ft.
- Condominium
- Sold
Listed by: david raphael
Office: artisan realty of vermont802-363-7002
MLS#:5104111
Source:PrimeMLS
Sorry, we are unable to map this address
Price summary
- Price:$225,000
- Monthly HOA dues:$250
About this home
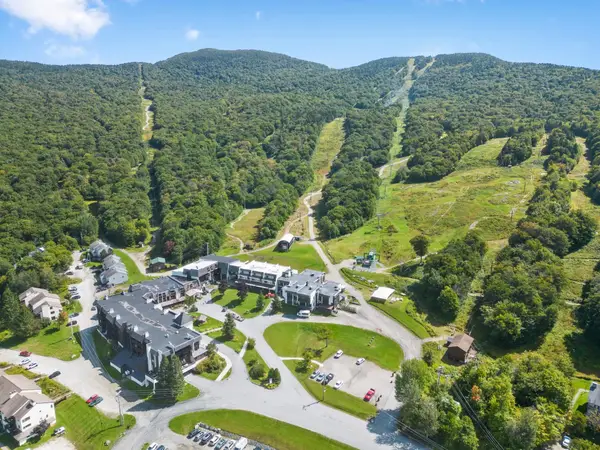
Steps from the Snowflake Lift at Bolton Valley, this impeccably maintained Wentworth condo offers the ultimate slopeside lifestyle with year-round recreation at your doorstep. Enjoy immediate access to skiing, hiking, biking, and all the outdoor adventure the resort is known for, right outside your door. Inside, this thoughtfully updated one-bedroom unit features a spacious bedroom and an inviting open-concept living, dining, and kitchen area, perfect for relaxing after a day on the trails. A cozy gas heater adds warmth and comfort in the winter months, while the in-unit washer and dryer provide everyday convenience, complemented by additional shared laundry in the building. Enter from your private deck, complete with a charming fold-up bench ideal for sitting outside and taking in the mountain air and scenic surroundings. A lockable dry storage area off the deck offers practical space for your gear, making this the perfect home base for four-season living where you can truly live where you play....
Contact an agent
Home facts
- Year built:1973
- Listing ID #:5104111
- Added:48 day(s) ago
- Updated:September 27, 2026 at 06:19 AM
Rooms and interior
- Bedrooms:1
- Total bathrooms:1
- Full bathrooms:1
- Rooms Total:3
- Flooring:Carpet, Vinyl
- Kitchen Description:Dishwasher, Disposal, Microwave, Refrigerator
Heating and cooling
- Heating:Electric, Gas Heater
Structure and exterior
- Roof:Shingle
- Year built:1973
- Levels:1 Story
Utilities
- Sewer:Community, Public Available
Finances and disclosures
- Price:$225,000
- Tax amount:$2,469 (2526)
Features and amenities
- Appliances:Refrigerator, Washer
- Laundry features:Dryer, Washer
- Amenities:Circuit Breaker(s)
Parking
- Parking description:Common/Shared, Gravel Driveway
 Copyright 2026 Prime MLS, Inc. All rights reserved. This information is deemed reliable, but not guaranteed. The data relating to real estate displayed on this Site comes in part from the IDX Program of Prime MLS. The information being provided is for consumers’ personal, noncommercial use and may not be used for any purpose other than to identify prospective properties consumers may be interested in purchasing. Data last updated September 27, 2026
New listings near 4232 Bolton Valley Access Road #3-H


Protect your home and budget from life's surprises with an Assurant Home Warranty, backed by a partner that supports you through every step of homeownership. Explore Plans.
© 2023 - 2026 ERA Franchise Systems LLC. All rights reserved. ERA Franchise Systems LLC fully supports the principles of the Fair Housing Act and the Equal Opportunity Act. ERA, ERA Real Estate powered, and their respective logos are registered service marks of ERA Franchise Systems LLC. Each office is independently owned and operated.