
1 W. Crystal Haven, Bomoseen, VT 05732
Local realty services provided by:ERA Key Realty Services
1 W. Crystal Haven,Castleton, VT 05732
$1,675,000
- 4 Beds
- 4 Baths
- 3,586 sq. ft.
- Single family
- Active
Listed by: freddie ann bohlig
Office: four seasons sotheby's int'l realty802-774-7007
MLS#:5103183
Source:PrimeMLS
Price summary
- Price:$1,675,000
- Price per sq. ft.:$467.09
About this home
A RARE LAKE BOMOSEEN MASTERPIECE ON THE SHIMMERING WATERS OF VERMONT. It is seldom that a home of this caliber becomes available on Lake Bomoseen. Exquisitely built in 2018, this luxury four bedroom residence was thoughtfully designed with all eyes on the lake. Situated on a double lot at the end of a town maintained road, the property enjoys exceptional privacy, 133 feet of shoreline, beautiful sunsets, a level waterfront lawn, and two docks. The lake views are simply beyond description, breathtaking, expansive, and ever changing. Walls of windows frame the glistening waters, bringing the beauty of Lake Bomoseen into nearly every room and creating the feeling that the entire home was built around the view. The spacious open floor plan showcases high end fixtures, two full and two half baths, central air conditioning, and antique logs preserved from the original home and artfully incorporated throughout, adding warmth, character, and a wonderful connection to the property’s past. The primary suite enjoys exquisite lake views and features a walk in closet and luxurious private bath. A sleeping PORCHprovides additional space, while the lovely year round sunroom features a slate floor and windows galore. All three levels are finished, including a walkout lower level leading directly to the level lawn and waterfront, the perfect setting for Adirondack chairs and a firepit overlooking the shimmering waters of Vermont. The maintenance free exterior was completed with quality materials for lasting beauty and ease of ownership. Offered fully furnished and connected to town sewer, this extraordinary home is ready to enjoy and offers an exceptional combination of luxury and privacy. Lake Bomoseen, Vermont’s largest inland freshwater lake, offers a full service marina, several restaurants accessible by boat for dining and live music, and a nearby golf course. All of this is just minutes from the charming town of Castleton and approximately 50 minutes from Killington ski area....
Contact an agent
Home facts
- Year built:2018
- Listing ID #:5103183
- Added:61 day(s) ago
- Updated:October 04, 2026 at 10:38 AM
Rooms and interior
- Bedrooms:4
- Total bathrooms:4
- Full bathrooms:2
- Rooms Total:9
- Kitchen Description:Dishwasher, Freezer, Microwave, Refrigerator, Wine Cooler
- Basement Description:Climate Controlled, Finished, Full, Interior, Walkout
- Living area:3,586 sq. ft.
Heating and cooling
- Cooling:Central AC
- Heating:Hot Air
Structure and exterior
- Roof:Asphalt Shingle
- Year built:2018
- Building area:3,586 sq. ft.
- Lot area:0.3 Acres
- Levels:2 Story
Utilities
- Sewer:Public Available
Finances and disclosures
- Price:$1,675,000
- Price per sq. ft.:$467.09
- Tax amount:$15,514 (2026)
Features and amenities
- Appliances:Refrigerator, Washer, Wine Cooler
- Laundry features:Dryer, Washer
Parking
- Parking description:Gravel Driveway
 Copyright 2026 Prime MLS, Inc. All rights reserved. This information is deemed reliable, but not guaranteed. The data relating to real estate displayed on this Site comes in part from the IDX Program of Prime MLS. The information being provided is for consumers’ personal, noncommercial use and may not be used for any purpose other than to identify prospective properties consumers may be interested in purchasing. Data last updated October 4, 2026
New listings near 1 W. Crystal Haven
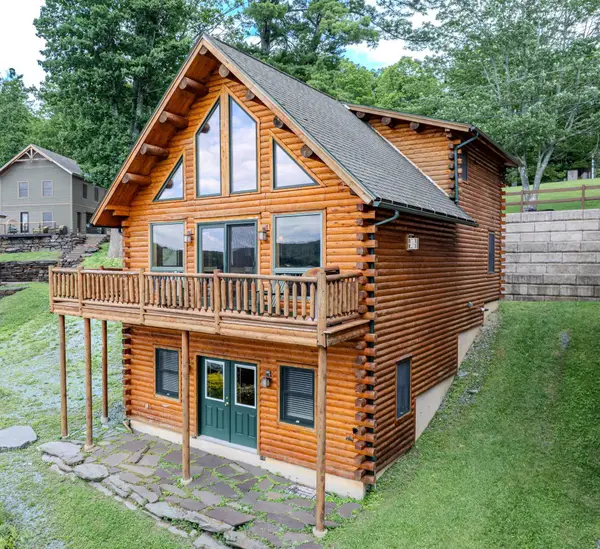 $850,000Active3 beds 3 baths1,980 sq. ft.
242 Little Rutland Road, Castleton, VT 05732
MLS# 5100897Listed by: NORTHLAND REAL ESTATE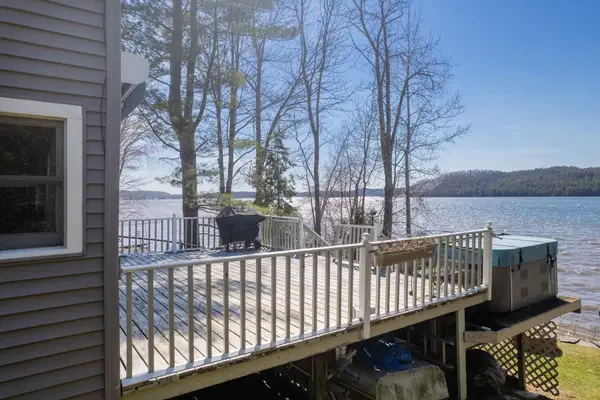 $769,000Pending4 beds 2 baths1,936 sq. ft.
17 West Crystal Haven Road, Castleton, VT 05735
MLS# 5083880Listed by: FOUR SEASONS SOTHEBY'S INT'L REALTY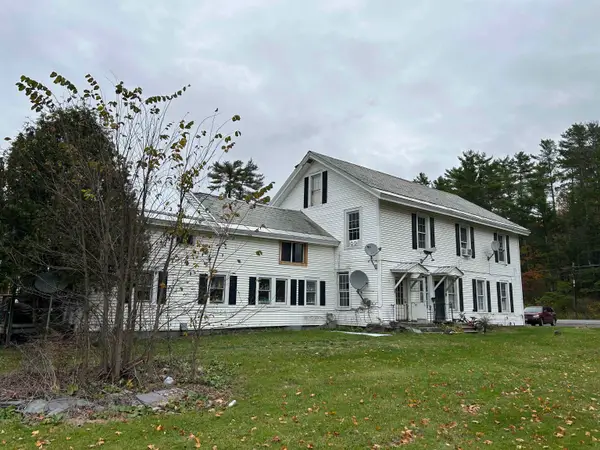 $1,190,000Pending-- beds 14 baths12,090 sq. ft.
2137 Route 30 N, Castleton, VT 05735
MLS# 5067288Listed by: WATSON REALTY & ASSOCIATES $2,750,000Active60.28 Acres
111 Prospect Point Road, Castleton, VT 05735
MLS# 5078571Listed by: WINHALL REAL ESTATE


Protect your home and budget from life's surprises with an Assurant Home Warranty, backed by a partner that supports you through every step of homeownership. Explore Plans.
© 2023 - 2026 ERA Franchise Systems LLC. All rights reserved. ERA Franchise Systems LLC fully supports the principles of the Fair Housing Act and the Equal Opportunity Act. ERA, ERA Real Estate powered, and their respective logos are registered service marks of ERA Franchise Systems LLC. Each office is independently owned and operated.