
2817 Braintree Hill Road, Braintree, VT 05060
Local realty services provided by:ERA Key Realty Services
2817 Braintree Hill Road,Braintree, VT 05060
$395,000
- 4 Beds
- 2 Baths
- 1,752 sq. ft.
- Single family
- Active
Listed by: rose wright
Office: vermont heritage real estate802-728-9800
MLS#:5107888
Source:PrimeMLS
Price summary
- Price:$395,000
- Price per sq. ft.:$145.65
About this home
This lovingly cared for and well maintained 4 Bedroom, 2-bathroom home located atop the very desirable Braintree Hill area, is move in ready and looking for the next chapter to begin. Beautiful locally harvested and milled Ash wood flooring greets you as you enter the living room and into the dining room. The open floor plan with an abundance of natural light will surely be a pleasure as you also Enjoy the southerly views of the "Braintree Range" which include, Mount Cushman, Round top and Twin Peaks. The very roomy primary ensuite is located upstairs and also allows you to enjoy the spectacular southerly views. The owned solar panels help offset the electrical costs as the home does have electric baseboard heating, but the owner uses mostly wood as her primary heat. The 5-acre lot is mostly cleared and has great garden space and still plenty of area for a pasture. Convenient to downtown amenities, the I-89 corridor and only a few miles of dirt road driving, This home has so much to offer, come take a look!...
Contact an agent
Home facts
- Year built:1968
- Listing ID #:5107888
- Added:50 day(s) ago
- Updated:October 23, 2026 at 11:44 AM
Rooms and interior
- Bedrooms:4
- Total bathrooms:2
- Full bathrooms:1
- Rooms Total:7
- Flooring:Ceramic Tile, Hardwood, Softwood, Tile
- Kitchen Description:Microwave, Refrigerator
- Basement Description:Bulkhead, Concrete, Concrete Floor, Daylight, Interior, Interior Access, Partial, Sump Pump, Unfinished
- Living area:1,752 sq. ft.
Heating and cooling
- Heating:Baseboard, Electric
Structure and exterior
- Roof:Standing Seam
- Year built:1968
- Building area:1,752 sq. ft.
- Lot area:5 Acres
- Levels:2 Story
Schools
- High school:Randolph UHSD #2
- Middle school:Randolph School UHSD #2
- Elementary school:Braintree Elementary School
Utilities
- Sewer:Concrete, Mound
Finances and disclosures
- Price:$395,000
- Price per sq. ft.:$145.65
- Tax amount:$6,021 (26)
Features and amenities
- Appliances:Refrigerator, Washer
- Laundry features:Washer
- Amenities:Circuit Breaker(s)
Parking
- Parking description:Circular Driveway, Dirt Driveway
 Copyright 2026 Prime MLS, Inc. All rights reserved. This information is deemed reliable, but not guaranteed. The data relating to real estate displayed on this Site comes in part from the IDX Program of Prime MLS. The information being provided is for consumers’ personal, noncommercial use and may not be used for any purpose other than to identify prospective properties consumers may be interested in purchasing. Data last updated October 23, 2026
New listings near 2817 Braintree Hill Road
 $275,000Active3 beds 2 baths1,312 sq. ft.
1534 Riford Brook Road, Braintree, VT 05060
MLS# 5110809Listed by: WILLIAMSON GROUP SOTHEBYS INTL. REALTY $219,000Active4 beds 2 baths2,486 sq. ft.
1252 peth Road, Braintree, VT 05060
MLS# 5107458Listed by: VERMONT HERITAGE REAL ESTATE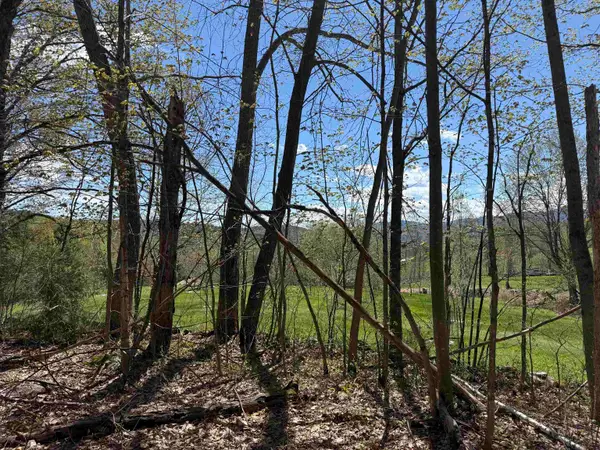 $69,000Active12.2 Acres
2527 Bent Hill Road, Braintree, VT 05060
MLS# 5105839Listed by: KW VERMONT-STOWE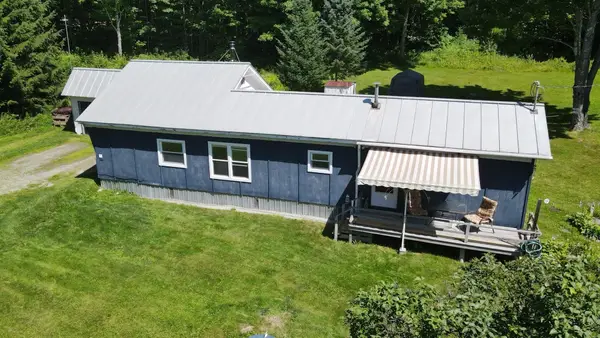 $299,900Active2 beds 1 baths888 sq. ft.
1608 Braintree Hill Road, Braintree, VT 05060
MLS# 5101603Listed by: VERMONT HERITAGE REAL ESTATE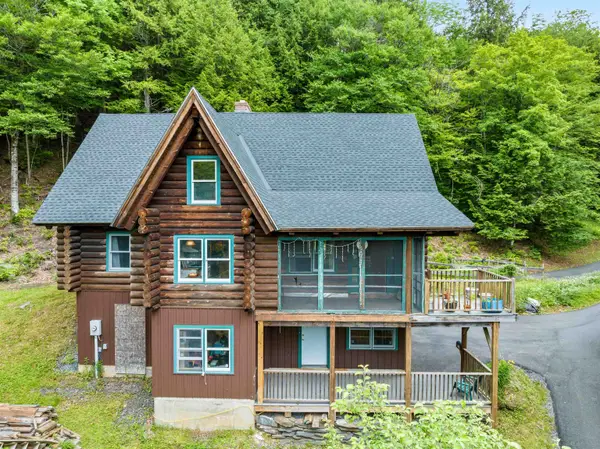 $354,175Active3 beds 2 baths2,746 sq. ft.
384 West Street, Braintree, VT 05060
MLS# 5095480Listed by: LESLIE DROWN REAL ESTATE LLC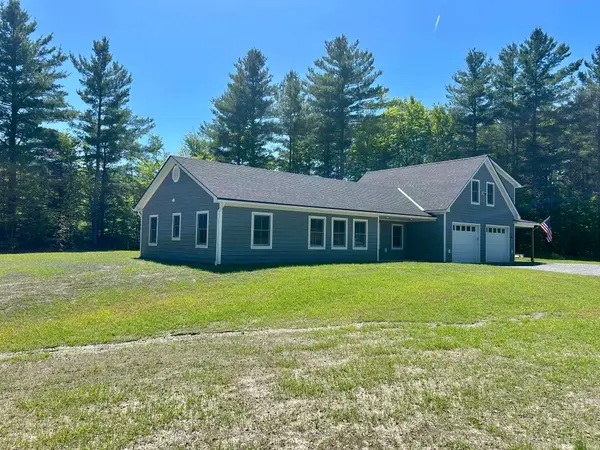 $599,000Active3 beds 3 baths2,000 sq. ft.
94 Mountain View Drive, Braintree, VT 05060
MLS# 5092868Listed by: RURAL VERMONT REAL ESTATE $130,000Active2 beds 1 baths816 sq. ft.
169 Bear Hill Road, Braintree, VT 05060
MLS# 5089230Listed by: VERMONT HERITAGE REAL ESTATE


Protect your home and budget from life's surprises with an Assurant Home Warranty, backed by a partner that supports you through every step of homeownership. Explore Plans.
© 2023 - 2026 ERA Franchise Systems LLC. All rights reserved. ERA Franchise Systems LLC fully supports the principles of the Fair Housing Act and the Equal Opportunity Act. ERA, ERA Real Estate powered, and their respective logos are registered service marks of ERA Franchise Systems LLC. Each office is independently owned and operated.