
131 Lawton Drive, Brattleboro, VT 05301
Local realty services provided by:ERA Key Realty Services
Upcoming open houses
- Sat, Nov 2102:30 pm - 04:30 pm
Listed by: erica reynolds
Office: southern vermont realty group802-464-2585
MLS#:P5118352
Source:PrimeMLS
Price summary
- Price:$489,000
- Price per sq. ft.:$205.12
- Monthly HOA dues:$8.33
About this home
Your own private park, right in West Brattleboro. Tucked at the end of Lawton Drive, this beautifully updated home offers something special: 2.03 acres across two tracts, a level, landscaped backyard surrounded by mature trees, and the kind of privacy that's hard to find so close to town. Established perennial gardens, a Japanese maple, and a beautifully rebuilt stone wall create a setting that feels like a retreat. Imagine summer afternoons in the expansive fenced backyard, dinner on the patio, or evenings under the stars. A separate outdoor gathering area features a platform and hot tub hookup, while the detached pool house offers exciting possibilities for an art studio, workshop, or creative escape. Inside, natural light fills the inviting living spaces, where refinished hardwood floors, a classic fireplace, updated lighting, and thoughtful renovations create a warm, welcoming atmosphere. The kitchen is a standout, featuring rich soapstone countertops and distinctive custom tiger maple cabinetry. Three bedrooms and remodeled bathrooms occupy the main level, including a primary bedroom with its own private half bath. The newly finished lower level adds an entirely new dimension to the home, with a kitchenette, full bathroom, laundry, comfortable gathering space, bonus room, and storage. Whether entertaining, pursuing hobbies, or simply enjoying more room to spread out, this flexible space adapts to your needs. Extensive improvements include central air conditioning, a replacement chimney liner, refreshed interior finishes and an updated one-car garage with electric opener. A paved pull-through driveway makes everyday access easy. Wall-mounted TVs are included, and exterior security cameras add another thoughtful feature. The sellers have also completed a pre-listing home inspection, with the report available to interested buyers. Beautifully updated, wonderfully private, and conveniently located. Come discover just how much life fits into this special property....
Contact an agent
Home facts
- Year built:1970
- Listing ID #:P5118352
- Added:1 day(s) ago
- Updated:November 20, 2026 at 04:46 AM
Rooms and interior
- Bedrooms:3
- Total bathrooms:3
- Full bathrooms:2
- Rooms Total:16
- Flooring:Ceramic Tile, Hardwood, Tile, Vinyl Plank
- Kitchen Description:Freezer, Refrigerator
- Basement Description:Climate Controlled, Finished, Full, Interior, Interior Access, Storage Space, Walkout
- Living area:1,862 sq. ft.
Heating and cooling
- Cooling:Central AC
- Heating:Oil, Radiant
Structure and exterior
- Roof:Asphalt Shingle
- Year built:1970
- Building area:1,862 sq. ft.
- Lot area:2.03 Acres
- Levels:2 Story
Utilities
- Sewer:Public Available
Finances and disclosures
- Price:$489,000
- Price per sq. ft.:$205.12
- Tax amount:$7,773 (2026)
Features and amenities
- Appliances:Refrigerator, Washer
- Laundry features:Dryer, Washer
- Amenities:Circuit Breaker(s)
Parking
- Parking description:Circular Driveway, Paved Driveway
- Garage spaces:1
 Copyright 2026 Prime MLS, Inc. All rights reserved. This information is deemed reliable, but not guaranteed. The data relating to real estate displayed on this Site comes in part from the IDX Program of Prime MLS. The information being provided is for consumers’ personal, noncommercial use and may not be used for any purpose other than to identify prospective properties consumers may be interested in purchasing. Data last updated November 20, 2026
New listings near 131 Lawton Drive
- New
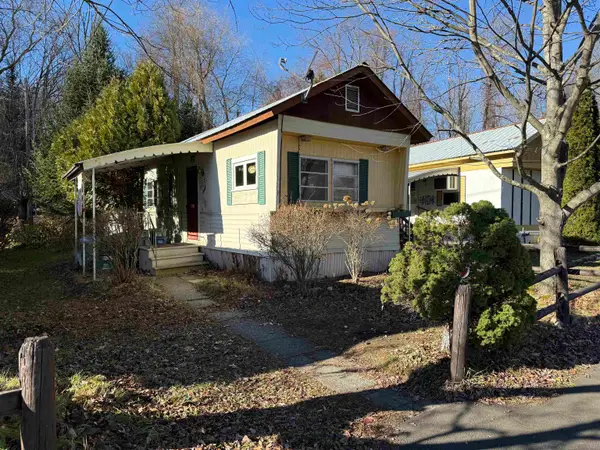 $29,000Active2 beds 1 baths672 sq. ft.
119 Glen Street, Brattleboro, VT 05301
MLS# P5118371Listed by: BRATTLEBORO AREA REALTY - New
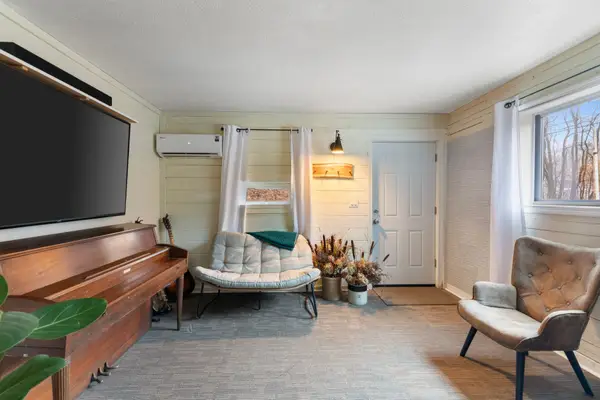 $179,000Active2 beds 2 baths822 sq. ft.
301 Vernon Street, Brattleboro, VT 05301
MLS# P5118085Listed by: BRATTLEBORO AREA REALTY - New
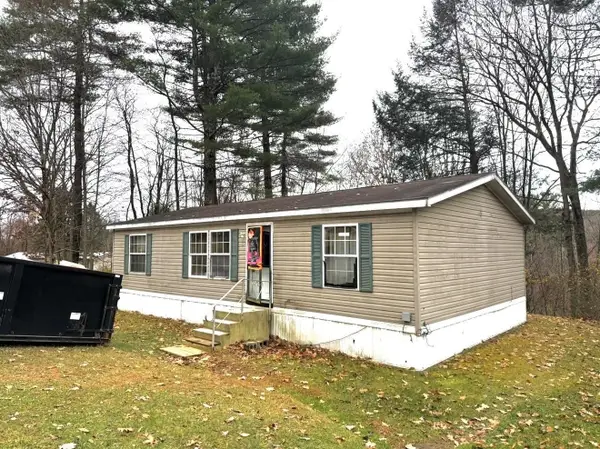 $89,000Active3 beds 2 baths1,000 sq. ft.
7 Winding Hill, Brattleboro, VT 05301
MLS# 5117521Listed by: BRATTLEBORO AREA REALTY 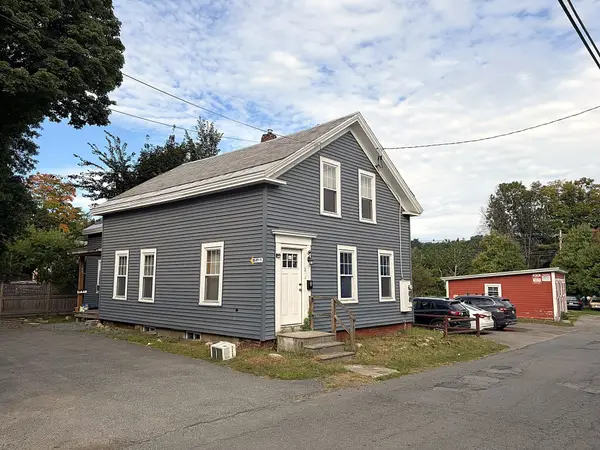 $295,000Active-- beds 2 baths1,885 sq. ft.
100 Clark Street, Brattleboro, VT 05301
MLS# 5117238Listed by: SUGARHOUSE REAL ESTATE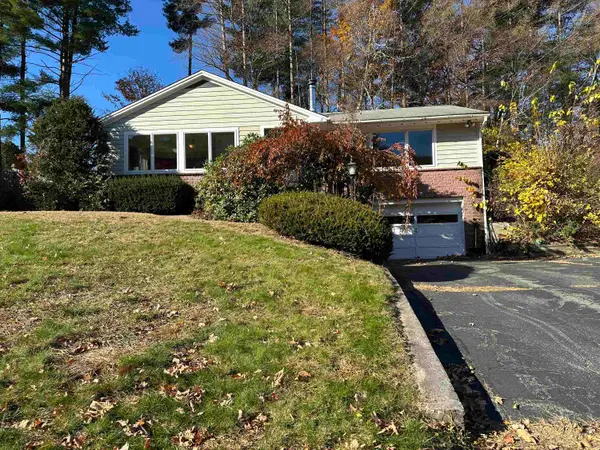 $399,000Active2 beds 2 baths1,635 sq. ft.
160 Wantastiquet Drive, Brattleboro, VT 05301
MLS# 5117005Listed by: BERKLEY & VELLER GREENWOOD COUNTRY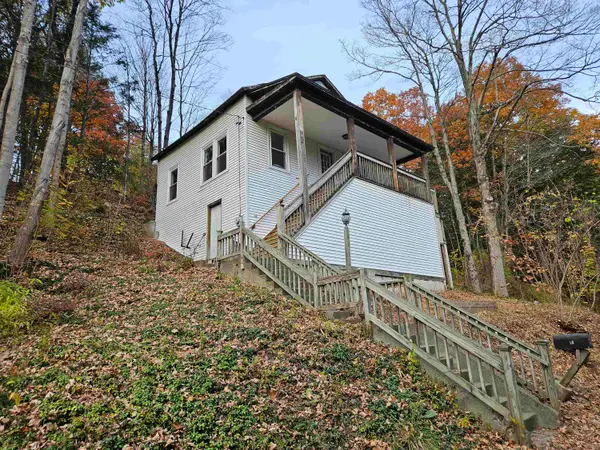 $339,000Active3 beds 2 baths1,400 sq. ft.
12 Thorn Lane, Brattleboro, VT 05301
MLS# 5116786Listed by: BERKLEY & VELLER GREENWOOD COUNTRY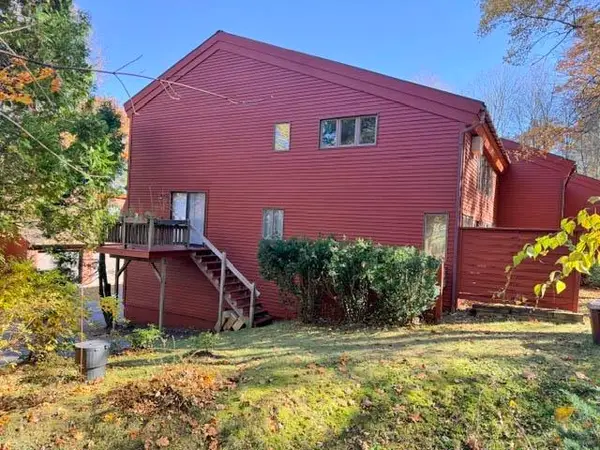 $219,000Pending2 beds 2 baths1,248 sq. ft.
9 Robin Way, Brattleboro, VT 05301
MLS# 5115971Listed by: BERKLEY & VELLER GREENWOOD COUNTRY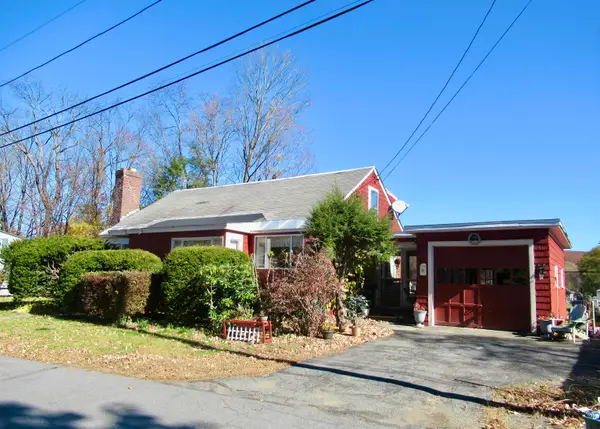 $229,000Active2 beds 1 baths1,485 sq. ft.
56 Fuller Drive, Brattleboro, VT 05301
MLS# 5115928Listed by: BHG MASIELLO BRATTLEBORO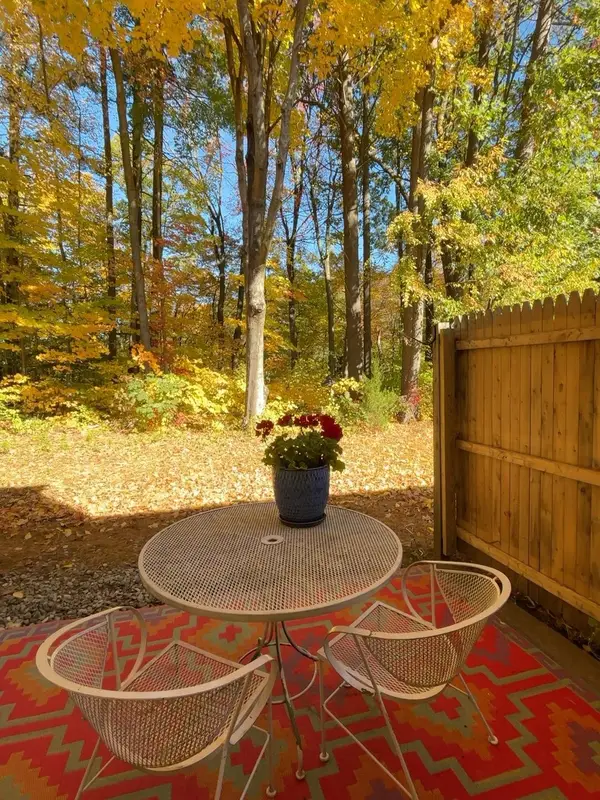 $239,900Active2 beds 2 baths1,056 sq. ft.
78 Morningside Commons, Brattleboro, VT 05301
MLS# 5115757Listed by: BHG MASIELLO BRATTLEBORO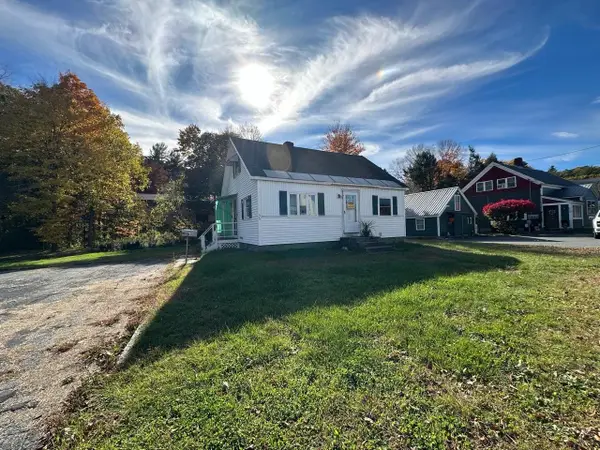 $280,000Active3 beds 1 baths1,300 sq. ft.
35 Fairground Road, Brattleboro, VT 05301
MLS# 5115217Listed by: BELLVILLE REALTY


Protect your home and budget from life's surprises with an Assurant Home Warranty, backed by a partner that supports you through every step of homeownership. Explore Plans.
© 2023 - 2026 ERA Franchise Systems LLC. All rights reserved. ERA Franchise Systems LLC fully supports the principles of the Fair Housing Act and the Equal Opportunity Act. ERA, ERA Real Estate powered, and their respective logos are registered service marks of ERA Franchise Systems LLC. Each office is independently owned and operated.