
39 Brookside Drive #7, Brattleboro, VT 05301
Local realty services provided by:ERA Key Realty Services
39 Brookside Drive #7,Brattleboro, VT 05301
$135,000
- 1 Beds
- 1 Baths
- 685 sq. ft.
- Condominium
- Active
Listed by: angela sherman
Office: brattleboro area realty802-257-1335
MLS#:5081287
Source:PrimeMLS
Price summary
- Price:$135,000
- Price per sq. ft.:$98.54
- Monthly HOA dues:$366
About this home
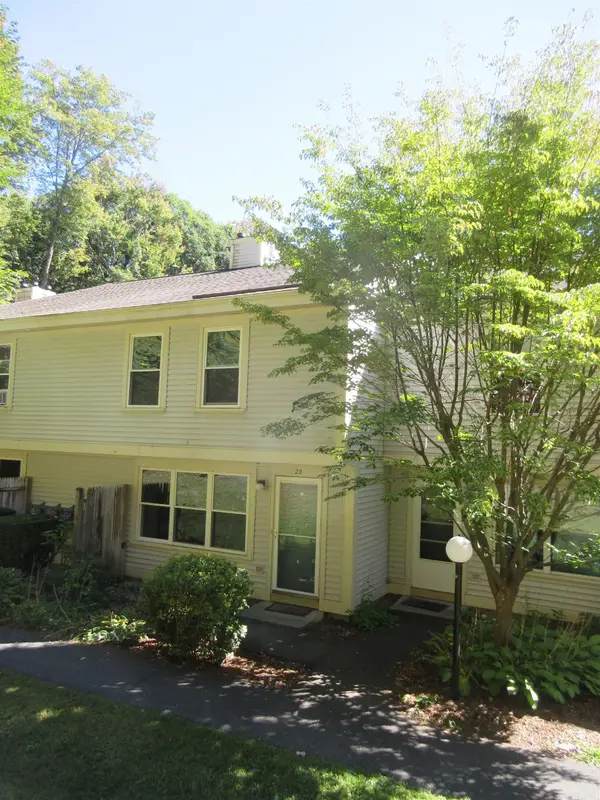
Welcome to this beautifully refurbished one-bedroom, one-bath condominium in desirable West Brattleboro. Freshly updated with new flooring, fresh interior paint, vanity, and a new oven, this move-in-ready home offers comfortable, low-maintenance living in a convenient location. Ideally situated just minutes from I-91, this condominium provides easy access for commuters while placing you close to many of the area's most popular recreational and attractions. Enjoy nearby skiing, scenic walks along Whetstone Brook, outdoor activities at Living Memorial Park, the vibrant Brattleboro Farmers' Market, and the beloved Vermont Country Deli. Whether you're looking for a year-round residence, a weekend getaway, or an investment opportunity, this inviting condominium combines modern updates with an exceptional location close to recreation, dining, and everything the Brattleboro area has to offer.
Contact an agent
Home facts
- Year built:1966
- Listing ID #:5081287
- Added:187 day(s) ago
- Updated:October 04, 2026 at 10:38 AM
Rooms and interior
- Bedrooms:1
- Total bathrooms:1
- Full bathrooms:1
- Rooms Total:4
- Flooring:Vinyl Plank
- Kitchen Description:Refrigerator
- Basement Description:Concrete, Concrete Floor, Exterior Access, Full, Storage Space, Unfinished, Walk-up
- Living area:685 sq. ft.
Heating and cooling
- Heating:Baseboard, Hot Water, Oil
Structure and exterior
- Roof:Shingle
- Year built:1966
- Building area:685 sq. ft.
- Levels:1 Story
Schools
- High school:Brattleboro High School
- Middle school:Brattleboro Area Middle School
- Elementary school:Brattleboro Elem Schools
Utilities
- Sewer:Public Available
Finances and disclosures
- Price:$135,000
- Price per sq. ft.:$98.54
- Tax amount:$2,503 (2025)
Features and amenities
- Appliances:Refrigerator
- Amenities:Circuit Breaker(s)
Parking
- Parking description:Common/Shared, Paved Driveway
 Copyright 2026 Prime MLS, Inc. All rights reserved. This information is deemed reliable, but not guaranteed. The data relating to real estate displayed on this Site comes in part from the IDX Program of Prime MLS. The information being provided is for consumers’ personal, noncommercial use and may not be used for any purpose other than to identify prospective properties consumers may be interested in purchasing. Data last updated October 4, 2026
New listings near 39 Brookside Drive #7
- New
 $189,500Active2 beds 2 baths966 sq. ft.
29 Morningside Commons, Brattleboro, VT 05301
MLS# 5112756Listed by: BHG MASIELLO BRATTLEBORO - New
 $245,000Active2 beds 2 baths1,056 sq. ft.
92 Morningside Commons, Brattleboro, VT 05301
MLS# 5112140Listed by: DEREK GREENE - New
 $229,000Active2 beds 2 baths1,096 sq. ft.
164 Morningside Commons, Brattleboro, VT 05301
MLS# 5111836Listed by: BHG MASIELLO BRATTLEBORO - New
 $310,000Active3 beds 2 baths1,536 sq. ft.
627 Abbott Road, Brattleboro, VT 05301
MLS# 5111605Listed by: READ REALTY LTD  $129,000Active2 beds 1 baths480 sq. ft.
50 Lawton Drive, Brattleboro, VT 05301
MLS# 5111023Listed by: BERKLEY & VELLER GREENWOOD COUNTRY $299,000Active2 beds 2 baths1,139 sq. ft.
104 Morningside Commons, Brattleboro, VT 05301
MLS# 5110840Listed by: BERKLEY & VELLER GREENWOOD COUNTRY $179,000Active1 beds 1 baths700 sq. ft.
40 Brookside Drive #2, Brattleboro, VT 05301
MLS# 5110478Listed by: BRATTLEBORO AREA REALTY $300,000Active3 beds 2 baths1,406 sq. ft.
36 Pine Street, Brattleboro, VT 05301
MLS# 5110381Listed by: BRATTLEBORO AREA REALTY $379,000Active4 beds 2 baths1,704 sq. ft.
19 Blakeslee Street, Brattleboro, VT 05301
MLS# 5109984Listed by: BRATTLEBORO AREA REALTY $270,000Active2 beds 1 baths1,061 sq. ft.
41 Organ Street, Brattleboro, VT 05301
MLS# 5109722Listed by: BERKLEY & VELLER GREENWOOD COUNTRY


Protect your home and budget from life's surprises with an Assurant Home Warranty, backed by a partner that supports you through every step of homeownership. Explore Plans.
© 2023 - 2026 ERA Franchise Systems LLC. All rights reserved. ERA Franchise Systems LLC fully supports the principles of the Fair Housing Act and the Equal Opportunity Act. ERA, ERA Real Estate powered, and their respective logos are registered service marks of ERA Franchise Systems LLC. Each office is independently owned and operated.