
9 Evergreen Lane, Brattleboro, VT 05301
Local realty services provided by:ERA Key Realty Services
9 Evergreen Lane,Brattleboro, VT 05301
$250,000
- 2 Beds
- 2 Baths
- 1,248 sq. ft.
- Condominium
- Active
Listed by: christine lewis
Office: brattleboro area realty802-257-1335
MLS#:5099429
Source:PrimeMLS
Price summary
- Price:$250,000
- Price per sq. ft.:$200.32
- Monthly HOA dues:$300
About this home
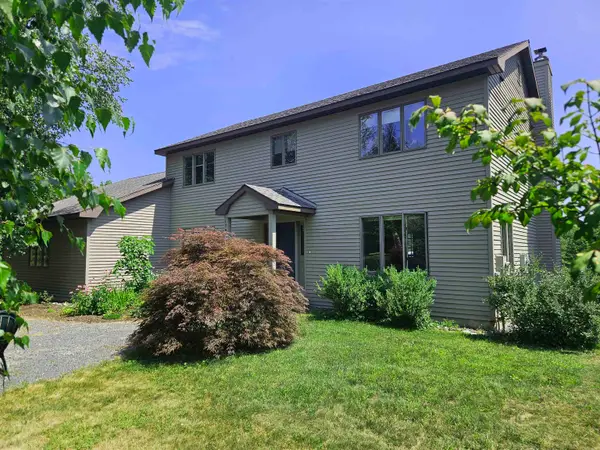
Nestled next to Brattleboro's favorite public park, this end unit is wrapped in coveted out door space ,wrapping from the coffee deck all the way around to the back brick patio It also features a private garage with auto open, and laundry and storage neatly behind, The parking is paved with plenty of room for guests. Inside the ample galley kitchen has everything you need including a large top doing double duty as prep space and an extension of the dining room with stools to sit and sip. Just the right size for entertaining or family time, the living room is bathed in light from the large windows and the slider to the deck. A refuge from every day life, the huge main bedroom has room for a cozy chair, lots of closets and direct access to the bath. So special in it's location, so close to I91 north and south and east/west travel on RT 9, you can easily access health care, shopping, and all the fun things Vermont has to offer. Worth a visit for affordability, location and ease of lifestyle....
Contact an agent
Home facts
- Year built:1980
- Listing ID #:5099429
- Added:27 day(s) ago
- Updated:August 08, 2026 at 11:12 AM
Rooms and interior
- Bedrooms:2
- Total bathrooms:2
- Full bathrooms:1
- Rooms Total:5
- Flooring:Laminate, Tile
- Kitchen Description:Dishwasher, Refrigerator
- Living area:1,248 sq. ft.
Heating and cooling
- Heating:Baseboard, Electric, Hot Water
Structure and exterior
- Roof:Asphalt Shingle
- Year built:1980
- Building area:1,248 sq. ft.
- Levels:3 Story
Schools
- High school:Brattleboro High School
- Middle school:Brattleboro Area Middle School
- Elementary school:Brattleboro Elem Schools
Utilities
- Sewer:Public Available
Finances and disclosures
- Price:$250,000
- Price per sq. ft.:$200.32
- Tax amount:$5,433 (2025)
Features and amenities
- Appliances:Refrigerator, Washer
- Laundry features:Dryer, Washer
- Amenities:Circuit Breaker(s)
Parking
- Parking description:Paved Driveway
- Garage spaces:1
 Copyright 2026 Prime MLS, Inc. All rights reserved. This information is deemed reliable, but not guaranteed. The data relating to real estate displayed on this Site comes in part from the IDX Program of Prime MLS. The information being provided is for consumers’ personal, noncommercial use and may not be used for any purpose other than to identify prospective properties consumers may be interested in purchasing. Data last updated August 8, 2026
New listings near 9 Evergreen Lane
- New
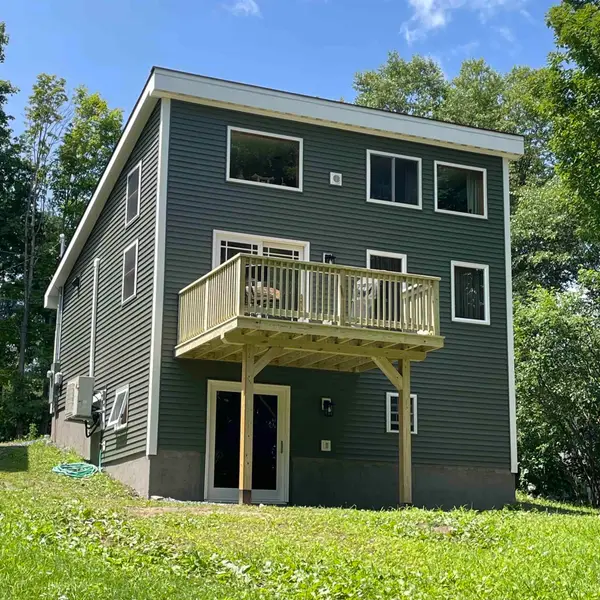 $350,000Active2 beds 1 baths640 sq. ft.
203 Fairview Street, Brattleboro, VT 05301
MLS# 5103959Listed by: BRATTLEBORO AREA REALTY - New
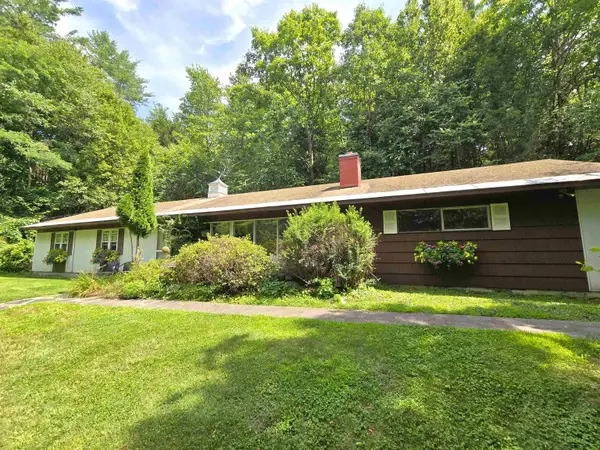 $299,000Active3 beds 2 baths1,400 sq. ft.
68 East Bonnyvale Lane, Brattleboro, VT 05301
MLS# 5103897Listed by: BERKLEY & VELLER GREENWOOD COUNTRY - Coming SoonOpen Sun, 12 to 3pm
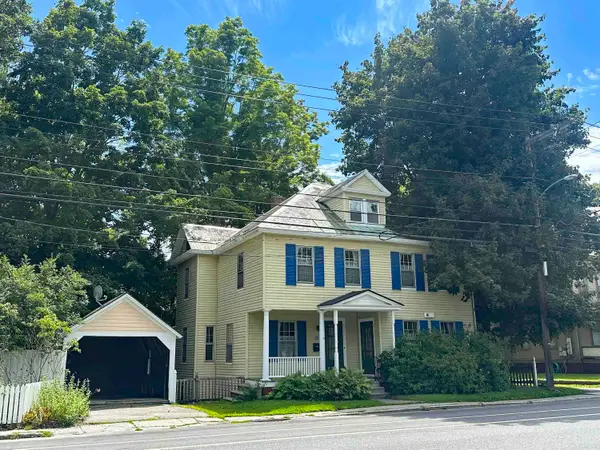 $289,000Coming Soon4 beds 2 baths
110 Western Avenue, Brattleboro, VT 05301
MLS# 5103506Listed by: BERKLEY & VELLER GREENWOOD COUNTRY - New
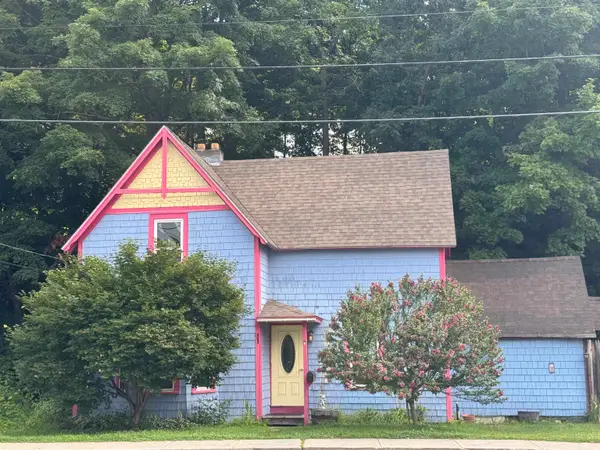 $182,000Active3 beds 2 baths1,114 sq. ft.
23 Williams Street, Brattleboro, VT 05301
MLS# 5103420Listed by: BRATTLEBORO AREA REALTY - Open Sat, 10am to 1pmNew
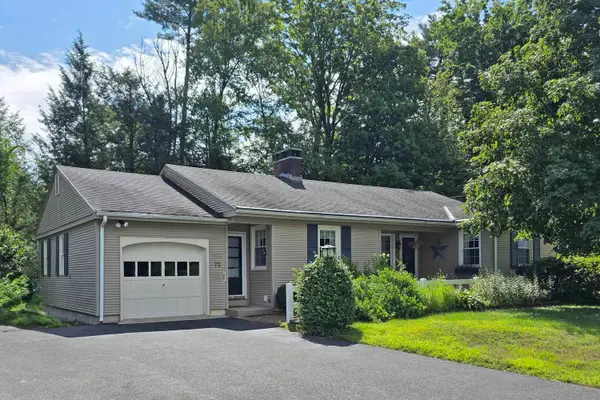 $450,000Active3 beds 2 baths2,530 sq. ft.
72 Green Meadow, Brattleboro, VT 05301
MLS# 5103012Listed by: BERKLEY & VELLER GREENWOOD COUNTRY - New
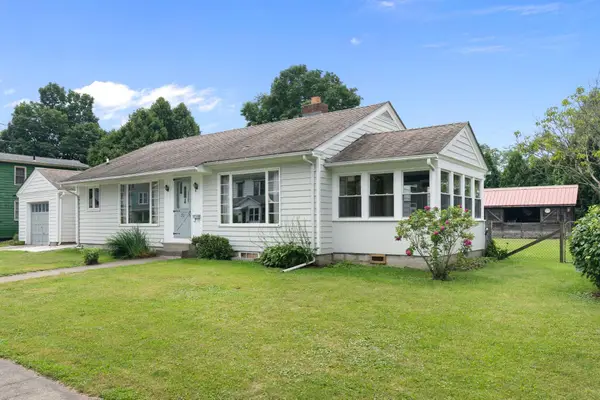 $295,000Active3 beds 1 baths1,092 sq. ft.
30 Lexington Avenue, Brattleboro, VT 05301
MLS# 5103014Listed by: BRATTLEBORO AREA REALTY - New
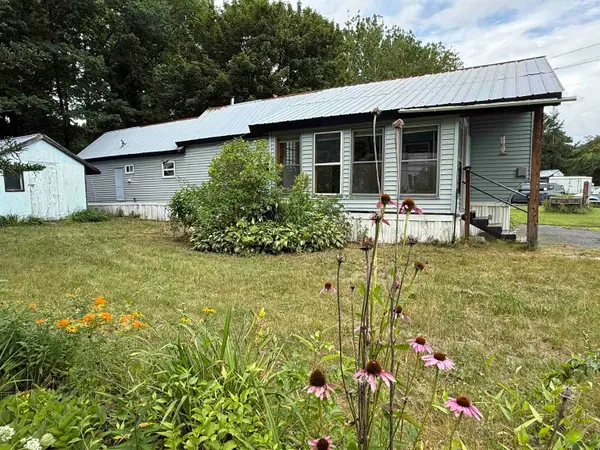 $59,000Active2 beds 1 baths744 sq. ft.
9 Village Drive, Brattleboro, VT 05301
MLS# 5102920Listed by: BRATTLEBORO AREA REALTY - New
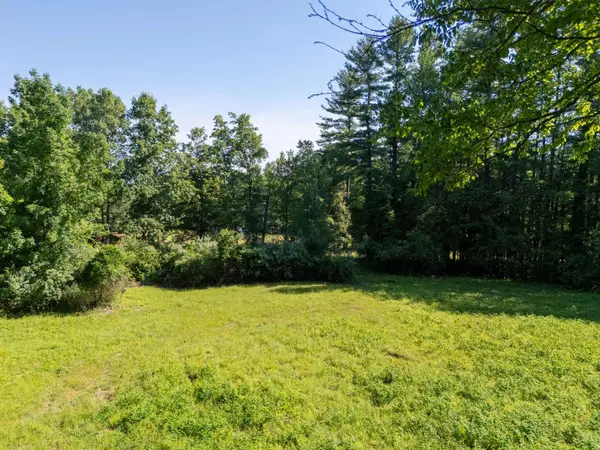 $198,000Active3.27 Acres
0 Pleasant Valley Road, Brattleboro, VT 05301
MLS# 5102764Listed by: BRATTLEBORO AREA REALTY - New
 $599,000Active4 beds 3 baths3,576 sq. ft.
179 Hillwinds North, Brattleboro, VT 05301
MLS# 5102586Listed by: BERKLEY & VELLER GREENWOOD COUNTRY - New
 $415,000Active3 beds 2 baths1,934 sq. ft.
138 Wantastiquet Drive, Brattleboro, VT 05301
MLS# 5102500Listed by: BRATTLEBORO AREA REALTY


Protect your home and budget from life's surprises with an Assurant Home Warranty, backed by a partner that supports you through every step of homeownership. Explore Plans.
© 2023 - 2026 ERA Franchise Systems LLC. All rights reserved. ERA Franchise Systems LLC fully supports the principles of the Fair Housing Act and the Equal Opportunity Act. ERA, ERA Real Estate powered, and their respective logos are registered service marks of ERA Franchise Systems LLC. Each office is independently owned and operated.