
92 Morningside Commons, Brattleboro, VT 05301
Local realty services provided by:ERA Key Realty Services
92 Morningside Commons,Brattleboro, VT 05301
$245,000
- 2 Beds
- 2 Baths
- 1,056 sq. ft.
- Single family
- Active
Listed by: derek greene
Office: derek greene888-278-5840
MLS#:5112140
Source:PrimeMLS
Price summary
- Price:$245,000
- Price per sq. ft.:$232.01
- Monthly HOA dues:$293
About this home
Don't miss your chance to own this well-cared for , low-maintenance home. Move-in ready condominium located less than a mile to downtown Brattleboro. This home offers a bright, freshly painted kitchen and dining area. Beautiful Kraft Maid cabinetry with plenty of storage. 2 bedrooms, 1.5 baths and convenient second floor laundry. New double hung windows installed last year along with recent carpeting throughout. If you enjoy gardening, two perennial beds are awaiting your special touch. Relax on your private patio or enjoy the trails right in your backyard. Are you looking for lower maintenance? This condominium includes snow removal and landscaping as well as trash, recycling and compost removal; swimming pool, pickleball courts and a carport. Don't miss this opportunity!!
Contact an agent
Home facts
- Year built:1988
- Listing ID #:5112140
- Added:3 day(s) ago
- Updated:October 04, 2026 at 10:38 AM
Rooms and interior
- Bedrooms:2
- Total bathrooms:2
- Full bathrooms:1
- Rooms Total:4
- Flooring:Carpet, Ceramic Tile, Vinyl
- Kitchen Description:Dishwasher, Microwave, Refrigerator
- Living area:1,056 sq. ft.
Heating and cooling
- Cooling:Wall AC
- Heating:Baseboard, Hot Water
Structure and exterior
- Year built:1988
- Building area:1,056 sq. ft.
- Levels:2 Story
Utilities
- Sewer:Public Available
Finances and disclosures
- Price:$245,000
- Price per sq. ft.:$232.01
- Tax amount:$4,900 (2026)
Features and amenities
- Appliances:Refrigerator, Washer
- Laundry features:Dryer, Washer
- Amenities:Circuit Breaker(s)
Parking
- Parking description:Common/Shared, Paved Driveway
 Copyright 2026 Prime MLS, Inc. All rights reserved. This information is deemed reliable, but not guaranteed. The data relating to real estate displayed on this Site comes in part from the IDX Program of Prime MLS. The information being provided is for consumers’ personal, noncommercial use and may not be used for any purpose other than to identify prospective properties consumers may be interested in purchasing. Data last updated October 4, 2026
New listings near 92 Morningside Commons
- New
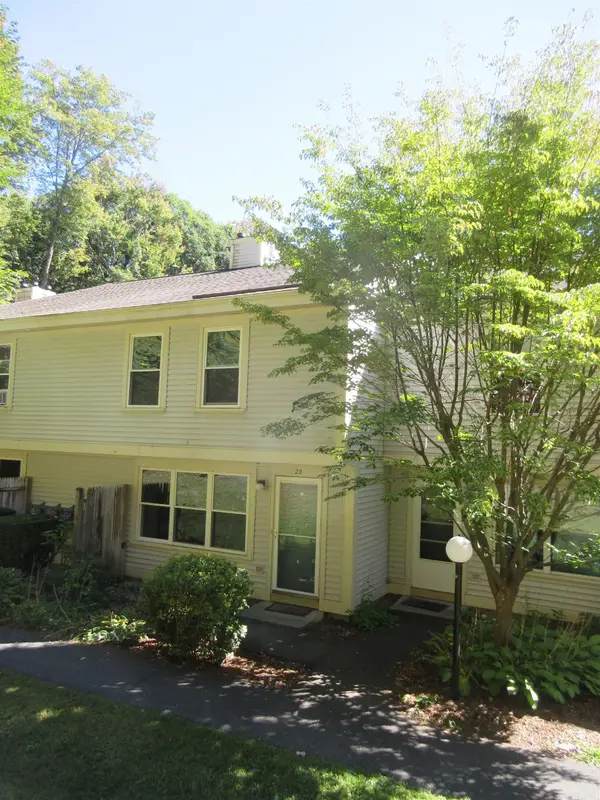 $189,500Active2 beds 2 baths966 sq. ft.
29 Morningside Commons, Brattleboro, VT 05301
MLS# 5112756Listed by: BHG MASIELLO BRATTLEBORO - New
 $229,000Active2 beds 2 baths1,096 sq. ft.
164 Morningside Commons, Brattleboro, VT 05301
MLS# 5111836Listed by: BHG MASIELLO BRATTLEBORO - New
 $310,000Active3 beds 2 baths1,536 sq. ft.
627 Abbott Road, Brattleboro, VT 05301
MLS# 5111605Listed by: READ REALTY LTD  $129,000Active2 beds 1 baths480 sq. ft.
50 Lawton Drive, Brattleboro, VT 05301
MLS# 5111023Listed by: BERKLEY & VELLER GREENWOOD COUNTRY $299,000Active2 beds 2 baths1,139 sq. ft.
104 Morningside Commons, Brattleboro, VT 05301
MLS# 5110840Listed by: BERKLEY & VELLER GREENWOOD COUNTRY $179,000Active1 beds 1 baths700 sq. ft.
40 Brookside Drive #2, Brattleboro, VT 05301
MLS# 5110478Listed by: BRATTLEBORO AREA REALTY $300,000Active3 beds 2 baths1,406 sq. ft.
36 Pine Street, Brattleboro, VT 05301
MLS# 5110381Listed by: BRATTLEBORO AREA REALTY $379,000Active4 beds 2 baths1,704 sq. ft.
19 Blakeslee Street, Brattleboro, VT 05301
MLS# 5109984Listed by: BRATTLEBORO AREA REALTY $270,000Active2 beds 1 baths1,061 sq. ft.
41 Organ Street, Brattleboro, VT 05301
MLS# 5109722Listed by: BERKLEY & VELLER GREENWOOD COUNTRY


Protect your home and budget from life's surprises with an Assurant Home Warranty, backed by a partner that supports you through every step of homeownership. Explore Plans.
© 2023 - 2026 ERA Franchise Systems LLC. All rights reserved. ERA Franchise Systems LLC fully supports the principles of the Fair Housing Act and the Equal Opportunity Act. ERA, ERA Real Estate powered, and their respective logos are registered service marks of ERA Franchise Systems LLC. Each office is independently owned and operated.