
2114 Bridgewater Center Road, Bridgewater Corners, VT 05035
Local realty services provided by:ERA Key Realty Services
2114 Bridgewater Center Road,Bridgewater, VT 05035
$105,000
- 2 Beds
- - Baths
- 792 sq. ft.
- Single family
- Active
Listed by: samantha cicconePhone: 802-560-4354
Office: kw vermont-stowe802-760-3100
MLS#:5113391
Source:PrimeMLS
Price summary
- Price:$105,000
- Price per sq. ft.:$132.58
About this home
Unlock your Vermont dream with this exceptional opportunity in the heart of the Green Mountains. Situated on nearly nine tenths of an acre, this interior lot offers a private, serene setting complete with right of way access. The existing trailer presents a blank canvas for builders, renovators, or visionaries eager to design a customized mountain getaway or year round haven in a prime location. Outdoor enthusiasts will love the incredible proximity to world class skiing at nearby Killington Ski Resort. You are also surrounded by rich local heritage, with easy access to the Bridgewater Mill Mall for shopping and food. You are also a quick drive to the Long Trail Brewery for some of Vermont's original microbrews and must visit staple. In addition to local charm, this property sits just about seven miles away from the neighboring town of Woodstock, famous for its picturesque village green, boutique shopping, and fine dining. Whether you are looking to clear the space for new construction or execute a complete overhaul project, this parcel combines location, privacy, and limitless potential. Showings require a 48 hour notice to inspect the site. Bring your contractor, your imagination, and your passion for mountain living to discover everything this unique property has to offer....
Contact an agent
Home facts
- Year built:1970
- Listing ID #:5113391
- Added:1 day(s) ago
- Updated:October 08, 2026 at 04:35 PM
Rooms and interior
- Bedrooms:2
- Full bathrooms:1
- Rooms Total:5
- Flooring:Carpet
- Living area:792 sq. ft.
Heating and cooling
- Heating:Forced Air
Structure and exterior
- Roof:Metal
- Year built:1970
- Building area:792 sq. ft.
- Lot area:0.1 Acres
- Levels:1 Story
Schools
- High school:Woodstock Senior UHSD #4
- Middle school:Woodstock Union Middle Sch
- Elementary school:Woodstock Elementary School
Utilities
- Sewer:On Site Septic Exists
Finances and disclosures
- Price:$105,000
- Price per sq. ft.:$132.58
- Tax amount:$1,186 (2026)
Features and amenities
- Amenities:At Street
Parking
- Parking description:Gravel Driveway
 Copyright 2026 Prime MLS, Inc. All rights reserved. This information is deemed reliable, but not guaranteed. The data relating to real estate displayed on this Site comes in part from the IDX Program of Prime MLS. The information being provided is for consumers’ personal, noncommercial use and may not be used for any purpose other than to identify prospective properties consumers may be interested in purchasing. Data last updated October 8, 2026
New listings near 2114 Bridgewater Center Road
- New
 $456,000Active3 beds 2 baths2,314 sq. ft.
7265 US Route 4, Bridgewater, VT 05034
MLS# 5112346Listed by: WILLIAMSON GROUP SOTHEBYS INTL. REALTY 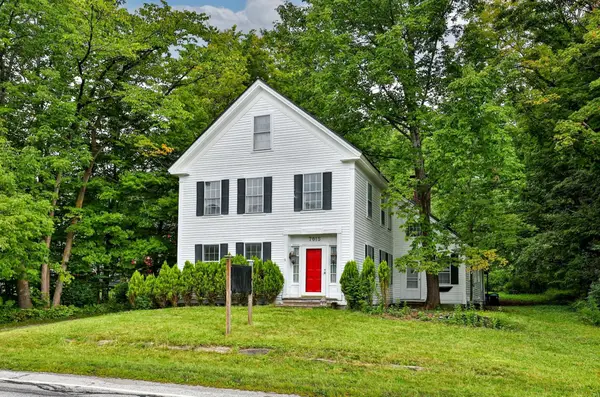 $579,000Active3 beds 3 baths3,124 sq. ft.
7015 Route 4, Bridgewater, VT 05034
MLS# 5108852Listed by: KW VERMONT-KILLINGTON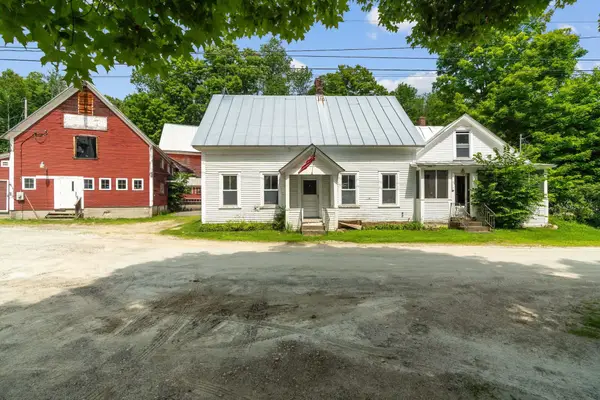 $179,000Active3 beds -- baths2,535 sq. ft.
18 Oak Chapel Road, Bridgewater, VT 05035
MLS# 5103186Listed by: KW VERMONT WOODSTOCK $2,250,000Active4 beds 4 baths5,079 sq. ft.
254 Town Line Road, Plymouth, VT 05056
MLS# 5095474Listed by: WILLIAM RAVEIS REAL ESTATE VERMONT PROPERTIES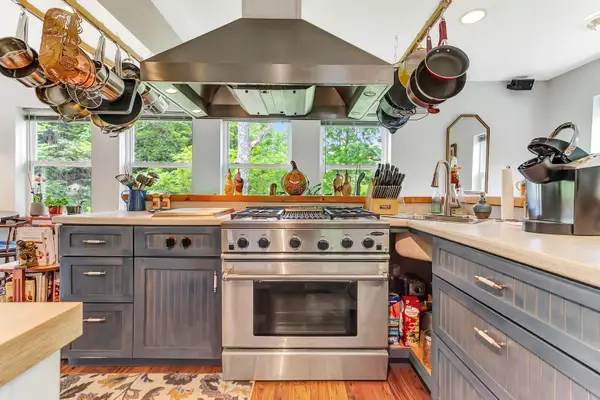 $1,150,000Active4 beds 5 baths4,352 sq. ft.
884 Bridgewater Center Road, Bridgewater, VT 05034
MLS# 5094429Listed by: LANGE & LANGE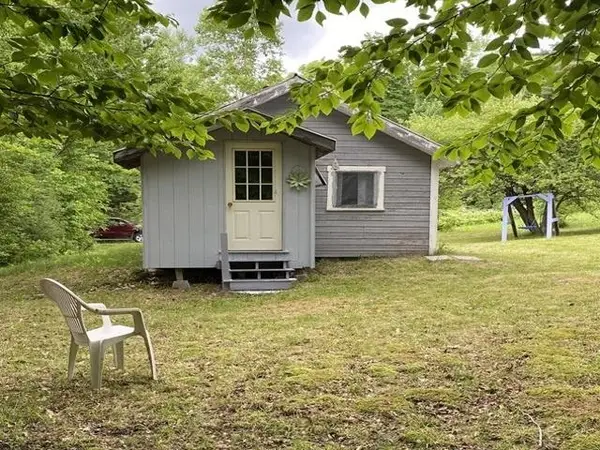 $199,000Active1 beds -- baths448 sq. ft.
1440 Stevens Road, Bridgewater, VT 05035
MLS# 5092140Listed by: KW VERMONT-KILLINGTON $749,000Active7 beds 9 baths7,428 sq. ft.
52 Upper Road, Bridgewater, VT 05035
MLS# 5077095Listed by: WETMORE REAL ESTATE


Protect your home and budget from life's surprises with an Assurant Home Warranty, backed by a partner that supports you through every step of homeownership. Explore Plans.
© 2023 - 2026 ERA Franchise Systems LLC. All rights reserved. ERA Franchise Systems LLC fully supports the principles of the Fair Housing Act and the Equal Opportunity Act. ERA, ERA Real Estate powered, and their respective logos are registered service marks of ERA Franchise Systems LLC. Each office is independently owned and operated.