
13 Broadview Estates, Bristol, VT 05443
Local realty services provided by:ERA Key Realty Services
13 Broadview Estates,Bristol, VT 05443
$479,900
- 4 Beds
- 3 Baths
- 2,542 sq. ft.
- Single family
- Active
Listed by: susan wylie
Office: lions on main realty802-488-0969
MLS#:5108434
Source:PrimeMLS
Price summary
- Price:$479,900
- Price per sq. ft.:$142.32
About this home
Welcome home to 13 Broadview Estates, a fantastic family value offering 4 bedrooms, 2.5 bathrooms, and 2,092 sq. ft. of comfortable living space. It's not just a home, but a haven. Custom built on a private 1.4-acre lot, you'll love the bright, open floor plan connecting the kitchen and dining areas, perfect for busy mornings, family meal times and effortless entertaining. Enjoy that wrap around deck and ooh for a dip in the hot tub, after rough day. A serene screened porch to read, bird watch or snooze. Great place for houseplants in summer too. Plenty of well thought out space for everyone to spread out, especially the fantastic lower-level family game room make a sweet home office too. The 2.5-bath layout means no fighting for the bathroom during school rush. Enjoy a big yard with serene Green Mountain surroundings, all with unbeatable convenience to local , services and vibrant Bristol Village. Oh, did I mention the garage underneath means no winter trudging with groceries, the freezer is right nearby, plus there's plenty of pantry storage. All this. with unbeatable convenience to local schools & Bristol Village. This home has been well maintained too, 6 yr old roof, and no problems with HVC,( the Seller is a pro.) See it soon!...
Contact an agent
Home facts
- Year built:2000
- Listing ID #:5108434
- Added:47 day(s) ago
- Updated:October 23, 2026 at 11:44 AM
Rooms and interior
- Bedrooms:4
- Total bathrooms:3
- Full bathrooms:2
- Rooms Total:8
- Flooring:Carpet, Vinyl
- Kitchen Description:Dishwasher, Freezer
- Basement Description:Interior Access, Partially Finished, Walkout
- Living area:2,542 sq. ft.
Heating and cooling
- Heating:Baseboard, Heat Pump, Multi Fuel, Wood, Wood Boiler
Structure and exterior
- Roof:Asphalt Shingle
- Year built:2000
- Building area:2,542 sq. ft.
- Lot area:1.4 Acres
- Levels:3 Story
Schools
- High school:Mount Abraham UHSD 28
- Middle school:Mount Abraham Union Mid/High
- Elementary school:Bristol Elementary School
Utilities
- Sewer:Concrete, Leach Field, Septic
Finances and disclosures
- Price:$479,900
- Price per sq. ft.:$142.32
- Tax amount:$7,355 (2026)
Features and amenities
- Appliances:Washer
- Laundry features:Dryer, Washer
Parking
- Parking description:Dirt Driveway, Gravel Driveway
- Garage spaces:1
 Copyright 2026 Prime MLS, Inc. All rights reserved. This information is deemed reliable, but not guaranteed. The data relating to real estate displayed on this Site comes in part from the IDX Program of Prime MLS. The information being provided is for consumers’ personal, noncommercial use and may not be used for any purpose other than to identify prospective properties consumers may be interested in purchasing. Data last updated October 23, 2026
New listings near 13 Broadview Estates
 $595,000Active3 beds 3 baths1,995 sq. ft.
991 Jerusalem Road, Bristol, VT 05443
MLS# 5105683Listed by: FOUR SEASONS SOTHEBY'S INT'L REALTY $149,900Active0.31 Acres
Lot 3 Jeb's Way, Bristol, VT 05443
MLS# 5104469Listed by: RE/MAX NORTH PROFESSIONALS, MIDDLEBURY $149,500Active0.33 Acres
Lot 4 Jeb's Way, Bristol, VT 05443
MLS# 5104470Listed by: RE/MAX NORTH PROFESSIONALS, MIDDLEBURY $149,000Active0.31 Acres
Lot 5 Jeb's Way, Bristol, VT 05443
MLS# 5104471Listed by: RE/MAX NORTH PROFESSIONALS, MIDDLEBURY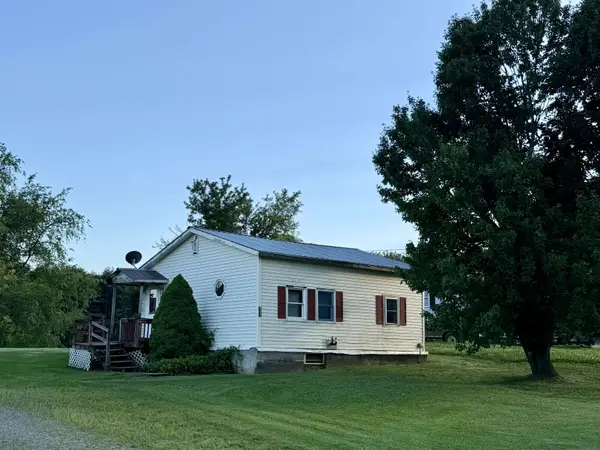 $239,900Active1 beds 1 baths576 sq. ft.
341 Church Road, Bristol, VT 05443
MLS# 5101090Listed by: RE/MAX NORTH PROFESSIONALS, MIDDLEBURY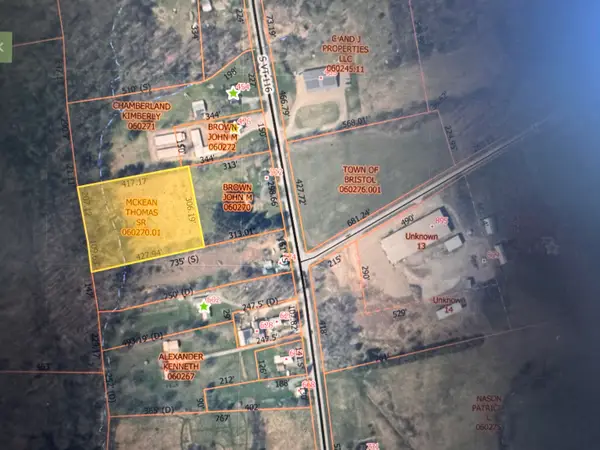 $85,000Active3 Acres
TBD Route 116 Road, Bristol, VT 05443
MLS# 5096640Listed by: WALLACE REALTY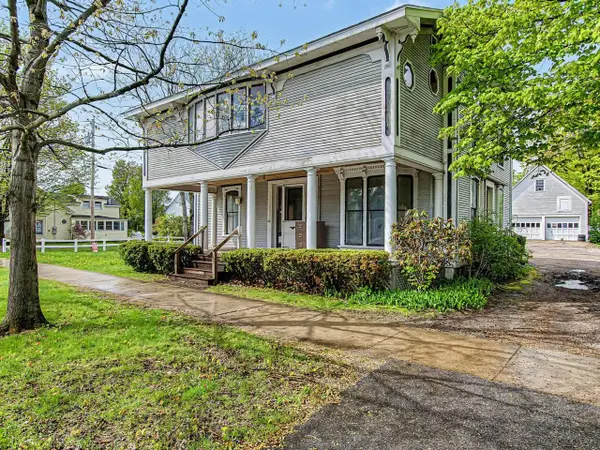 $365,000Active6 beds 3 baths3,366 sq. ft.
28 West Street, Bristol, VT 05443
MLS# 5089488Listed by: COLDWELL BANKER HICKOK AND BOARDMAN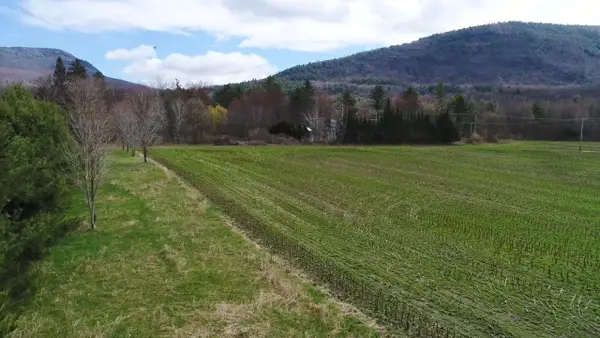 $105,000Active3.5 Acres
TBD Hewitt Road, Bristol, VT 05443
MLS# 5086977Listed by: THE REAL ESTATE COMPANY OF VERMONT, LLC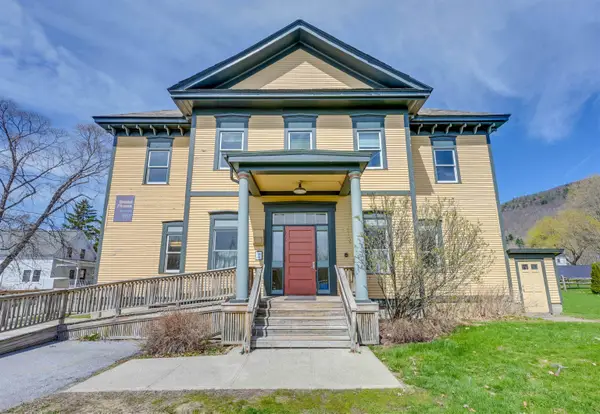 $1,199,000Active-- beds 5 baths18,780 sq. ft.
14 School Street, Bristol, VT 05443
MLS# 5085625Listed by: FLEX REALTY


Protect your home and budget from life's surprises with an Assurant Home Warranty, backed by a partner that supports you through every step of homeownership. Explore Plans.
© 2023 - 2026 ERA Franchise Systems LLC. All rights reserved. ERA Franchise Systems LLC fully supports the principles of the Fair Housing Act and the Equal Opportunity Act. ERA, ERA Real Estate powered, and their respective logos are registered service marks of ERA Franchise Systems LLC. Each office is independently owned and operated.