
170 Shelburne Street, Burlington, VT 05401
Local realty services provided by:ERA Key Realty Services
170 Shelburne Street,Burlington, VT 05401
$600,000
- 3 Beds
- 2 Baths
- 1,714 sq. ft.
- Single family
- Active
Listed by: elizabeth hoganCell: 802-881-8211
Office: coldwell banker hickok and boardman802-863-1500
MLS#:5112552
Source:PrimeMLS
Price summary
- Price:$600,000
- Price per sq. ft.:$204.36
About this home
Some homes just feel right the moment you enter. This beloved South End bungalow pairs the warmth and character of a classic Vermont home with the peace of mind of thoughtful renovation and meticulous care. A covered front porch, gleaming hardwood floors, original woodwork, and vintage hardware set the tone for this one-of-a-kind home. Curl up by the wood-burning fireplace, enjoy morning coffee in the sun-filled four-season room, or gather in the beautifully renovated kitchen, where modern, sleek design meets timeless style, and every meal feels like an occasion. The kitchen was fully remodeled in 2020, including new windows, marble counters, custom breakfast bar, stainless appliances, an improved layout, and excellent storage - all modern without losing an ounce of charm. Fresh paint inside and out, mini-splits, new lighting fixtures, and an updated primary bath mean the big projects are done. Out back, a private fenced yard and convenient dining space are your own peaceful oasis in the city. The sought-after South End puts everyday necessities close at hand, along with the perks that make this neighborhood special: Calahan Park, Pine Street's shops and eateries, the bike path, lakeside sunsets, and Church Street. With a true sense of community, it's a place you'll feel at home the moment you arrive. Character you'll love, updates you can count on, and a location that's hard to beat....
Contact an agent
Home facts
- Year built:1932
- Listing ID #:5112552
- Added:2 day(s) ago
- Updated:October 05, 2026 at 10:59 AM
Rooms and interior
- Bedrooms:3
- Total bathrooms:2
- Full bathrooms:2
- Rooms Total:8
- Flooring:Tile, Wood
- Kitchen Description:Dishwasher, Refrigerator
- Basement Description:Interior, Unfinished
- Living area:1,714 sq. ft.
Heating and cooling
- Cooling:Mini Split
- Heating:Baseboard, Hot Water
Structure and exterior
- Roof:Shingle
- Year built:1932
- Building area:1,714 sq. ft.
- Lot area:0.12 Acres
- Levels:2 Story
Schools
- High school:Burlington High School
- Middle school:Edmunds Middle School
- Elementary school:Assigned
Utilities
- Sewer:Public Available
Finances and disclosures
- Price:$600,000
- Price per sq. ft.:$204.36
- Tax amount:$11,545 (2026)
Features and amenities
- Appliances:Refrigerator, Washer
- Laundry features:Dryer, Washer
- Amenities:Circuit Breaker(s)
Parking
- Parking description:Paved Driveway
- Garage spaces:1
 Copyright 2026 Prime MLS, Inc. All rights reserved. This information is deemed reliable, but not guaranteed. The data relating to real estate displayed on this Site comes in part from the IDX Program of Prime MLS. The information being provided is for consumers’ personal, noncommercial use and may not be used for any purpose other than to identify prospective properties consumers may be interested in purchasing. Data last updated October 5, 2026
New listings near 170 Shelburne Street
- New
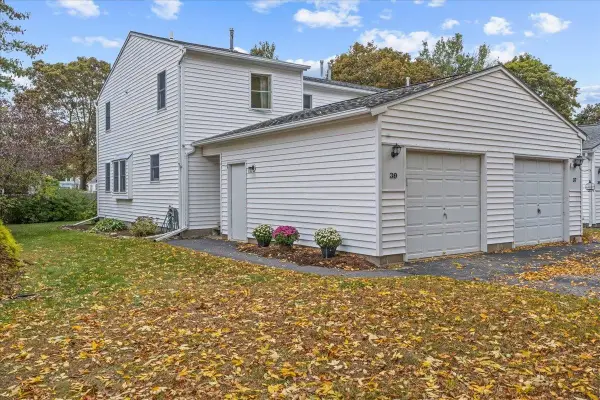 $330,000Active2 beds 1 baths928 sq. ft.
39 Fairmont Place, Burlington, VT 05401
MLS# 5112666Listed by: FOUR SEASONS SOTHEBY'S INT'L REALTY - New
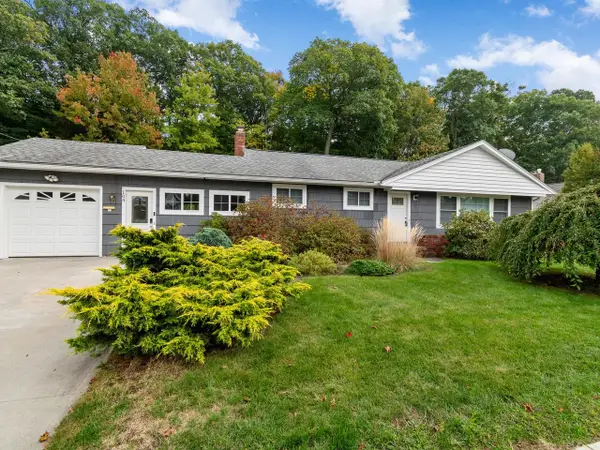 $649,500Active3 beds 2 baths1,616 sq. ft.
104 Wildwood Drive, Burlington, VT 05408
MLS# 5112588Listed by: COLDWELL BANKER HICKOK AND BOARDMAN - New
 $499,900Active4 beds 2 baths2,002 sq. ft.
26 Pennington Drive, Burlington, VT 05408
MLS# 5112370Listed by: GERI REILLY REAL ESTATE - New
 $440,000Active3 beds 1 baths1,100 sq. ft.
7 Rumsey Lane, Burlington, VT 05401
MLS# 5112377Listed by: KW VERMONT - New
 $455,000Active4 beds 2 baths1,488 sq. ft.
129 Lori Lane, Burlington, VT 05408
MLS# 5112199Listed by: COLDWELL BANKER HICKOK AND BOARDMAN - New
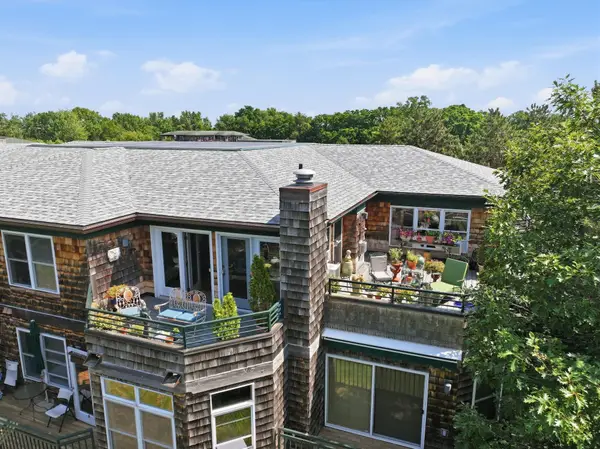 $557,000Active2 beds 2 baths2,300 sq. ft.
27 Claire Point Road, Burlington, VT 05408
MLS# 5112164Listed by: KW VERMONT - New
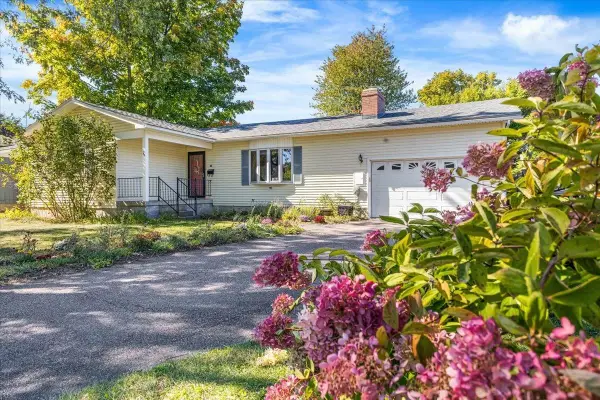 $694,000Active3 beds 2 baths2,200 sq. ft.
50 Lakewood Parkway, Burlington, VT 05408
MLS# 5111871Listed by: FLAT FEE REAL ESTATE - New
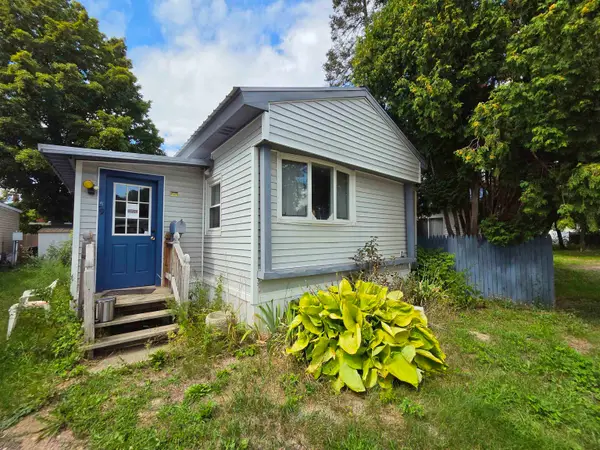 $94,900Active2 beds 1 baths858 sq. ft.
59 Avenue B, Burlington, VT 05408
MLS# 5111675Listed by: KW VERMONT - MONTPELIER - New
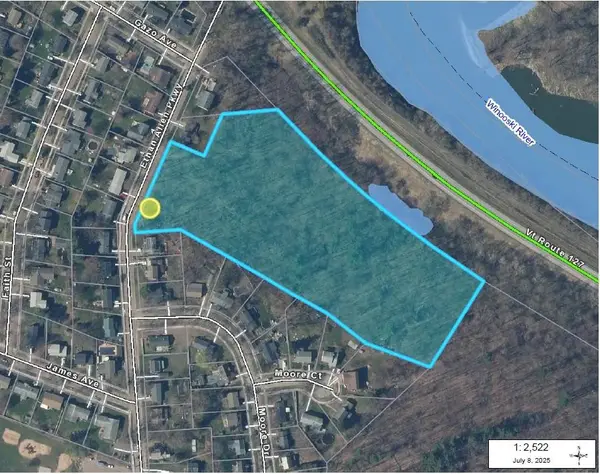 $339,900Active7.16 Acres
451 Ethan Allen Parkway, Burlington, VT 05408
MLS# 5111538Listed by: RE/MAX NORTH PROFESSIONALS - BURLINGTON


Protect your home and budget from life's surprises with an Assurant Home Warranty, backed by a partner that supports you through every step of homeownership. Explore Plans.
© 2023 - 2026 ERA Franchise Systems LLC. All rights reserved. ERA Franchise Systems LLC fully supports the principles of the Fair Housing Act and the Equal Opportunity Act. ERA, ERA Real Estate powered, and their respective logos are registered service marks of ERA Franchise Systems LLC. Each office is independently owned and operated.